Welcome to Wescott Plantation! Situated beside a quiet cul-de-sac, this stately 4-bedroom, 2.5-bath home offers the perfect blend of comfort, convenience, and value. Inside, you'll find separate living and dining rooms divided by a beautiful archway, an eat-in kitchen overlooking the spacious great room, and a cozy gas-log fireplace. The screened porch is ideal for relaxing and enjoying Lowcountry evenings. Upstairs features all bedrooms, including a spacious owner's suite with a tray ceiling, flex space perfect for an office, nursery, or hobby room, two walk-in closets, and an en-suite bath with dual vanities, soaking tub, and separate shower. New HVAC, newer roof, DD2 schools, golf, shopping, dining, airport access, and downtown Charleston nearby.
Active contingent
Price cut: $10K (6/1)
$389,000
9229 N Moreto Cir, Summerville, SC 29485
4beds
2,500sqft
:
Get pre-qualified$2,382/mo
Single Family Residence
Built in 2005
9,147 Square Feet Lot
$386,200 Zestimate®
$156/sqft
$-- HOA
What's special
Cozy gas-log fireplaceNewer roofQuiet cul-de-sacTwo walk-in closets
- 74 days |
- 969 |
- 47 |
Zillow last checked:
Listing updated:
Listed by:
AgentOwned Realty 843-270-2221
Source: CTMLS,MLS#: 26013768
Facts & features
Interior
Bedrooms & bathrooms
- Bedrooms: 4
- Bathrooms: 3
- Full bathrooms: 2
- 1/2 bathrooms: 1
Rooms
- Room types: Family Room, Dining Room, Eat-In-Kitchen, Family, Formal Living, Laundry, Pantry, Separate Dining
Heating
- Forced Air
Cooling
- Has cooling: Yes
Appliances
- Laundry: Laundry Room
Features
- Ceiling - Smooth, Tray Ceiling(s), High Ceilings, Walk-In Closet(s), Ceiling Fan(s), Eat-in Kitchen, Formal Living, Pantry
- Flooring: Carpet, Luxury Vinyl, Vinyl
- Number of fireplaces: 1
- Fireplace features: Gas Log, Great Room, One
Interior area
- Total structure area: 2,500
- Total interior livable area: 2,500 sqft
Property
Parking
- Total spaces: 2
- Parking features: Garage, Garage Door Opener
- Garage spaces: 2
Features
- Levels: Two
- Stories: 2
- Entry location: Ground Level
- Patio & porch: Covered, Screened
- Fencing: Partial
Lot
- Size: 9,147 Square Feet
- Features: Cul-De-Sac, Interior Lot
Construction
Type & style
- Home type: SingleFamily
- Architectural style: Traditional
- Property subtype: Single Family Residence
Materials
- Vinyl Siding
- Foundation: Slab
- Roof: Architectural
Condition
- New construction: No
- Year built: 2005
Utilities & green energy
- Sewer: Public Sewer
- Water: Public
- Utilities for property: Dorchester Cnty Water and Sewer Dept
Community & HOA
Community
- Features: Clubhouse, Golf, Other, Walk/Jog Trails
- Subdivision: Wescott Plantation
Location
- Region: Summerville
Financial & listing details
- Price per square foot: $156/sqft
- Date on market: 5/13/2026
- Listing terms: Any
Estimated market value
$386,200
$367,000 - $406,000
$2,657/mo
Price history
| Date | Event | Price |
|---|---|---|
| 6/1/2026 | Price change | $389,000-2.5%$156/sqft |
Source:  CTMLS #26013768 Report a problem CTMLS #26013768 Report a problem | ||
| 5/13/2026 | Listed for sale | $399,000-2.4%$160/sqft |
Source: CTMLS #26013768 Report a problem | ||
| 8/16/2025 | Listing removed | $409,000$164/sqft |
Source: CTMLS #25015891 Report a problem | ||
| 6/27/2025 | Price change | $409,000-4.8%$164/sqft |
Source: CTMLS #25015891 Report a problem | ||
| 6/14/2025 | Price change | $429,500-1.2%$172/sqft |
Source: CTMLS #25015891 Report a problem | ||
| 6/7/2025 | Listed for sale | $434,900$174/sqft |
Source: CTMLS #25015891 Report a problem | ||
Public tax history
Tax history is unavailable.
Monthly payment
Est. payment
Payment breakdown
Explore the cost of this home by adjusting the details. Changes won't be saved.Climate risks
Neighborhood: 29485
Nearby schools
GreatSchools rating
- 7/10Fort Dorchester Elementary SchoolGrades: PK-5Distance: 0.9 mi
- 7/10Oakbrook Middle SchoolGrades: 6-8Distance: 0.6 mi
- 8/10Fort Dorchester High SchoolGrades: 9-12Distance: 2.2 mi
Schools provided by the listing agent
- Elementary: Fort Dorchester
- Middle: Oakbrook
- High: Ft. Dorchester
Source: CTMLS. This data may not be complete. We recommend contacting the local school district to confirm school assignments for this home.
- $440,3003 bd3 ba2.7k sqft9225 N Moreto Cir, Summerville, SC 29485Off Market
- $412,4003 bd2 ba2.5k sqft9229 S Moreto Cir, Summerville, SC 29485Off Market
- $477,6005 bd3 ba3k sqft9224 S Moreto Cir, Summerville, SC 29485Off Market

- $417,600-- bd2 ba2.4k sqft9221 N Moreto Cir, Summerville, SC 29485Off Market
- $415,9003 bd2 ba2.4k sqft9221 Moreto Cir, Summerville, SC 29485Off Market
- $465,4003 bd2 ba2.9k sqft5105 Malvasia Ct, Summerville, SC 29485Off Market
- $455,8005 bd3 ba3.1k sqft9236 N Moreto Cir, Summerville, SC 29485Off Market
- $436,2004 bd3 ba2.7k sqft9232 N Moreto Cir, Summerville, SC 29485Off Market
A local agent can set up tours, give advice and negotiate with sellers.
A local lender can help you make sure your offer is ready when you are.
Similar homes
- $449,5005 bd3 ba2.6k sqft9638 S Liberty Meadows Dr, Summerville, SC 29485For Sale
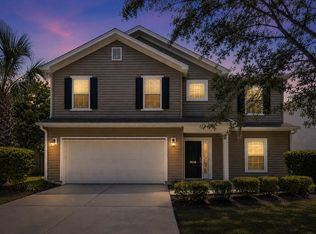
 MLS ID #26009705, Jodie Ford. CTMLS
 - $369,9004 bd3 ba2.1k sqft9622 Stockport Cir, Summerville, SC 29485For Sale
 MLS ID #25020836, Ashley Kerr. CTMLS
 - $375,0004 bd3 ba1.8k sqft104 Equinox Cir, Ladson, SC 29456For Sale
 MLS ID #26013901, Colleen Loonan. CTMLS
 - $430,0003 bd3 ba2.4k sqft9701 Crofton Dr, Ladson, SC 29456For Sale
 MLS ID #26020821, Bob Winstead. CTMLS
 - $345,0003 bd3 ba1.6k sqft9271 Ayscough Rd, Summerville, SC 29485For SaleMLS ID #26018831, Trey Bessent. CTMLS
- $375,0003 bd2 ba1.8k sqft126 Cannonsmill Ln, Summerville, SC 29485For SaleMLS ID #26013081, Suzanne Clark. CTMLS
- $359,9004 bd2 ba1.7k sqft129 Mockernut Dr, Ladson, SC 29456For SaleMLS ID #26012160, Tracy Hatchell. CTMLS
- $348,0003 bd3 ba1.5k sqft314 Salkahatchie St, Summerville, SC 29485For SaleMLS ID #26016630, Suzy Torres. CTMLS
- $410,9004 bd3 ba3.1k sqft274 Sweet Alyssum Dr, Ladson, SC 29456For SaleMLS ID #26006093, Esther Ghany. CTMLS
- $375,0004 bd2 ba1.9k sqft105 Clydesdale Cir, Summerville, SC 29486For SaleMLS ID #26019715, Shawn Cleary. CTMLS
- $320,0003 bd2 ba1.5k sqft110 Ruston Pl, Summerville, SC 29485For SaleMLS ID #26018537, Jim Hamilton. CTMLS
- $420,0005 bd3 ba2.6k sqft9656 Brandishing Rd, Ladson, SC 29456For SaleMLS ID #25027916, Nanda Ragala. CTMLS
- $380,0004 bd4 ba2.1k sqft1311 Hermitage Ln, Ladson, SC 29456For SaleMLS ID #26016159, Laurel White. CTMLS
- $480,0005 bd3 ba2.9k sqft2015 Gunpowder Ct, Summerville, SC 29485For SaleMLS ID #26005698, Haydee Irizarry. CTMLS
- $400,0004 bd5 ba2.5k sqft400 Hydrangea St, Summerville, SC 29483For SaleMLS ID #26004310, Gay Hartmann. CTMLS
- $385,0003 bd3 ba2.3k sqft1511 Sanborll Landing Dr, Ladson, SC 29456For SaleMLS ID #26019160, Cheryll Woods-flowers. CTMLS
- $430,0003 bd3 ba2.2k sqft8158 Scottswood Dr, North Charleston, SC 29418For SaleMLS ID #26018161, Twala Scott. CTMLS
- $412,5004 bd3 ba2.3k sqft103 Sago Palm Ct, Summerville, SC 29483For SaleMLS ID #26007718, Hillary Jones. CTMLS
- $349,0003 bd2 ba1.6k sqft212 Thames Ave, Summerville, SC 29485For SaleMLS ID #26007280, Ashley Kerr. CTMLS
- $414,9904 bd3 ba2.8k sqft349 Decatur Dr, Summerville, SC 29486For SaleMLS ID #26019409, Lauren Gasperic. CTMLS
