Welcome home to this spacious 5-bedroom, 3-bath residence located in desirable Wescott Plantation, near major employers including Boeing and Bosch, military bases, and highly sought-after Dorchester II schools. Designed for both comfort and functionality, this home features a large kitchen with Corian countertops, stainless steel appliances, a gas range, an extended breakfast area, and a formal dining room perfect for entertaining. The inviting living room offers plenty of space for gathering, while a first-floor guest bedroom and full bath provide flexibility for visitors or multigenerational living. Upstairs, you'll find a generous loft ideal for a media room, playroom, or home office. The expansive primary suite boasts a private bath and walk-in closet, while 3 additional spaciousbedrooms and another full bath complete the second level. Step outside to enjoy the fully fenced backyard, offering privacy and room to relax, play, or entertain. A two-car garage provides ample storage and convenience. With its versatile floor plan, abundant living space, and prime location, this home is a must-see!
Active
Price cut: $20.5K (7/10)
$449,500
9638 S Liberty Meadows Dr, Summerville, SC 29485
5beds
2,690sqft
:
Get pre-qualified$2,724/mo
Single Family Residence
Built in 2010
6,098 Square Feet Lot
$447,300 Zestimate®
$167/sqft
$-- HOA
What's special
Stainless steel appliancesGas rangeExtended breakfast area
- 110 days |
- 586 |
- 42 |
Zillow last checked:
Listing updated:
Listed by:
Military Homes Charleston LLC
Source: CTMLS,MLS#: 26009705
Facts & features
Interior
Bedrooms & bathrooms
- Bedrooms: 5
- Bathrooms: 3
- Full bathrooms: 3
Rooms
- Room types: Family Room, Loft, Dining Room, Sun Room, Eat-In-Kitchen, Family, Foyer, Laundry, Mother-In-Law Suite, Pantry, Separate Dining, Study, Sun
Heating
- Forced Air
Cooling
- Central Air
Appliances
- Laundry: Electric Dryer Hookup, Washer Hookup, Laundry Room
Features
- Ceiling - Smooth, Walk-In Closet(s), Ceiling Fan(s), Eat-in Kitchen, Entrance Foyer, In-Law Floorplan, Pantry
- Flooring: Carpet, Vinyl, Wood
- Has fireplace: No
Interior area
- Total structure area: 2,690
- Total interior livable area: 2,690 sqft
Property
Parking
- Total spaces: 2
- Parking features: Garage, Off Street
- Garage spaces: 2
Features
- Levels: Two
- Stories: 2
- Patio & porch: Patio, Porch
- Exterior features: Stoop
- Fencing: Privacy,Wood
Lot
- Size: 6,098 Square Feet
- Features: Interior Lot
Details
- Parcel number: 1620703113000
Construction
Type & style
- Home type: SingleFamily
- Architectural style: Traditional
- Property subtype: Single Family Residence
Materials
- Vinyl Siding
- Foundation: Raised
- Roof: Asphalt
Condition
- New construction: No
- Year built: 2010
Utilities & green energy
- Sewer: Public Sewer
- Water: Public
- Utilities for property: Dominion Energy, Dorchester Cnty Water and Sewer Dept
Community & HOA
Community
- Features: Pool, Trash, Walk/Jog Trails
- Subdivision: Wescott Plantation
Location
- Region: Summerville
Financial & listing details
- Price per square foot: $167/sqft
- Tax assessed value: $438,856
- Annual tax amount: $2,987
- Date on market: 4/6/2026
- Listing terms: Any,Cash,Conventional,FHA
Estimated market value
$447,300
$425,000 - $470,000
$3,066/mo
Price history
| Date | Event | Price |
|---|---|---|
| 7/10/2026 | Price change | $449,500-4.4%$167/sqft |
Source:  CTMLS #26009705 Report a problem CTMLS #26009705 Report a problem | ||
| 6/27/2026 | Price change | $470,000-3.3%$175/sqft |
Source: CTMLS #26009705 Report a problem | ||
| 6/15/2026 | Price change | $486,000-2.4%$181/sqft |
Source: CTMLS #26009705 Report a problem | ||
| 6/3/2026 | Price change | $498,000-0.2%$185/sqft |
Source: CTMLS #26009705 Report a problem | ||
| 4/6/2026 | Listed for sale | $499,000+107.1%$186/sqft |
Source: CTMLS #26009705 Report a problem | ||
| 8/6/2015 | Listing removed | $1,850$1/sqft |
Source: Oak Trust Property Management, LLC Report a problem | ||
| 8/3/2015 | Listed for rent | $1,850$1/sqft |
Source: Oak Trust Property Management, LLC Report a problem | ||
| 6/27/2013 | Listing removed | $1,850$1/sqft |
Source: Oak Trust Property Management Report a problem | ||
| 5/20/2013 | Listed for rent | $1,850$1/sqft |
Source: Oak Trust Property Management Report a problem | ||
| 6/18/2010 | Sold | $240,940$90/sqft |
Source: Public Record Report a problem | ||
Public tax history
| Year | Property taxes | Tax assessment |
|---|---|---|
| 2024 | $2,987 +12% | $26,331 +133.5% |
| 2023 | $2,666 +0.9% | $11,279 -33.3% |
| 2022 | $2,644 | $16,919 |
| 2021 | $2,644 | $16,919 +36.7% |
| 2020 | -- | $12,379 +9.7% |
| 2019 | $6,652 | $11,280 +26.2% |
| 2018 | $6,652 +209% | $8,940 |
| 2017 | $2,153 | $8,940 |
| 2016 | $2,153 | $8,940 |
| 2015 | -- | $8,940 -96.3% |
| 2014 | -- | $239,500 +2400% |
| 2013 | $2,250 | $9,580 |
| 2012 | -- | $9,580 |
Find assessor info on the county website
Monthly payment
Est. payment
Payment breakdown
Explore the cost of this home by adjusting the details. Changes won't be saved.Climate risks
Neighborhood: 29485
Nearby schools
GreatSchools rating
- 7/10Fort Dorchester Elementary SchoolGrades: PK-5Distance: 1 mi
- 7/10Oakbrook Middle SchoolGrades: 6-8Distance: 0.5 mi
- 8/10Fort Dorchester High SchoolGrades: 9-12Distance: 2.2 mi
Schools provided by the listing agent
- Elementary: Fort Dorchester
- Middle: Oakbrook
- High: Ft. Dorchester
Source: CTMLS. This data may not be complete. We recommend contacting the local school district to confirm school assignments for this home.
- $258,900-- bd-- ba-- sqftW Liberty Meadows Dr, Summerville, SC 29485Off Market
- $434,2004 bd3 ba2.7k sqft9636 S Liberty Meadows Dr, Summerville, SC 29485Off Market

- $424,2003 bd2 ba2.7k sqft5023 W Liberty Meadows Dr, Summerville, SC 29485Off Market
- $451,9003 bd2 ba3.1k sqft9634 S Liberty Meadows Dr, Summerville, SC 29485Off Market
- $451,7005 bd2 ba3.2k sqft5012 Bowles Dr, Summerville, SC 29485Off Market
- $469,5004 bd3 ba3.1k sqft5021 W Liberty Meadows Dr, Summerville, SC 29485Off Market
- $432,5004 bd3 ba2.6k sqft5031 Fox Valley Ct, Summerville, SC 29485Off Market
- $454,5003 bd2 ba3.2k sqft5010 Bowles Dr, Summerville, SC 29485Off Market
A local agent can set up tours, give advice and negotiate with sellers.
A local lender can help you make sure your offer is ready when you are.
Similar homes
- $480,0005 bd3 ba2.9k sqft2015 Gunpowder Ct, Summerville, SC 29485For Sale
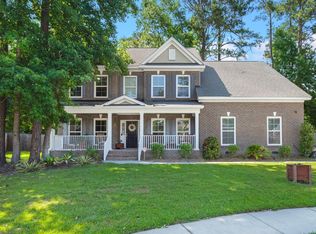
 MLS ID #26005698, Haydee Irizarry. CTMLS
 - $498,0005 bd4 ba2.5k sqft5413 Clairmont Ln, North Charleston, SC 29420For Sale
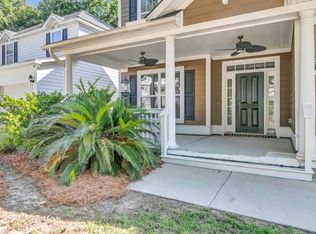 MLS ID #26018430, Susan Gardner. CTMLS
 - $482,0005 bd4 ba2.8k sqft5187 Preserve Blvd, Ladson, SC 29456For Sale
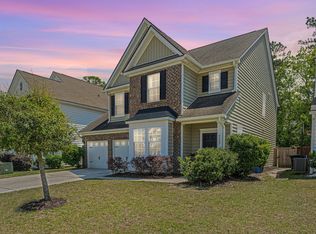 MLS ID #26010491, Dawn Wilson. CTMLS
 - $445,0005 bd3 ba2.7k sqft2505 Hummingbird Ln, Summerville, SC 29483For Sale
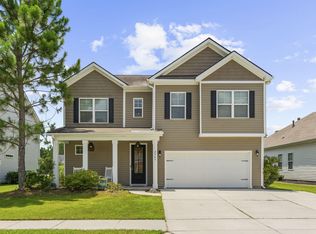 MLS ID #26019724, Trey Bessent. CTMLS
 - $494,9004 bd4 ba3.4k sqft104 Ashley Bluffs Rd, Summerville, SC 29485For SaleMLS ID #26005541, Becky Batley. CTMLS
- $424,9995 bd4 ba2.8k sqft128 Red Bluff St, Summerville, SC 29483For SaleMLS ID #25019851, Javonna Alexander. CTMLS
- $484,9004 bd3 ba2.7k sqft608 S Pointe Blvd, Summerville, SC 29483For SaleMLS ID #26002817, Carson Allen. CTMLS
- $375,0004 bd3 ba1.8k sqft104 Equinox Cir, Ladson, SC 29456For SaleMLS ID #26013901, Colleen Loonan. CTMLS
- $428,0004 bd3 ba2.5k sqft119 Wonder Sol Way, Summerville, SC 29485For SaleMLS ID #26009777, Jennifer Robinson. CTMLS
- $515,0004 bd3 ba2.6k sqft109 Goose Rd, Summerville, SC 29483For SaleMLS ID #26020833, Chris Phillips. CTMLS
- $438,5005 bd4 ba2.9k sqft408 Northern Red Oak Dr, Summerville, SC 29486For SaleMLS ID #26017491, Alicia Brown. CTMLS
- $389,9003 bd3 ba1.9k sqft142 Elliott Creek Ln, Summerville, SC 29485For SaleMLS ID #26012495, Hillary Jones. CTMLS
- $414,9904 bd3 ba2.8k sqft349 Decatur Dr, Summerville, SC 29486For SaleMLS ID #26019409, Lauren Gasperic. CTMLS
- $389,9004 bd3 ba1.8k sqft9773 Roseberry St, Ladson, SC 29456For SaleMLS ID #26016206, Matthew Evans. CTMLS
- $449,9903 bd3 ba2.8k sqft361 Waterlily Way, Summerville, SC 29486For SaleMLS ID #26003846, Lauren Gasperic. CTMLS
- $475,0005 bd3 ba3.1k sqft338 Beachgrass Ln, Summerville, SC 29486For SaleMLS ID #26007436, Twala Scott. CTMLS
- $414,0004 bd3 ba2.4k sqft420 Verbena Ave, Summerville, SC 29483For SaleMLS ID #26018731, Neil Sneath. CTMLS
- $348,0003 bd3 ba1.5k sqft314 Salkahatchie St, Summerville, SC 29485For SaleMLS ID #26016630, Suzy Torres. CTMLS
- $469,0005 bd4 ba3.1k sqft405 Huckleberry Ct, Summerville, SC 29486For SaleMLS ID #26006341, Deeanna Enfinger. CTMLS
- $425,0005 bd4 ba2.7k sqft317 Whispering Breeze Ln, Summerville, SC 29486For SaleMLS ID #25029328, Theresa Halverson. CTMLS
