Large home with almost 2500 square feet built in 2015 with great curb appeal. Spacious island kitchen with granite countertops. It overlooks the larger family room with a fireplace. The interior has 5 bedrooms with the primary upstairs and a guest room downstairs. There are 2 1/2 baths with a nice primary suite. The exterior has a front porch, 2 car garage, deck, and smaller fenced yard. Looks good but as-is. Vacant and easy to show anytime.
Active
$397,500
122 Elliott Creek Lane, Summerville, SC 29485
5beds
2,498sqft
Single Family Residence
Built in 2015
6,098 Square Feet Lot
$394,200 Zestimate®
$159/sqft
$-- HOA
What's special
Front porchGreat curb appealSpacious island kitchenPrimary suiteSmaller fenced yardGranite countertops
- 2 days
- 137
- 16
Likely to sell faster than
Zillow last checked:
Listing updated:
Listed by:
Mickey D Durham Realty
Source: CTMLS,MLS#: 26030111
Facts & features
Interior
Bedrooms & bathrooms
- Bedrooms: 5
- Bathrooms: 3
- Full bathrooms: 2
- 1/2 bathrooms: 1
Rooms
- Room types: Family Room, Eat-In-Kitchen, Family, Laundry
Appliances
- Laundry: Laundry Room
Features
- Kitchen Island, Ceiling - Smooth, Walk-In Closet(s), Eat-in Kitchen
- Flooring: Carpet, Luxury Vinyl
- Windows: Window Treatments
- Number of fireplaces: 1
- Fireplace features: Family Room, One
Interior area
- Total structure area: 2,498
- Total interior livable area: 2,498 sqft
Property
Parking
- Total spaces: 2
- Parking features: Attached, Garage
- Attached garage spaces: 2
Features
- Levels: Two
- Stories: 2
- Patio & porch: Deck, Front Porch
- Fencing: Wood
Lot
- Size: 6,098 Square Feet
Construction
Type & style
- Home type: SingleFamily
- Architectural style: Traditional
- Property subtype: Single Family Residence
Materials
- Vinyl Siding, Stone Veneer
- Foundation: Slab
Condition
- New construction: No
- Year built: 2015
Utilities & green energy
- Sewer: Public Sewer
- Water: Public
Community & HOA
Community
- Subdivision: The Bluffs at Ashley River
Location
- Region: Summerville
Financial & listing details
- Price per square foot: $159/sqft
- Date on market: 11/6/2026
- Listing terms: Any
Estimated market value
$394,200
$374,000 - $414,000
$2,577/mo
Price history
| Date | Event | Price |
|---|---|---|
| 11/6/2026 | Listed for sale | $397,500+35.8%$159/sqft |
Source:  CTMLS #26030111 Report a problem | ||
| 11/13/2018 | Listing removed | $292,700$117/sqft |
Source: AgentOwned Charleston Group #18024118 Report a problem | ||
| 10/5/2018 | Pending sale | $292,700$117/sqft |
Source: AgentOwned Charleston Group #18024118 Report a problem | ||
| 9/20/2018 | Price change | $292,700-0.1%$117/sqft |
Source: AgentOwned Charleston Group #18024118 Report a problem | ||
| 8/28/2018 | Listed for sale | $293,000+6.9%$117/sqft |
Source: AgentOwned Charleston Group #18024118 Report a problem | ||
| 7/31/2015 | Sold | $274,000$110/sqft |
Source: Agent Provided Report a problem | ||
Public tax history
Tax history is unavailable.
Monthly payment
Est. payment
Payment breakdown
Explore the cost of this home by adjusting the details. Changes won't be saved.Climate risks
Neighborhood: 29485
Nearby schools
Schools provided by the listing agent
- Elementary: Beech Hill
- Middle: East Edisto
- High: Ashley Ridge
Source: CTMLS. This data may not be complete. We recommend contacting the local school district to confirm school assignments for this home.
- $405,8004 bd3 ba2.4k sqft124 Elliot Creek Ln, Summerville, SC 29485Off Market

- $325,000-- bd2 ba2.4k sqft122 Elliott Creek Ln, Summerville, SC 29485Sold
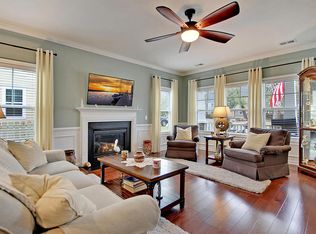
- $431,5003 bd2 ba2.4k sqft124 Elliott Creek Ln, Summerville, SC 29485Off Market

- $368,9004 bd3 ba2.2k sqft120 Elliot Creek Ln, Summerville, SC 29485Off Market
Similar homes
- $--5 bd3 ba2.9k sqft208 Medford Dr, Summerville, SC 29485AuctionAuction.com 2
- $360,0004 bd3 ba1.9k sqft109 Cassels Ln, Summerville, SC 29485For Sale
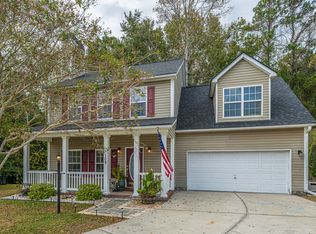
 MLS ID #26030109, Fidele Ngwane. CTMLS
- $--4 bd2 ba2.1k sqft123 Tasker Dr, Summerville, SC 29485AuctionAuction.com 2
- $440,0004 bd3 ba2.7k sqft162 Ashley Bluffs Rd, Summerville, SC 29485For Sale
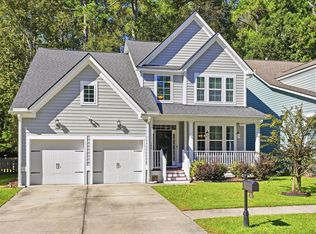 MLS ID #26029418, Nick Lomma. CTMLS
- $360,0004 bd3 ba2k sqft103 Queen Mary Ct, Summerville, SC 29485For SaleMLS ID #26030139, Ernest Govan. CTMLS
- $409,9004 bd3 ba2.3k sqft198 Highwoods Plantation Ave, Summerville, SC 29485For SaleMLS ID #26028903, John Gunnels. CTMLS
- $365,0004 bd3 ba2.1k sqft182 Highwoods Plantation Ave, Summerville, SC 29485For SaleMLS ID #26029588, Susan Oltmann. CTMLS
- $425,0004 bd3 ba2.6k sqft122 Ashley Bluffs Rd, Summerville, SC 29485For SaleMLS ID #26024196, Arturo Torrez. CTMLS
- $424,9004 bd3 ba2.4k sqft130 Ashley Bluffs Rd, Summerville, SC 29485For SaleMLS ID #26024255, Carolina Jordan. CTMLS
- $341,9003 bd3 ba2.3k sqft146 Ashley Bluffs Rd, Summerville, SC 29485For SaleMLS ID #26028270, Toby Morrish. CTMLS
- $420,0005 bd3 ba2.3k sqft164 Balsam Cir, Summerville, SC 29485For SaleMLS ID #26022637, Sherry Swift. CTMLS
- $400,0004 bd3 ba2.5k sqft1009 Mossy Rock Dr, Summerville, SC 29485For SaleMLS ID #26026066, Caleb Pearson. CTMLS
- $393,0004 bd3 ba2.6k sqft2021 Asher Loop, Summerville, SC 29485For SaleMLS ID #26020188, Thomas Shoupe. CTMLS
- $425,0004 bd3 ba1.9k sqft125 King St, Summerville, SC 29483For SaleMLS ID #26026729, Jenny Daly. CTMLS
- $349,0004 bd3 ba1.6k sqft107 Cassels Ln, Summerville, SC 29485For SaleMLS ID #26028867, Susan Taschner. CTMLS
- $400,0003 bd3 ba2.2k sqft305 W Respite Ln, Summerville, SC 29483For SaleMLS ID #26027133, Derek Wilson. CTMLS
- $425,0004 bd2 ba1.8k sqft112 Plantation Dr, Summerville, SC 29485For SaleMLS ID #26028918, Kellie Pachik. CTMLS
- $419,3715 bd4 ba2.4k sqft143 Orchard Blossom Ln, Summerville, SC 29485New ConstructionMLS ID #26028485, Amanda Richey. CTMLS
- $399,9003 bd3 ba2.2k sqft307 Cypress Knee Lndg, Summerville, SC 29483For SaleMLS ID #26025932, Allycia Dreyer. CTMLS
- $341,0005 bd3 ba2.2k sqft3037 Ellington Dr, Summerville, SC 29485For SaleMLS ID #26025600, Thomas Shoupe. CTMLS
