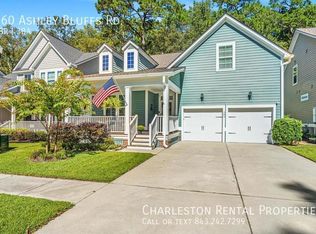
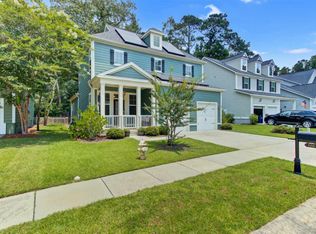
Welcome to 162 Ashley Bluffs Road in the highly sought-after Bluffs at Ashley River community in Summerville. This charming single-family home sits in a well-established neighborhood known for its tree-lined streets, community pool, parks, and walking trails--right in the desirable Dorchester District 2 school zone, including Beech Hill Elementary, Gregg Middle, and Ashley Ridge High. You're just minutes from Downtown Summerville's shops, restaurants, and historic charm, with easy access to major routes and roughly a half-hour to Charleston. It's the perfect blend of peaceful suburban living and everyday convenience. Inside, you'll find the huge open living space with gourmet kitchen, cooking with gas, a whopping 2720 sq ft 4 bed 2.5 bath with a giant bonus room upstairs. Relax and
Active
$440,000
162 Ashley Bluffs Rd, Summerville, SC 29485
4beds
2,720sqft
Single Family Residence
Built in 2017
5,662 Square Feet Lot
$437,100 Zestimate®
$162/sqft
$-- HOA
What's special
Community poolWalking trailsHuge open living spaceTree-lined streetsGiant bonus room upstairsGourmet kitchenCooking with gas
- 14 days
- 619
- 105
Likely to sell faster than
Zillow last checked:
Listing updated:
Listed by:
Brand Name Real Estate
Source: CTMLS,MLS#: 26029418
Facts & features
Interior
Bedrooms & bathrooms
- Bedrooms: 4
- Bathrooms: 3
- Full bathrooms: 2
- 1/2 bathrooms: 1
Rooms
- Room types: Family Room, Great Room, Office, Eat-In-Kitchen, Family, Foyer, Great, Laundry
Heating
- Heat Pump, Central
Cooling
- Central Air
Appliances
- Laundry: Washer Hookup, Laundry Room
Features
- Garden Tub/Shower, Kitchen Island, Ceiling - Smooth, Walk-In Closet(s), Ceiling Fan(s), Eat-in Kitchen, Entrance Foyer
- Flooring: Ceramic Tile, Carpet, Wood
- Windows: Window Treatments
- Has fireplace: No
Interior area
- Total structure area: 2,720
- Total interior livable area: 2,720 sqft
Property
Parking
- Total spaces: 2
- Parking features: Garage
- Garage spaces: 2
Features
- Levels: Two
- Stories: 2
- Fencing: Wood
Lot
- Size: 5,662 Square Feet
- Features: Wooded, 0 - .5 Acre
Details
- Parcel number: 1521501046000
Construction
Type & style
- Home type: SingleFamily
- Architectural style: Traditional
- Property subtype: Single Family Residence
Materials
- Cement Siding
- Foundation: Raised
- Roof: Asphalt
Condition
- New construction: No
- Year built: 2017
Utilities & green energy
- Sewer: Public Sewer
- Water: Public
Community & HOA
Community
- Features: Pool
- Security: Security System
- Subdivision: The Bluffs at Ashley River
Location
- Region: Summerville
Financial & listing details
- Price per square foot: $162/sqft
- Tax assessed value: $439,733
- Annual tax amount: $2,626
- Date on market: 10/29/2026
- Listing terms: Cash,Conventional,FHA,State Housing Authority,USDA Loan,VA Loan
Estimated market value
$437,100
$415,000 - $459,000
$2,613/mo
Price history
| Date | Event | Price |
|---|---|---|
| 10/29/2026 | Listed for sale | $440,000+34.1%$162/sqft |
Source:  CTMLS #26029418 Report a problem | ||
| 7/18/2019 | Sold | $328,000-5.4%$121/sqft |
Source: CTMLS #19015365 Report a problem | ||
| 6/12/2019 | Pending sale | $346,800$128/sqft |
Source: Coldwell Banker Residential Brokerage - Charleston #19015365 Report a problem | ||
| 5/24/2019 | Listed for sale | $346,800+6.7%$128/sqft |
Source: Coldwell Banker Residential Brokerage #19015365 Report a problem | ||
| 2/15/2017 | Sold | $325,000$119/sqft |
Source: Public Record Report a problem | ||
Public tax history
| Year | Property taxes | Tax assessment |
|---|---|---|
| 2025 | $2,626 0% | $17,589 |
| 2024 | $2,626 | $17,589 +35% |
| 2023 | -- | $13,028 |
| 2022 | -- | $13,028 |
| 2021 | -- | $13,028 |
| 2020 | -- | $13,028 0% |
| 2019 | $2,120 | $13,029 +294.8% |
| 2018 | $2,120 +532.3% | $3,300 |
| 2017 | $335 | $3,300 |
| 2016 | $335 | $3,300 |
| 2015 | -- | $3,300 -40% |
| 2014 | -- | $5,500 |
Find assessor info on the county website
Monthly payment
Est. payment
Payment breakdown
Explore the cost of this home by adjusting the details. Changes won't be saved.Climate risks
Neighborhood: 29485
Nearby schools
Schools provided by the listing agent
- Elementary: Beech Hill
- Middle: Gregg
- High: Ashley Ridge
Source: CTMLS. This data may not be complete. We recommend contacting the local school district to confirm school assignments for this home.
- $421,0005 bd3 ba2.4k sqft160 Ashley Bluffs Rd, Summerville, SC 29485Off Market
- $389,0003 bd3 ba1.9k sqft164 Ashley Bluffs Rd, Summerville, SC 29485Sold

- $438,7004 bd3 ba2.7k sqft158 Ashley Bluffs Rd, Summerville, SC 29485Off Market

- $392,5003 bd3 ba2.3k sqft166 Ashley Bluffs Rd, Summerville, SC 29485Off Market
Similar homes
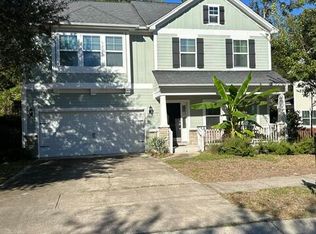
- $397,5005 bd3 ba2.4k sqft122 Elliott Creek Lane, Summerville, SC 29485For Sale
 MLS ID #26030111, Mickey Durham. CTMLS
- $--5 bd3 ba2.9k sqft208 Medford Dr, Summerville, SC 29485AuctionAuction.com 2
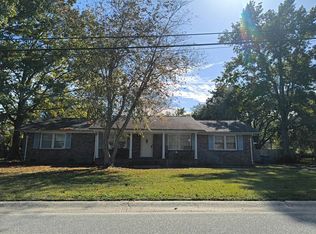
- $--4 bd2 ba2.1k sqft123 Tasker Dr, Summerville, SC 29485Auction
 Auction.com 2
- $424,9004 bd3 ba2.4k sqft130 Ashley Bluffs Rd, Summerville, SC 29485For Sale
 MLS ID #26024255, Carolina Jordan. CTMLS
- $425,0004 bd3 ba2.6k sqft122 Ashley Bluffs Rd, Summerville, SC 29485For SaleMLS ID #26024196, Arturo Torrez. CTMLS
- $409,9004 bd3 ba2.3k sqft198 Highwoods Plantation Ave, Summerville, SC 29485For SaleMLS ID #26028903, John Gunnels. CTMLS
- $476,4404 bd3 ba2.4k sqft108 Harvest Meadow Ln, Summerville, SC 29485New ConstructionCTMLS
- $447,5004 bd3 ba2.7k sqft119 Tyvola Dr, Summerville, SC 29485For SaleMLS ID #26025173, Heather Hansen. CTMLS
- $360,0004 bd3 ba1.9k sqft109 Cassels Ln, Summerville, SC 29485For SaleMLS ID #26030109, Fidele Ngwane. CTMLS
- $439,0004 bd3 ba2.6k sqft59 Red Bluff St, Summerville, SC 29483For SaleMLS ID #26030483, Angela Miller. CTMLS
- $365,0004 bd3 ba2.1k sqft182 Highwoods Plantation Ave, Summerville, SC 29485For SaleMLS ID #26029588, Susan Oltmann. CTMLS
- $420,0005 bd3 ba2.3k sqft164 Balsam Cir, Summerville, SC 29485For SaleMLS ID #26022637, Sherry Swift. CTMLS
- $341,9003 bd3 ba2.3k sqft146 Ashley Bluffs Rd, Summerville, SC 29485For SaleMLS ID #26028270, Toby Morrish. CTMLS
- $400,0004 bd3 ba2.5k sqft1009 Mossy Rock Dr, Summerville, SC 29485For SaleMLS ID #26026066, Caleb Pearson. CTMLS
- $425,0004 bd2 ba1.8k sqft112 Plantation Dr, Summerville, SC 29485For SaleMLS ID #26028918, Kellie Pachik. CTMLS
- $484,9903 bd3 ba2.7k sqft1015 Blockade Runner Pkwy, Summerville, SC 29485For SaleMLS ID #26027542, Crystal Williams. CTMLS
- $425,0004 bd3 ba2.6k sqft416 W Respite Ln, Summerville, SC 29483For SaleMLS ID #26023035, Jon Crompton. CTMLS
- $393,0004 bd3 ba2.6k sqft2021 Asher Loop, Summerville, SC 29485For SaleMLS ID #26020188, Thomas Shoupe. CTMLS
- $423,5003 bd3 ba2k sqft100 Brandy Ct, Summerville, SC 29485For SaleMLS ID #26025660, Susie Hummer. CTMLS
