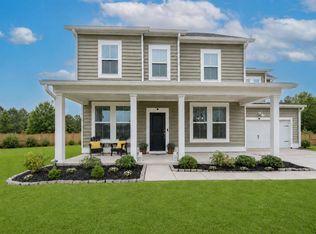
***Seller offering $5,000 at closing with an acceptable offer!*** Assumable VA loan-4.75%Conveniently located in the highly desirable Summers Corner community, this beautifully appointed home offers exceptional features inside and out, including views of a community green space from the front and no rear neighbors. With double front porches, a spacious driveway, and a detached garage, the curb appeal immediately sets the tone for what awaits inside.Step through the front door to discover a bright, open floor plan accented by tall ceilings, attractive flooring, elegant molding, and abundant natural light. Just inside the foyer, a built in drop zone provides a convenient place for coats, bags, and everyday essentials.Continue into the heart of the home where the open great room seamlessly connects the dining area, living room, and kitchen, creating an ideal layout for both everyday living and entertaining. The dining area features a striking accent wall and is filled with natural light, while the living room offers a cozy fireplace with a shiplap surround and views of the backyard. The kitchen is both stylish and functional with white shaker cabinetry, gleaming countertops, a subway tile backsplash, stainless steel appliances, a pantry, and a large island with shiplap accents and seating. A screened porch just off the kitchen provides the perfect place to enjoy the outdoors. A first floor bedroom and full bathroom offer flexibility for guests, a home office, or multigenerational living. Upstairs, the spacious primary suite is a relaxing retreat complete with a walk in closet and an impressive en suite bathroom featuring dual vanities, a dedicated makeup vanity, and a frameless tiled step in shower with a built in bench. Three additional bedrooms, including one with direct access to the second floor porch, a full bathroom with a dual sink vanity, and a convenient laundry room complete the second level. The fenced backyard is designed for both relaxation and functionality with plenty of room to enjoy the outdoors, a separate dog run, and no neighbors directly behind the home. Summers Corner offers an exceptional lifestyle with amenities that include a community pool, dog park, expansive green spaces, fire pits, scenic ponds, and miles of walking trails. Residents also enjoy exclusive access to Buffalo Lake, a 95 acre freshwater lake perfect for kayaking, canoeing, fishing, birdwatching, or simply relaxing by the water. The highly anticipated Club at Summers Corner is currently under construction less than a mile away and is expected to feature one of the largest community swimming pools in South Carolina. Optional membership is planned to include an adults only pool, splash park, beachside lagoon, tiki bar, and a wide variety of additional amenities. Ideally located within 2 miles of Sand Hill Elementary and Rollings Middle School of the Arts, 9.5 miles from Historic Downtown Summerville, and 12.5 miles from I 26, this home also benefits from a new Publix supermarket planned for completion in 2027. With thoughtful design, stylish finishes, a flexible floor plan, and an outstanding location in one of the area's most sought after communities, this home is one you won't want to miss. *Some images have been virtually enhanced. ***Ask about the possibility of receiving 1% reduction in interest rate and free refi.***
Active contingent
$459,900
149 Greenbelt Ct, Summerville, SC 29485
5beds
2,559sqft
Single Family Residence
Built in 2022
7,840 Square Feet Lot
$456,500 Zestimate®
$180/sqft
$-- HOA
What's special
Detached garageGleaming countertopsDouble front porchesViews of the backyardStainless steel appliancesWhite shaker cabinetryBright open floor plan
- 38 days
- 842
- 62
Zillow last checked:
Listing updated:
Listed by:
Matt O'Neill Real Estate
Source: CTMLS,MLS#: 26021702
Facts & features
Interior
Bedrooms & bathrooms
- Bedrooms: 5
- Bathrooms: 3
- Full bathrooms: 3
Rooms
- Room types: Great Room, Living/Dining Combo, Eat-In-Kitchen, Foyer, Great, Laundry, Pantry
Heating
- Central
Cooling
- Central Air
Appliances
- Laundry: Washer Hookup, Laundry Room
Features
- Ceiling - Smooth, High Ceilings, Kitchen Island, Walk-In Closet(s), Ceiling Fan(s), Eat-in Kitchen, Entrance Foyer, Pantry
- Flooring: Carpet, Ceramic Tile, Laminate
- Number of fireplaces: 1
- Fireplace features: Living Room, One
Interior area
- Total structure area: 2,559
- Total interior livable area: 2,559 sqft
Property
Parking
- Total spaces: 2
- Parking features: Garage, Detached, Garage Door Opener
- Garage spaces: 2
Features
- Levels: Two
- Stories: 2
- Entry location: Ground Level
- Patio & porch: Patio, Front Porch, Screened
- Exterior features: Rain Gutters
- Fencing: Wood
Lot
- Size: 7,840 Square Feet
- Features: 0 - .5 Acre, Interior Lot
Details
- Parcel number: 1680312011000
Construction
Type & style
- Home type: SingleFamily
- Architectural style: Traditional
- Property subtype: Single Family Residence
Materials
- Foundation: Slab
- Roof: Asphalt
Condition
- New construction: No
- Year built: 2022
Utilities & green energy
- Sewer: Public Sewer
- Water: Public
- Utilities for property: Dorchester Cnty Water and Sewer Dept
Community & HOA
Community
- Features: Dog Park, Park, Pool, Walk/Jog Trails
- Subdivision: Summers Corner
Location
- Region: Summerville
Financial & listing details
- Price per square foot: $180/sqft
- Tax assessed value: $521,222
- Annual tax amount: $4,296
- Date on market: 7/30/2026
- Listing terms: Any
Estimated market value
$456,500
$434,000 - $479,000
$3,059/mo
Price history
| Date | Event | Price |
|---|---|---|
| 7/30/2026 | Listed for sale | $459,900+4.8%$180/sqft |
Source:  CTMLS #26021702 Report a problem CTMLS #26021702 Report a problem | ||
| 5/15/2025 | Listing removed | -- |
Source: Owner Report a problem | ||
| 4/22/2025 | Price change | $439,000-2.2%$172/sqft |
Source: CTMLS #25008551 Report a problem | ||
| 4/8/2025 | Price change | $449,000-1.3%$175/sqft |
Source: CTMLS #25008551 Report a problem | ||
| 3/31/2025 | Price change | $455,000-0.9%$178/sqft |
Source: CTMLS #25008551 Report a problem | ||
| 3/9/2025 | Price change | $459,000-3.2%$179/sqft |
Source: Owner Report a problem | ||
| 2/22/2025 | Price change | $474,000-3.1%$185/sqft |
Source: Owner Report a problem | ||
| 2/17/2025 | Listed for sale | $489,000+12.6%$191/sqft |
Source: Owner Report a problem | ||
| 2/11/2022 | Listing removed | -- |
Source:  Lennar Homes Report a problem Lennar Homes Report a problem | ||
| 2/10/2022 | Listed for sale | $434,436$170/sqft |
Source: Lennar Homes Report a problem | ||
Public tax history
| Year | Property taxes | Tax assessment |
|---|---|---|
| 2024 | $4,296 | $20,848 +20.8% |
| 2023 | -- | $17,256 -33.3% |
| 2022 | -- | $25,884 +475.2% |
| 2021 | -- | $4,500 |
Find assessor info on the county website
Monthly payment
Est. payment
Payment breakdown
Explore the cost of this home by adjusting the details. Changes won't be saved.Climate risks
Neighborhood: 29485
Nearby schools
Schools provided by the listing agent
- Elementary: Sand Hill
- Middle: East Edisto
- High: Ashley Ridge
Source: CTMLS. This data may not be complete. We recommend contacting the local school district to confirm school assignments for this home.


Similar homes
- $445,0005 bd4 ba2.8k sqft104 Spotted Way, Summerville, SC 29485For Sale
 MLS ID #26021459, Susan Aviles. CTMLS
 - $420,0004 bd3 ba2.2k sqft267 Woodland Oak Way, Summerville, SC 29485For Sale
 MLS ID #26022864, Danielle Athans. CTMLS
 - $469,9994 bd3 ba2.5k sqft168 Salt Yard Lndg, Summerville, SC 29485For Sale
 MLS ID #26018439, Laurie Loparo. CTMLS
 - $485,0004 bd3 ba2.7k sqft122 Loon Dr, Summerville, SC 29483For Sale
 MLS ID #26024367, Crystal Brodie. CTMLS
 - $429,0004 bd3 ba2.5k sqft221 Tuscan Sun St, Summerville, SC 29485For SaleMLS ID #26023223, Justine Manuel. CTMLS
- $460,0004 bd5 ba2.8k sqft1014 Shore Lap St, Summerville, SC 29485For SaleMLS ID #26021716, Ruby Nguyen. CTMLS
- $471,9755 bd5 ba3.1k sqft173 Sea Oats St, Summerville, SC 29485New ConstructionCTMLS
- $428,0004 bd3 ba2.5k sqft119 Wonder Sol Way, Summerville, SC 29485For SaleMLS ID #26009777, Jennifer Robinson. CTMLS
- $465,0005 bd4 ba2.4k sqft96 Red Bluff St, Summerville, SC 29483For SaleMLS ID #26018807, Timothy Mason. CTMLS
- $438,0004 bd3 ba2.3k sqft4432 Palm Shadow Dr, Summerville, SC 29485For SaleMLS ID #26016961, Bri Nelson. CTMLS
- $499,0004 bd3 ba2.6k sqft109 Goose Rd, Summerville, SC 29483For SaleMLS ID #26020833, Chris Phillips. CTMLS
- $425,0003 bd2 ba2k sqft1142 Kane Blue Run, Summerville, SC 29485For SaleMLS ID #26022426, Michael Fox. CTMLS
- $465,0003 bd2 ba1.9k sqft1046 Annes Revenge Run, Summerville, SC 29485For SaleMLS ID #26024127, Lisa Costas. CTMLS
- $425,0005 bd3 ba2.6k sqft4416 Ocean Farm Dr, Summerville, SC 29485For SaleMLS ID #26014043, Scott Baskin. CTMLS
- $439,0005 bd4 ba2.9k sqft411 Cropfield Dr, Summerville, SC 29485For SaleMLS ID #26017990, Andy Green. CTMLS
- $435,0004 bd3 ba2.5k sqft1054 Magnolia Warbler Way, Ravenel, SC 29470For SaleMLS ID #26014884, Amber Byars. CTMLS
- $515,0004 bd3 ba3.7k sqft1037 Fitzgerald Ct, Summerville, SC 29485For SaleMLS ID #26023086, Sarah Cardoso. CTMLS
- $600,0003 bd3 ba2.4k sqft218 River Martin Ct, Summerville, SC 29483For SaleMLS ID #26024915, Chelsea Brown. CTMLS
- $469,0003 bd3 ba2.8k sqft1523 Homecoming Blvd, Ravenel, SC 29470For SaleMLS ID #26011371, Amber Byars. CTMLS
- $350,0004 bd3 ba2.3k sqft4469 Ocean Farm Dr, Summerville, SC 29485For SaleMLS ID #26021683, Len Banks. CTMLS
