Welcome to 4416 Ocean Farm Drive, a beautifully maintained 5 bedroom, 3 bath home offering over 2,600 square feet of comfortable living space in the heart of Summerville.This move-in ready home features thoughtful upgrades throughout, including newly installed storm doors at the front, rear, and garage entrances, as well as a newly added gutter system.Step inside to an open and inviting floor plan designed for modern living. The spacious living areas flow seamlessly into a bright and functional kitchen, creating the perfect space for everyday living and entertaining. A convenient downstairs bedroom and full bath provide an ideal setup for guests, multi-generational living, or a private home office.Upstairs, the expansive primary suite iscomplemented by additional generously sized bedrooms and a large loft area, offering endless possibilities for a media room, playroom, fitness space, or second living area. Enjoy relaxing or entertaining outdoors in the backyard retreat, perfect for gatherings or quiet evenings at home. Conveniently located near shopping, dining, parks, and top-rated schools, this home offers the perfect blend of comfort, convenience, and charm. Don't miss the opportunity to make this exceptional Summerville home yours. Seller is willing to consider contributing toward closing costs or interest rate buy down with an acceptable offer.
Active
$425,000
4416 Ocean Farm Dr, Summerville, SC 29485
5beds
2,646sqft
:
Get pre-qualified$2,575/mo
Single Family Residence
Built in 2024
5,227 Square Feet Lot
$421,900 Zestimate®
$161/sqft
$-- HOA
What's special
Large loft areaNewly added gutter systemAdditional generously sized bedroomsExpansive primary suite
- 77 days |
- 114 |
- 5 |
Zillow last checked:
Listing updated:
Listed by:
Keller Williams Realty Charleston West Ashley
Source: CTMLS,MLS#: 26014043
Facts & features
Interior
Bedrooms & bathrooms
- Bedrooms: 5
- Bathrooms: 3
- Full bathrooms: 3
Rooms
- Room types: Family Room, Loft, Family, Laundry, Pantry
Heating
- Electric
Cooling
- Central Air
Appliances
- Laundry: Electric Dryer Hookup, Washer Hookup, Laundry Room
Features
- Ceiling - Smooth, High Ceilings, Kitchen Island, Walk-In Closet(s), Pantry
- Flooring: Carpet, Luxury Vinyl
- Has fireplace: No
Interior area
- Total structure area: 2,646
- Total interior livable area: 2,646 sqft
Video & virtual tour
Property
Parking
- Total spaces: 2
- Parking features: Garage
- Garage spaces: 2
Features
- Levels: Two
- Stories: 2
- Entry location: Ground Level
- Patio & porch: Patio
- Exterior features: Rain Gutters
- Fencing: Wood
Lot
- Size: 5,227 Square Feet
- Features: 0 - .5 Acre
Construction
Type & style
- Home type: SingleFamily
- Architectural style: Traditional
- Property subtype: Single Family Residence
Materials
- Vinyl Siding
- Foundation: Slab
- Roof: Asphalt
Condition
- New construction: No
- Year built: 2024
Utilities & green energy
- Sewer: Public Sewer
- Water: Public
- Utilities for property: Dominion Energy, Dorchester Cnty Water and Sewer Dept, Dorchester Cnty Water Auth
Community & HOA
Community
- Features: Dog Park, Park, Pool, Walk/Jog Trails
- Subdivision: Watson Hill
Location
- Region: Summerville
Financial & listing details
- Price per square foot: $161/sqft
- Date on market: 5/15/2026
- Listing terms: Any,Cash,Conventional
Estimated market value
$421,900
$401,000 - $443,000
$3,006/mo
Price history
| Date | Event | Price |
|---|---|---|
| 5/15/2026 | Listed for sale | $425,000+9.5%$161/sqft |
Source:  CTMLS #26014043 Report a problem CTMLS #26014043 Report a problem | ||
| 5/29/2024 | Sold | $387,990$147/sqft |
Source: CTMLS #24006473 Report a problem | ||
| 4/17/2024 | Pending sale | $387,990$147/sqft |
Source: CTMLS #24006473 Report a problem | ||
| 3/22/2024 | Price change | $387,990+0.8%$147/sqft |
Source: CTMLS #24006473 Report a problem | ||
| 3/14/2024 | Listed for sale | $384,990$145/sqft |
Source: CTMLS #24006473 Report a problem | ||
Public tax history
Tax history is unavailable.
Monthly payment
Est. payment
Payment breakdown
Explore the cost of this home by adjusting the details. Changes won't be saved.Climate risks
Neighborhood: 29485
Nearby schools
GreatSchools rating
- 9/10Beech Hill Elementary SchoolGrades: PK-5Distance: 3.3 mi
- 6/10East Edisto MiddleGrades: 6-8Distance: 3.4 mi
- 8/10Ashley Ridge High SchoolGrades: 9-12Distance: 2.7 mi
Schools provided by the listing agent
- Elementary: Beech Hill
- Middle: East Edisto
- High: Ashley Ridge
Source: CTMLS. This data may not be complete. We recommend contacting the local school district to confirm school assignments for this home.
- $355,0003 bd2 ba1.4k sqft4402 Cotton Flat Rd, Summerville, SC 29485For Sale

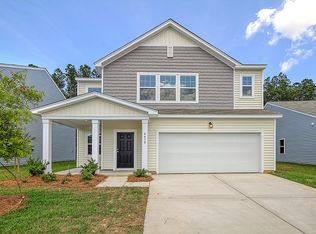
- $425,0005 bd3 ba2.7k sqft4479 Ocean Farm Dr, Summerville, SC 29485Sold
- $366,9904 bd3 ba2.2k sqft4410 Ocean Farm Dr, Summerville, SC 29485Sold

- $334,9903 bd2 ba1.2k sqft5306 Bending Flats Way, Summerville, SC 29485Sold
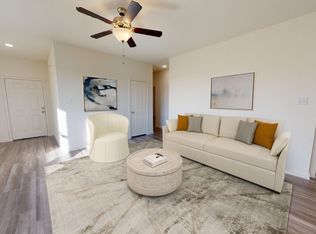
- $315,0003 bd2 ba1.2k sqft5309 Bending Flats Way, Summerville, SC 29485Sold
- $352,4903 bd2 ba1.5k sqft5333 Bending Flats Way, Summerville, SC 29485Sold
- $449,9904 bd3 ba2.4k sqft5363 Crinum Lilly, Summerville, SC 29485Sold
- $499,9905 bd5 ba3.1k sqft5373 Crinum Lilly, Summerville, SC 29485New Construction
A local agent can set up tours, give advice and negotiate with sellers.
A local lender can help you make sure your offer is ready when you are.
Similar homes
- $439,0005 bd4 ba2.4k sqft144 Woodland Oak Way, Summerville, SC 29485For Sale

 MLS ID #26017012, Drew Salazar. CTMLS
 - $429,0004 bd3 ba2.5k sqft221 Tuscan Sun St, Summerville, SC 29485For Sale
 MLS ID #26014402, Justine Manuel. CTMLS
 - $409,9003 bd2 ba2k sqft4318 Harmony Creek Rd, Summerville, SC 29485For Sale
 MLS ID #26015108, Stephanie Allen. CTMLS
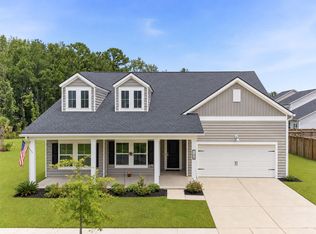
 - $470,0003 bd3 ba2.7k sqft166 Paddle Boat Way, Summerville, SC 29485For Sale
 MLS ID #26021465, Tabitha Caldwell. CTMLS
 - $399,9003 bd4 ba2.4k sqft1038 Magnolia Warbler Way, Ravenel, SC 29470For SaleMLS ID #26021692, Ginger Canaday. CTMLS
- $464,9004 bd4 ba3k sqft120 Bay Eddy Ct, Summerville, SC 29485For SaleMLS ID #26018556, Ethan Mayo. CTMLS
- $424,9995 bd4 ba2.8k sqft128 Red Bluff St, Summerville, SC 29483For SaleMLS ID #25019851, Javonna Alexander. CTMLS
- $445,0005 bd4 ba2.9k sqft411 Cropfield Dr, Summerville, SC 29485For SaleMLS ID #26017990, Andy Green. CTMLS
- $435,0004 bd3 ba2.5k sqft1054 Magnolia Warbler Way, Ravenel, SC 29470For SaleMLS ID #26014884, Amber Byars. CTMLS
- $512,4954 bd3 ba2.5k sqft205 Gumdrop Trl, Summerville, SC 29485For SaleMLS ID #26017211, Jeremiah Overstreet. CTMLS
- $380,0004 bd3 ba2.2k sqft2110 Longhorn Ln, Summerville, SC 29485For SaleMLS ID #26019331, Tony Bagnano. CTMLS
- $442,5005 bd3 ba2.7k sqft2505 Hummingbird Ln, Summerville, SC 29483For SaleMLS ID #26019724, Trey Bessent. CTMLS
- $375,0003 bd3 ba1.9k sqft221 Wood Sage Run, Summerville, SC 29485For SaleMLS ID #26008399, Tony Bagnano. CTMLS
- $475,0005 bd4 ba2.4k sqft96 Red Bluff St, Summerville, SC 29483For SaleMLS ID #26018807, Timothy Mason. CTMLS
- $505,0004 bd3 ba2.6k sqft109 Goose Rd, Summerville, SC 29483For SaleMLS ID #26020833, Chris Phillips. CTMLS
- $450,0005 bd4 ba3.1k sqft141 Lindera Preserve Blvd, Summerville, SC 29486For SaleMLS ID #26020741, Shawn Cleary. CTMLS
- $389,9995 bd4 ba2.5k sqft240 Sweet Cherry Ln, Summerville, SC 29486For SaleMLS ID #26020638, Liliana Lezotte. CTMLS
- $450,0005 bd4 ba2.8k sqft706 Spanish Pointe Dr, Summerville, SC 29486For SaleMLS ID #26021049, Lucy Boyle. CTMLS
- $384,5004 bd3 ba2.1k sqft1125 Spotflower St, Summerville, SC 29485For SaleMLS ID #26012246, Anthony Carlomany. CTMLS
- $450,0005 bd3 ba2.2k sqft268 Torslanda Ln, Summerville, SC 29486For SaleMLS ID #26019483, Jeff Bowers. CTMLS
