Beautiful IN-GROUND POOL. A fantastic 5-Bedroom home. just 5 minutes from I-26 at exit 194. There's plenty of room for family and more, including 4 bedrooms upstairs, plus a bedroom and full bath downstairs. A loft upstairs is perfect gathering space. Your new kitchen features lots of cabinets & counters, including a terrific center island with bar seating. All kitchen appliances are included. You'll be the envy of the neighborhood with your BEAUTIFUL CUSTOM GUNITE HEATED SALTWATER POOL. Enjoy the sun in the pool or the shade under your covered patio. Other features include a privacy fenced yard and storage shed. The driveway has been extended for extra parking. The neighborhood offers a playground within walking distance, and trails to ride your bike or take an afternoon waThe schools are very popular and shopping is nearby. Don't miss this great home.
Active
$450,000
268 Torslanda Ln, Summerville, SC 29486
5beds
2,237sqft
:
Get pre-qualified$2,627/mo
Single Family Residence
Built in 2022
-- sqft lot
$445,500 Zestimate®
$201/sqft
$-- HOA
What's special
In-ground poolCovered patioStorage shedPrivacy fenced yard
- 18 days |
- 1,075 |
- 116 |
Zillow last checked:
Listing updated:
Listed by:
RE/MAX Southern Shores
Source: CTMLS,MLS#: 26019483
Facts & features
Interior
Bedrooms & bathrooms
- Bedrooms: 5
- Bathrooms: 3
- Full bathrooms: 3
Rooms
- Room types: Great Room, Loft, Eat-In-Kitchen, Great, Laundry
Heating
- Heat Pump
Cooling
- Central Air
Appliances
- Laundry: Electric Dryer Hookup, Washer Hookup, Laundry Room
Features
- High Ceilings, Kitchen Island, Walk-In Closet(s), Ceiling Fan(s), Eat-in Kitchen
- Flooring: Carpet, Luxury Vinyl, Vinyl
- Doors: Some Storm Door(s)
- Windows: Storm Window(s), Thermal Windows/Doors, Window Treatments
- Has fireplace: No
Interior area
- Total structure area: 2,237
- Total interior livable area: 2,237 sqft
Property
Parking
- Total spaces: 2
- Parking features: Garage, Attached, Garage Door Opener
- Attached garage spaces: 2
Features
- Levels: Two
- Stories: 2
- Patio & porch: Patio, Front Porch
- Has private pool: Yes
- Pool features: In Ground
- Fencing: Privacy,Wood
Details
- Additional structures: Storage
- Parcel number: 1931501026
Construction
Type & style
- Home type: SingleFamily
- Architectural style: Traditional
- Property subtype: Single Family Residence
Materials
- Vinyl Siding
- Foundation: Raised
- Roof: Architectural
Condition
- New construction: No
- Year built: 2022
Utilities & green energy
- Sewer: Public Sewer
- Water: Public
- Utilities for property: BCW & SA, Berkeley Elect Co-Op, Dominion Energy
Community & HOA
Community
- Features: Park, Walk/Jog Trails
- Subdivision: Petterson Meadows
Location
- Region: Summerville
Financial & listing details
- Price per square foot: $201/sqft
- Tax assessed value: $383,100
- Annual tax amount: $1,604
- Date on market: 7/8/2026
- Listing terms: Cash,Conventional,FHA,State Housing Authority,VA Loan
Estimated market value
$445,500
$423,000 - $468,000
$2,708/mo
Price history
| Date | Event | Price |
|---|---|---|
| 7/8/2026 | Listed for sale | $450,000+11.1%$201/sqft |
Source:  CTMLS #26019483 Report a problem CTMLS #26019483 Report a problem | ||
| 2/28/2025 | Sold | $405,000-1%$181/sqft |
Source: CTMLS #24030327 Report a problem | ||
| 1/28/2025 | Contingent | $409,000$183/sqft |
Source: CTMLS #24030327 Report a problem | ||
| 1/26/2025 | Price change | $409,000-0.2%$183/sqft |
Source: CTMLS #24030327 Report a problem | ||
| 12/8/2024 | Listed for sale | $410,000+19.9%$183/sqft |
Source: CTMLS #24030327 Report a problem | ||
| 3/31/2022 | Sold | $341,915$153/sqft |
Source: CTMLS #21023893 Report a problem | ||
Public tax history
| Year | Property taxes | Tax assessment |
|---|---|---|
| 2024 | $1,604 +6.9% | $15,320 +9% |
| 2023 | $1,501 +603% | $14,050 +1678.5% |
| 2022 | $213 | $790 |
Find assessor info on the county website
Monthly payment
Est. payment
Payment breakdown
Explore the cost of this home by adjusting the details. Changes won't be saved.Climate risks
Neighborhood: 29486
Nearby schools
GreatSchools rating
- 8/10Nexton ElementaryGrades: PK-5Distance: 3.2 mi
- 7/10Cane Bay MiddleGrades: 5-8Distance: 4.1 mi
- 8/10Cane Bay High SchoolGrades: 9-12Distance: 3.9 mi
Schools provided by the listing agent
- Elementary: Nexton Elementary
- Middle: Cane Bay
- High: Cane Bay High School
Source: CTMLS. This data may not be complete. We recommend contacting the local school district to confirm school assignments for this home.
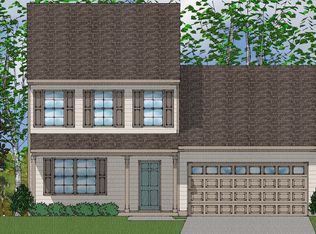
- $425,7004 bd3 ba2.4k sqft264 Torslanda Ln, Summerville, SC 29486Off Market
- $379,4004 bd2 ba2.1k sqft269 Torslanda Ln, Summerville, SC 29486Off Market
- $352,800-- bd2 ba1.7k sqft267 Torslanda Ln, Summerville, SC 29486Off Market
- $414,3004 bd2 ba2.5k sqft271 Torslanda Ln, Summerville, SC 29486Off Market

- $412,6004 bd2 ba2.5k sqft262 Torslanda Ln, Summerville, SC 29486Off Market
- $373,300-- bd2 ba2.2k sqft263 Torslanda Ln, Summerville, SC 29486Off Market
- $389,0003 bd3 ba2.2k sqft414 Lundby Dr, Summerville, SC 29486Sold
- $373,8003 bd2 ba1.7k sqft275 Torslanda Ln, Summerville, SC 29486Off Market
A local agent can set up tours, give advice and negotiate with sellers.
A local lender can help you make sure your offer is ready when you are.
Similar homes
- $449,9995 bd3 ba2.7k sqft271 Dunlin Dr, Summerville, SC 29486For Sale
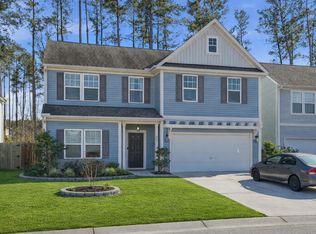
 MLS ID #26003848, Jacob Turner. CTMLS
 - $449,8804 bd3 ba2.3k sqft215 Shortmarsh St, Summerville, SC 29486For Sale
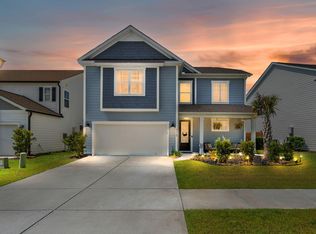 MLS ID #26019755, Chris Maddox. CTMLS
 - $460,0004 bd3 ba2.3k sqft136 Airy Dr, Summerville, SC 29486For Sale
 MLS ID #26018955, Ayana Johnson. CTMLS
 - $415,0004 bd3 ba2.2k sqft159 Greenwich Dr, Summerville, SC 29486For Sale
 MLS ID #26020316, Holli Reese. CTMLS
 - $449,5004 bd4 ba2.7k sqft108 Rouen Ln, Summerville, SC 29486For SaleMLS ID #26018438, Irina Bordyn. CTMLS
- $465,0004 bd3 ba3k sqft428 Avocet Dr, Summerville, SC 29486For SaleMLS ID #26016950, Jenn Gallagher. CTMLS
- $450,0004 bd3 ba2.6k sqft602 Macintyre Cir, Summerville, SC 29486For SaleMLS ID #26012493, Lisa Brown. CTMLS
- $425,0005 bd4 ba2.7k sqft317 Whispering Breeze Ln, Summerville, SC 29486For SaleMLS ID #25029328, Theresa Halverson. CTMLS
- $440,0004 bd3 ba2.6k sqft691 Redbud Ln, Summerville, SC 29486For SaleMLS ID #26017217, Amy Bandiera-benjamin. CTMLS
- $469,9005 bd4 ba3.1k sqft241 Celestial Blvd, Summerville, SC 29486For SaleMLS ID #26019032, Jeff Heavner. CTMLS
- $445,0005 bd3 ba2.7k sqft2505 Hummingbird Ln, Summerville, SC 29483For SaleMLS ID #26019724, Trey Bessent. CTMLS
- $395,0005 bd3 ba2.3k sqft301 Black Birch Dr, Summerville, SC 29486For SaleMLS ID #26016676, Britt Freeman. CTMLS
- $449,0005 bd4 ba3k sqft608 Macintyre Cir, Summerville, SC 29486For SaleMLS ID #26012328, Shakeima Chatman. CTMLS
- $425,0004 bd3 ba2.2k sqft132 Eldridge St, Summerville, SC 29486For SaleMLS ID #26015398, Derek Baldy. CTMLS
- $399,9004 bd3 ba2.6k sqft300 Blue Shadows Ct, Summerville, SC 29486For SaleMLS ID #26018330, Parker Leclaire. CTMLS
- $547,0004 bd3 ba2.6k sqft268 Spectrum Rd, Summerville, SC 29486For SaleMLS ID #26019855, Taylor Watkins. CTMLS
- $469,9004 bd3 ba3.2k sqft245 Celestial Blvd, Summerville, SC 29486For SaleMLS ID #26011796, Wren Hutchinson. CTMLS
- $394,9905 bd3 ba2.4k sqft639 Silver Spruce St, Summerville, SC 29486For SaleMLS ID #26018322, Lauren Gasperic. CTMLS
- $429,0005 bd3 ba2.3k sqft200 Watersglen Dr, Summerville, SC 29486For SaleMLS ID #26017220, Darren Sweet. CTMLS
- $379,9004 bd3 ba2.1k sqft235 Sweet Cherry Ln, Summerville, SC 29486For SaleMLS ID #26019640, Zach Qunell. CTMLS
