Welcome home to 132 Eldridge Street at Bradford Pointe, where modern construction, thoughtful design, and everyday convenience come together in one of the area's fastest-growing and sought after locations. Built in 2024 and meticulously maintained, this nearly 2,300 square foot home offers the feel of new construction without the wait. Featuring 4 spacious bedrooms and 2.5 bathrooms, the layout was designed with both comfort and functionality in mind.The oversized front porch was built to sit and enjoy a beautiful and relaxing Low County morning with a fresh cup of coffee! Just off the entry, the versatile flex space provides endless possibilities including a home office, formal dining room, play area, reading nook, fitness space, or additional lounge area dependingon your needs. The open-concept living area creates an inviting space for entertaining, relaxing, or gathering with family and friends. Walk into the kitchen and you will find stainless steel appliances along with ideal cabinetry, accompanied with beautiful quartz counter tops packing plenty of space for storage along with a separate island for expanded seating. Upstairs you'll walk into the loft that offers the space for extra relaxation and lounging. The primary bedroom offers a walk in closet along with an en-suite bathroom, dual vanities, and a walk in shower. All three secondary bedrooms offer ideal space for comfort and privacy. Moving outside, the screened porch offers another perfect spot to enjoy your morning coffee or unwind after a long day overlooking the fenced backyard. With plenty of room for pets, play, gardening, or backyard entertaining, the outdoor space is just as enjoyable as the interior. Beyond the home itself, Bradford Pointe offers a lifestyle buyers are searching for. Community amenities include a resort-style swimming pool, basketball courts, soccer and recreation fields, oversized sidewalks ideal for golf cart rides and evening strolls, and additional green spaces designed to bring neighbors together. Located just minutes from the heart of the rapidly growing Nexton area, this home places you near some of the region's most sought-after dining, entertainment, and lifestyle destinations. Spend your evenings at the wildly popular Pickle Bar for food, drinks, and pickleball with friends, enjoy an upscale dinner experience at the renowned Hall's Chophouse, or grab Lowcountry favorites at local staples like Poogan's Southern Kitchen and Page's Okra Grill. From boutique shopping and coffee spots to breweries, fitness studios, parks, and community events, the Nexton/Summerville area continues to thrive as one of the Lowcountry's premier places to live. With easy access to I-26, commuting to Charleston, downtown Summerville, or nearby beaches is both simple and convenient while still enjoying the comfort of a peaceful neighborhood setting. Don't miss this wonderful opportunity to call Bradford Pointe in Nexton, Home!
Active
$425,000
132 Eldridge St, Summerville, SC 29486
4beds
2,290sqft
Single Family Residence
Built in 2024
8,276 Square Feet Lot
$421,400 Zestimate®
$186/sqft
$-- HOA
What's special
- 140 days
- 108
- 10
Zillow last checked:
Listing updated:
Listed by:
EXP Realty LLC
Source: CTMLS,MLS#: 26015398
Facts & features
Interior
Bedrooms & bathrooms
- Bedrooms: 4
- Bathrooms: 3
- Full bathrooms: 2
- 1/2 bathrooms: 1
Rooms
- Room types: Family Room, Living/Dining Combo, Loft, Office, Family, Laundry, Pantry
Heating
- Heat Pump
Cooling
- Central Air
Appliances
- Laundry: Washer Hookup, Electric Dryer Hookup, Laundry Room
Features
- High Ceilings, Kitchen Island, Ceiling - Smooth, Ceiling Fan(s), Pantry
- Flooring: Carpet, Luxury Vinyl
- Windows: Window Treatments
- Has fireplace: No
Interior area
- Total structure area: 2,290
- Total interior livable area: 2,290 sqft
Property
Parking
- Total spaces: 2
- Parking features: Garage, Garage Door Opener
- Garage spaces: 2
Features
- Levels: Two
- Stories: 2
- Patio & porch: Screened, Front Porch
- Exterior features: Rain Gutters
- Fencing: Privacy,Wood
Lot
- Size: 8,276 Square Feet
- Features: 0 - .5 Acre
Details
- Parcel number: 1940702166
Construction
Type & style
- Home type: SingleFamily
- Architectural style: Traditional
- Property subtype: Single Family Residence
Materials
- Vinyl Siding
- Foundation: Slab
- Roof: Architectural
Condition
- New construction: No
- Year built: 2024
Utilities & green energy
- Water: Public
- Utilities for property: BCW & SA, Berkeley Elect Co-Op, Dominion Energy
Community & HOA
Community
- Features: Pool, Park, Walk/Jog Trails
- Subdivision: Nexton
Location
- Region: Summerville
Financial & listing details
- Price per square foot: $186/sqft
- Tax assessed value: $411,300
- Annual tax amount: $1,763
- Date on market: 5/28/2026
- Listing terms: Cash,Conventional,FHA,VA Loan
Estimated market value
$421,400
$400,000 - $442,000
$2,670/mo
Price history
| Date | Event | Price |
|---|---|---|
| 5/29/2026 | Listed for sale | $425,000+3.8%$186/sqft |
Source:  CTMLS #26015398 Report a problem CTMLS #26015398 Report a problem | ||
| 7/12/2024 | Sold | $409,540$179/sqft |
Source: CTMLS #24008098 Report a problem | ||
| 5/19/2024 | Pending sale | $409,540$179/sqft |
Source: CTMLS #24008098 Report a problem | ||
| 5/17/2024 | Price change | $409,540-0.6%$179/sqft |
Source: CTMLS #24008098 Report a problem | ||
| 5/8/2024 | Price change | $412,040-2.4%$180/sqft |
Source: CTMLS #24008098 Report a problem | ||
| 4/25/2024 | Price change | $422,040+0%$184/sqft |
Source: CTMLS #24008098 Report a problem | ||
| 4/9/2024 | Price change | $421,990+0.1%$184/sqft |
Source: CTMLS #24008098 Report a problem | ||
| 4/2/2024 | Price change | $421,590+19.8%$184/sqft |
Source: CTMLS #24008098 Report a problem | ||
| 4/1/2024 | Listed for sale | -- |
Source:  Centex Report a problem Centex Report a problem | ||
| 1/7/2024 | Listing removed | -- |
Source: Centex Report a problem | ||
| 12/9/2023 | Listed for sale | $351,990$154/sqft |
Source: Centex Report a problem | ||
Public tax history
| Year | Property taxes | Tax assessment |
|---|---|---|
| 2025 | $1,763 +184.5% | $16,450 +527.9% |
| 2024 | $620 -56.8% | $2,620 -55.2% |
| 2023 | $1,435 | $5,850 |
Find assessor info on the county website
Monthly payment
Est. payment
Payment breakdown
Explore the cost of this home by adjusting the details. Changes won't be saved.Climate risks
Neighborhood: 29486
Nearby schools
Schools provided by the listing agent
- Elementary: Nexton Elementary
- Middle: Cane Bay
- High: Cane Bay High School
Source: CTMLS. This data may not be complete. We recommend contacting the local school district to confirm school assignments for this home.


Similar homes
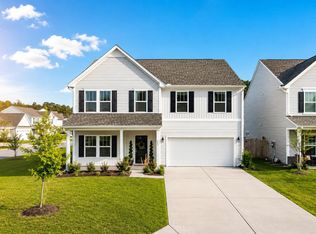
- $415,0004 bd3 ba3k sqft428 Avocet Dr, Summerville, SC 29486For Sale
 MLS ID #26028105, Jenn Gallagher. CTMLS
 - $409,9864 bd3 ba2.4k sqft213 Godwit Dr, Summerville, SC 29486For Sale
 MLS ID #26027907, Kylie Hampton. CTMLS
 - $400,0005 bd3 ba2.6k sqft130 Eldridge St, Summerville, SC 29486For Sale
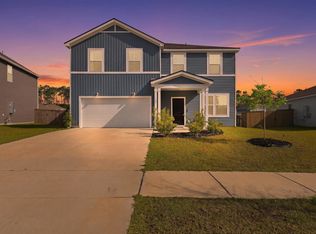 MLS ID #26009859, Hannah Drake. CTMLS
 - $455,7005 bd3 ba2.5k sqft746 Meadowbrook Ln, Summerville, SC 29486For Sale
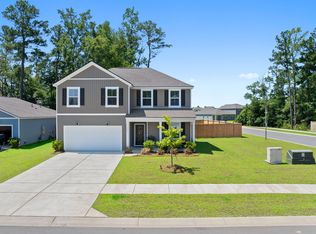 MLS ID #26018671, Jason Husted. CTMLS
 - $420,0004 bd3 ba2.6k sqft691 Redbud Ln, Summerville, SC 29486For SaleMLS ID #26017217, Amy Bandiera-benjamin. CTMLS
- $434,9004 bd3 ba2.5k sqft114 Lucca Dr, Summerville, SC 29486For SaleMLS ID #26020194, Carmilla Brown. CTMLS
- $400,0005 bd4 ba2.8k sqft706 Spanish Pointe Dr, Summerville, SC 29486For SaleMLS ID #26026732, Lucy Boyle. CTMLS
- $385,9004 bd3 ba1.9k sqft625 Silver Spruce St, Summerville, SC 29486For SaleMLS ID #26020842, Marie Mckillop. CTMLS
- $400,0003 bd3 ba2.4k sqft418 Carrara Dr, Summerville, SC 29486For SaleMLS ID #26016791, Andrew Williamson. CTMLS
- $429,0004 bd3 ba1.8k sqft575 Polaris Way, Summerville, SC 29486For SaleMLS ID #26013904, Ellis Grossman. CTMLS
- $380,0004 bd3 ba2.2k sqft503 Red Twig Rd, Summerville, SC 29486For SaleMLS ID #26016003, Derek Baldy. CTMLS
- $439,0006 bd3 ba2.5k sqft548 Spanish Wells Rd, Summerville, SC 29486For SaleMLS ID #26011310, Chris Facello. CTMLS
- $389,0004 bd2 ba1.7k sqft411 Cedarview Rd, Summerville, SC 29486For SaleMLS ID #26024450, Nellie Fors. CTMLS
- $449,9995 bd3 ba2.7k sqft271 Dunlin Dr, Summerville, SC 29486For SaleMLS ID #26003848, Jacob Turner. CTMLS
- $399,9004 bd3 ba2.2k sqft159 Greenwich Dr, Summerville, SC 29486For SaleMLS ID #26024899, Holli Reese. CTMLS
- $435,0003 bd3 ba2.2k sqft413 Cedarview Rd, Summerville, SC 29486For SaleMLS ID #26019258, Michelle Waring. CTMLS
- $449,0005 bd3 ba3k sqft230 Hayworth Rd, Summerville, SC 29486For SaleMLS ID #26014957, Bella Lledos. CTMLS
- $454,9984 bd3 ba2.4k sqft250 Surfbird Rd, Summerville, SC 29486For SaleMLS ID #26025328, Sharon Burgess. CTMLS
- $435,0774 bd3 ba2.1k sqft424 Colfax Ln, Summerville, SC 29486New ConstructionCTMLS
- $459,9004 bd3 ba2.3k sqft136 Airy Dr, Summerville, SC 29486For SaleMLS ID #26018955, Ayana Johnson. CTMLS
