Welcome to 974 Arrowwood Way, a beautifully crafted home in the highly sought-after Summers Corner community, where Lowcountry charm meets modern, active living.This stunning floorplan offers the ease of single-story living with the added flexibility of a spacious bonus room complete with a full bath--ideal as a private guest suite, loft, or fourth bedroom. Designed with both comfort and functionality in mind, the home features an oversized study, a bright and open great room, and a beautifully appointed kitchen that flows seamlessly for everyday living and entertaining. Step outside to the expansive screened porch and unwind while taking in tranquil pond views, creating the perfect backdrop for relaxing evenings. True to the Summers Corner lifestyle, the welcoming front porch is made for more than just curb appeal--it's a space to gather, connect, and enjoy the outdoors. Beyond the home, residents enjoy access to miles of scenic walking and biking trails, neighborhood parks, and access to Buffalo Lake for kayaking, fishing, and exploring nature. The community is thoughtfully preserved alongside the East Edisto Conservancy, ensuring the natural beauty and rural character remain for generations to come. At the heart of Summers Corner is The Club, an exciting resort-style amenity center currently under construction, set to feature a zero-entry pool, lap pool, cabanas, fitness center, and inviting gathering spaces. The vibrant community hub, Azalea Square, brings neighbors together with food trucks, farmers markets, and seasonal events, fostering a true sense of connection. With on-site schools, abundant green space, and a lifestyle centered around the outdoors, Summers Corner continues to grow as one of Summerville's premier master-planned communities. 974 Arrowwood Way offers not just a home, but a lifestyle--where comfort, community, and nature come together seamlessly. Schedule your showing today and experience all that Summers Corner has to offer.
Active
$495,000
974 Arrowwood Way, Summerville, SC 29485
4beds
3,047sqft
:
Get pre-qualified$2,999/mo
Single Family Residence
Built in 2022
7,405 Square Feet Lot
$490,300 Zestimate®
$162/sqft
$-- HOA
What's special
Single-story livingTranquil pond viewsWelcoming front porchBeautifully appointed kitchenExpansive screened porchOversized study
- 19 days |
- 388 |
- 24 |
Zillow last checked:
Listing updated:
Listed by:
Keller Williams Realty Charleston
Source: CTMLS,MLS#: 26019313
Facts & features
Interior
Bedrooms & bathrooms
- Bedrooms: 4
- Bathrooms: 4
- Full bathrooms: 3
- 1/2 bathrooms: 1
Rooms
- Room types: Bonus Room, Family Room, Dining Room, Bonus, Eat-In-Kitchen, Family, Foyer, Frog Attached, Laundry, Pantry, Separate Dining
Heating
- Natural Gas
Cooling
- Central Air
Appliances
- Laundry: Laundry Room
Features
- Ceiling - Cathedral/Vaulted, Ceiling - Smooth, Garden Tub/Shower, Kitchen Island, Walk-In Closet(s), Ceiling Fan(s), Eat-in Kitchen, Entrance Foyer, Frog Attached, Pantry
- Flooring: Carpet, Ceramic Tile, Laminate
- Windows: Window Treatments
- Has fireplace: No
Interior area
- Total structure area: 3,047
- Total interior livable area: 3,047 sqft
Property
Parking
- Total spaces: 3
- Parking features: Garage, Attached, Off Street
- Attached garage spaces: 3
Features
- Levels: Two
- Stories: 2
- Entry location: Ground Level
- Patio & porch: Patio, Covered, Screened
- Exterior features: Rain Gutters
- Fencing: Wood
- Waterfront features: Pond
Lot
- Size: 7,405 Square Feet
- Dimensions: 60 x 120
- Features: 0 - .5 Acre, Level
Details
- Parcel number: 1680305009000
- Special conditions: 10 Yr Warranty
Construction
Type & style
- Home type: SingleFamily
- Architectural style: Craftsman,Ranch
- Property subtype: Single Family Residence
Materials
- Vinyl Siding
- Foundation: Slab
- Roof: Architectural,Asphalt
Condition
- New construction: No
- Year built: 2022
Details
- Warranty included: Yes
Utilities & green energy
- Sewer: Public Sewer
- Water: Public
- Utilities for property: Dominion Energy, Dorchester Cnty Water Auth
Community & HOA
Community
- Features: Park, Pool, Trash, Walk/Jog Trails
- Security: Security System
- Subdivision: Summers Corner
Location
- Region: Summerville
Financial & listing details
- Price per square foot: $162/sqft
- Tax assessed value: $472,220
- Annual tax amount: $4,139
- Date on market: 7/7/2026
- Listing terms: Cash,Conventional,FHA,USDA Loan,VA Loan
Estimated market value
$490,300
$466,000 - $515,000
$3,249/mo
Price history
| Date | Event | Price |
|---|---|---|
| 7/7/2026 | Listed for sale | $495,000-1%$162/sqft |
Source:  CTMLS #26019313 Report a problem CTMLS #26019313 Report a problem | ||
| 7/6/2026 | Listing removed | $500,000$164/sqft |
Source: CTMLS #26007431 Report a problem | ||
| 6/10/2026 | Price change | $500,000+0.2%$164/sqft |
Source: CTMLS #26007431 Report a problem | ||
| 6/3/2026 | Price change | $499,000-5.8%$164/sqft |
Source: CTMLS #26007431 Report a problem | ||
| 5/4/2026 | Price change | $530,000-3.6%$174/sqft |
Source: CTMLS #26007431 Report a problem | ||
| 4/15/2026 | Price change | $550,000-2.7%$181/sqft |
Source: CTMLS #26007431 Report a problem | ||
| 3/17/2026 | Listed for sale | $565,000-0.9%$185/sqft |
Source: CTMLS #26007431 Report a problem | ||
| 3/4/2026 | Listing removed | $570,000$187/sqft |
Source: CTMLS #25029088 Report a problem | ||
| 1/23/2026 | Price change | $570,000-2.6%$187/sqft |
Source: CTMLS #25029088 Report a problem | ||
| 10/29/2025 | Listed for sale | $585,000+23%$192/sqft |
Source: CTMLS #25029088 Report a problem | ||
| 12/30/2022 | Sold | $475,720-2.1%$156/sqft |
Source: CTMLS #22023378 Report a problem | ||
| 10/11/2022 | Contingent | $485,720$159/sqft |
Source: CTMLS #22023378 Report a problem | ||
| 10/8/2022 | Price change | $485,720-1%$159/sqft |
Source: CTMLS #22023378 Report a problem | ||
| 10/3/2022 | Price change | $490,720-3%$161/sqft |
Source: CTMLS #22023378 Report a problem | ||
| 8/28/2022 | Listed for sale | $505,720-3.8%$166/sqft |
Source:  Lennar Homes Report a problem Lennar Homes Report a problem | ||
| 7/28/2022 | Listing removed | -- |
Source: Lennar Homes Report a problem | ||
| 7/26/2022 | Listed for sale | $525,720$173/sqft |
Source: Lennar Homes Report a problem | ||
Public tax history
| Year | Property taxes | Tax assessment |
|---|---|---|
| 2024 | $4,139 | $18,888 |
| 2023 | -- | $18,888 -33.3% |
| 2022 | -- | $28,333 |
Find assessor info on the county website
Monthly payment
Est. payment
Payment breakdown
Explore the cost of this home by adjusting the details. Changes won't be saved.Climate risks
Neighborhood: 29485
Nearby schools
GreatSchools rating
- 7/10Sand Hill ElementaryGrades: PK-5Distance: 1 mi
- 6/10East Edisto MiddleGrades: 6-8Distance: 1.9 mi
- 8/10Ashley Ridge High SchoolGrades: 9-12Distance: 1.8 mi
Schools provided by the listing agent
- Elementary: Sand Hill
- Middle: East Edisto
- High: Ashley Ridge
Source: CTMLS. This data may not be complete. We recommend contacting the local school district to confirm school assignments for this home.
- $475,9005 bd2 ba3.4k sqft1048 Arrowwood Way, Summerville, SC 29485Off Market
- $--1 bd1 ba900 sqft977 Arrowwood Way #B, Summerville, SC 29485Off Market
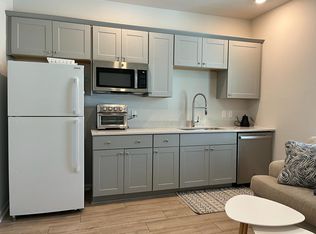
- $385,6001 bd1 ba900 sqft977 Arrowwood Way, Summerville, SC 29485Off Market
- $445,0005 bd4 ba2.8k sqft967 Arrowwood Way, Summerville, SC 29485Sold
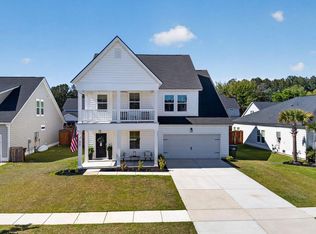
- $352,3253 bd2 ba1.4k sqft2145 Longhorn Way, Summerville, SC 29485Sold
- $363,4004 bd3 ba1.9k sqft126 Spotted Way, Summerville, SC 29485Off Market
- $486,4055 bd4 ba3k sqft115 Wood Sage Run, Summerville, SC 29485Sold
- $462,1003 bd2 ba3.1k sqft1052 Arrowwood Way, Summerville, SC 29485Off Market
A local agent can set up tours, give advice and negotiate with sellers.
A local lender can help you make sure your offer is ready when you are.
Similar homes
- $435,0004 bd3 ba2.5k sqft991 Arrowwood Way, Summerville, SC 29485For Sale
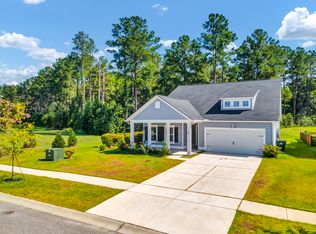
 MLS ID #26019842, Jana Bantz. CTMLS
 - $428,5004 bd3 ba2.5k sqft357 Garden Lily Ln, Summerville, SC 29485For Sale
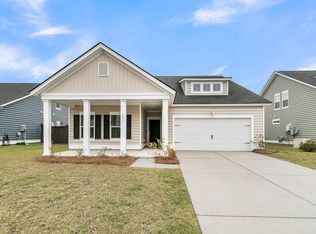 MLS ID #26008486, Chris Prophater. CTMLS
 - $499,9004 bd3 ba3.2k sqft4310 Cotton Flat Rd, Summerville, SC 29485For Sale
 MLS ID #26017607, Cayce Chandlee. CTMLS
 - $475,0005 bd4 ba2.4k sqft96 Red Bluff St, Summerville, SC 29483For Sale
 MLS ID #26018807, Timothy Mason. CTMLS
 - $430,0004 bd3 ba2.1k sqft4308 Cotton Flat Rd, Summerville, SC 29485For SaleMLS ID #25014524, Chris Garcia. CTMLS
- $435,0004 bd3 ba2.5k sqft112 Upper Trestles Ave, Summerville, SC 29483For SaleMLS ID #26016186, Reba Cole. CTMLS
- $489,9004 bd3 ba2.7k sqft5210 Preserve Blvd, Ladson, SC 29456For SaleMLS ID #26019176, Natalie Ellis-renforth. CTMLS
- $410,0004 bd3 ba2.3k sqft1366 Locals St, Summerville, SC 29485For SaleMLS ID #26014685, Katie Olejniczak. CTMLS
- $525,0005 bd4 ba3.2k sqft295 Saxony Loop, Summerville, SC 29486For SaleMLS ID #26018723, Shannondoah Deaver. CTMLS
- from $469,9904 bd4 ba3.1k sqftBroughton Plan, Sweetgrass Station, Summerville, SC 29483New ConstructionDream Finders Homes
- $482,0005 bd4 ba2.8k sqft5187 Preserve Blvd, Ladson, SC 29456For SaleMLS ID #26010491, Dawn Wilson. CTMLS
- $439,9004 bd3 ba2.6k sqft299 Lucca Dr, Summerville, SC 29486For SaleMLS ID #26019967, Daniel Cohen. CTMLS
- $510,0005 bd4 ba3.7k sqft461 Spectrum Rd, Summerville, SC 29486For SaleMLS ID #26005505, Jessica Lucas. CTMLS
- $479,0003 bd3 ba2.4k sqft229 Shadybrook Dr, Summerville, SC 29486For SaleMLS ID #26013704, Kandi Mangual. CTMLS
- $559,0004 bd4 ba2.6k sqft128 Ashworth Dr, Summerville, SC 29486For SaleMLS ID #26018800, Brian Zaks. CTMLS
- $450,0004 bd3 ba2.6k sqft416 Northern Red Oak Dr, Summerville, SC 29486For SaleMLS ID #26007077, Tony Bagnano. CTMLS
- $443,9904 bd3 ba2.5k sqft222 Palfrey Dr, Ridgeville, SC 29472New ConstructionMLS ID #25014599, Sarah Dove. CTMLS
- $478,9363 bd3 ba2.5k sqft324 Trailmore Ln, Summerville, SC 29486New ConstructionCTMLS
- $405,0003 bd3 ba2.2k sqft445 Fox Sparrow Ct, Summerville, SC 29486For SaleMLS ID #26019230, Mary Matney. CTMLS
- $459,9004 bd4 ba2.6k sqft311 Hillman Trail Dr, Moncks Corner, SC 29461For SaleMLS ID #26019631, Drew Salazar. CTMLS
