Why wait to build? Built in 2023, this 4 bedroom, 3 bath Summers Corner offers a flexible floor plan with a main level primary suite, two additional first-floor bedrooms, and versatile flex room ideal for a home office, study, or formal dining room. Upstairs, you'll find a bonus room, fourth bedroom, and full bath perfect for guests or a private retreat. Situated on a premium homesite, this home also features a welcoming front porch and rear patio for enjoying the Lowcountry lifestyle. Residents enjoy outstanding community amenities, including pool, dog park, and walking/jogging trails. Whether you're looking for room to grow, space to entertain, or the convenience of main-level living, this home offers it all.Owner Occupied Tax Estimated.
Active contingent
$435,000
991 Arrowwood Way, Summerville, SC 29485
4beds
2,564sqft
:
Get pre-qualified$2,663/mo
Single Family Residence
Built in 2023
7,405 Square Feet Lot
$431,500 Zestimate®
$170/sqft
$-- HOA
What's special
Welcoming front porchPremium homesiteTwo additional first-floor bedroomsFlexible floor planConvenience of main-level livingMain level primary suite
- 21 days |
- 861 |
- 62 |
Likely to sell faster than
Zillow last checked:
Listing updated:
Listed by:
NextHome The Agency Group
Source: CTMLS,MLS#: 26019842
Facts & features
Interior
Bedrooms & bathrooms
- Bedrooms: 4
- Bathrooms: 3
- Full bathrooms: 3
Rooms
- Room types: Bonus Room, Family Room, Bonus, Eat-In-Kitchen, Family, Laundry, Pantry, Study
Heating
- Forced Air, Natural Gas
Cooling
- Central Air
Appliances
- Laundry: Laundry Room
Features
- Tray Ceiling(s), High Ceilings, Walk-In Closet(s), Eat-in Kitchen, Pantry
- Flooring: Carpet, Ceramic Tile, Luxury Vinyl
- Windows: Window Treatments
- Has fireplace: No
Interior area
- Total structure area: 2,564
- Total interior livable area: 2,564 sqft
Video & virtual tour
Property
Parking
- Total spaces: 2
- Parking features: Garage, Garage Door Opener
- Garage spaces: 2
Features
- Levels: Two
- Stories: 2
- Entry location: Ground Level
- Waterfront features: Pond
Lot
- Size: 7,405 Square Feet
- Features: .5 - 1 Acre, Wooded
Details
- Parcel number: 1680318001000
Construction
Type & style
- Home type: SingleFamily
- Architectural style: Traditional
- Property subtype: Single Family Residence
Materials
- Aluminum Siding
- Foundation: Slab
- Roof: Architectural
Condition
- New construction: No
- Year built: 2023
Utilities & green energy
- Sewer: Public Sewer
- Water: Public
- Utilities for property: Dominion Energy, Dorchester Cnty Water and Sewer Dept, Dorchester Cnty Water Auth
Community & HOA
Community
- Features: Dog Park, Park, Pool, Trash, Walk/Jog Trails
- Subdivision: Summers Corner
Location
- Region: Summerville
Financial & listing details
- Price per square foot: $170/sqft
- Tax assessed value: $419,529
- Annual tax amount: $3,790
- Date on market: 7/10/2026
- Listing terms: Cash,Conventional,FHA,USDA Loan,VA Loan
Estimated market value
$431,500
$410,000 - $453,000
$2,787/mo
Price history
| Date | Event | Price |
|---|---|---|
| 7/15/2026 | Pending sale | $435,000$170/sqft |
Source:  NextHome #26019842 Report a problem NextHome #26019842 Report a problem | ||
| 7/10/2026 | Listed for sale | $435,000+3.4%$170/sqft |
Source:  CTMLS #26019842 Report a problem CTMLS #26019842 Report a problem | ||
| 1/24/2025 | Listing removed | $2,950$1/sqft |
Source: Zillow Rentals Report a problem | ||
| 11/10/2024 | Listed for rent | $2,950$1/sqft |
Source: Zillow Rentals Report a problem | ||
| 11/6/2024 | Listing removed | $2,950$1/sqft |
Source: Zillow Rentals Report a problem | ||
| 11/2/2024 | Listed for rent | $2,950$1/sqft |
Source: Zillow Rentals Report a problem | ||
| 10/23/2023 | Sold | $420,560$164/sqft |
Source: Public Record Report a problem | ||
| 2/26/2023 | Listing removed | -- |
Source:  Lennar Homes Report a problem Lennar Homes Report a problem | ||
| 2/23/2023 | Price change | $420,560+2.7%$164/sqft |
Source: Lennar Homes Report a problem | ||
| 2/22/2023 | Listed for sale | $409,560$160/sqft |
Source: Lennar Homes Report a problem | ||
Public tax history
| Year | Property taxes | Tax assessment |
|---|---|---|
| 2024 | $3,790 | $16,781 +268% |
| 2023 | -- | $4,560 -33.3% |
| 2022 | -- | $6,840 |
Find assessor info on the county website
Monthly payment
Est. payment
Payment breakdown
Explore the cost of this home by adjusting the details. Changes won't be saved.Climate risks
Neighborhood: 29485
Nearby schools
GreatSchools rating
- 7/10Sand Hill ElementaryGrades: PK-5Distance: 1 mi
- 6/10East Edisto MiddleGrades: 6-8Distance: 1.8 mi
- 8/10Ashley Ridge High SchoolGrades: 9-12Distance: 1.7 mi
Schools provided by the listing agent
- Elementary: Sand Hill
- Middle: East Edisto
- High: Ashley Ridge
Source: CTMLS. This data may not be complete. We recommend contacting the local school district to confirm school assignments for this home.
- $528,6854 bd3 ba3.5k sqft993 Arrowwood Way, Summerville, SC 29485Sold
- $428,5004 bd3 ba2.6k sqft995 Arrowwood Way, Summerville, SC 29485For Sale

- $425,3755 bd4 ba2.7k sqft1009 Arrowwood Way, Summerville, SC 29485Sold
- $425,0005 bd4 ba2.4k sqft129 Spotted Way, Summerville, SC 29485Sold
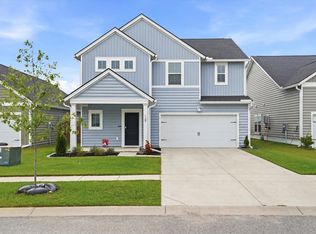
- $365,0004 bd3 ba2.2k sqft130 Spotted Way, Summerville, SC 29485Sold
- $352,3253 bd2 ba1.4k sqft2145 Longhorn Way, Summerville, SC 29485Sold
- $359,8004 bd3 ba1.9k sqft126 Spotted Way, Summerville, SC 29485Off Market
- $322,8003 bd2 ba1.4k sqft127 Spotted Way, Summerville, SC 29485Off Market
A local agent can set up tours, give advice and negotiate with sellers.
A local lender can help you make sure your offer is ready when you are.
Similar homes
- $449,0004 bd3 ba2.3k sqft5275 Mulholland Dr, Summerville, SC 29485For Sale
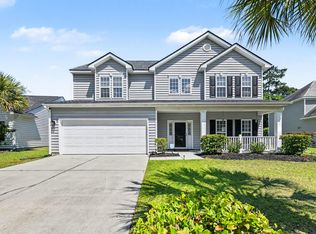
 MLS ID #26014839, Robin Crawford. CTMLS
 - $650,0005 bd3 ba3.1k sqft197 Silver Cypress Cir, Summerville, SC 29485For Sale
 MLS ID #26018985, Linda Ryan. CTMLS
 - $387,5004 bd3 ba2.2k sqft9798 Seed St, Summerville, SC 29485For Sale
 MLS ID #26018618, John Foscolos. CTMLS
 - $419,9003 bd3 ba1.9k sqft265 Pickens St, Summerville, SC 29485New Construction
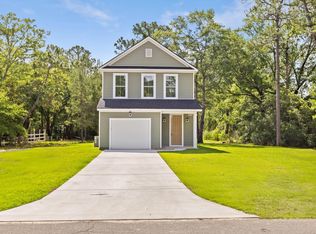 MLS ID #26019042, Chip Warley. CTMLS
 - $374,9005 bd3 ba2.2k sqft116 Curico Ln, Summerville, SC 29483For SaleMLS ID #26018513, Brian Seitz. CTMLS
- $444,9904 bd3 ba2.6k sqft7 Cantona Dr, Summerville, SC 29483For SaleMLS ID #25030908, Amanda Nichols. CTMLS
- $439,0005 bd4 ba2.6k sqft274 Clarabelle Ln, Summerville, SC 29483New ConstructionMLS ID #26016763, Ian Schmidt. CTMLS
- $439,0002 bd2 ba1.8k sqft4997 Song Sparrow Way, Summerville, SC 29483For SaleMLS ID #26016834, Steve Holmes. CTMLS
- $465,0004 bd3 ba2.7k sqft104 Coastal Wood Ln, Summerville, SC 29483For SaleMLS ID #26007165, Dixie O'toole. CTMLS
- $369,9005 bd3 ba2.5k sqft118 Rusting Link Rd, Summerville, SC 29483For SaleMLS ID #26017135, Byron Macdonald. CTMLS
- $434,9903 bd3 ba2.4k sqft4 Cantona Dr, Summerville, SC 29483For SaleMLS ID #25030906, Amanda Nichols. CTMLS
- $424,9004 bd3 ba2.5k sqft271 Decatur Dr, Summerville, SC 29486For SaleMLS ID #26018381, Dede Kennedy. CTMLS
- $388,0004 bd3 ba2.4k sqft9665 Godwin St, Ladson, SC 29456For SaleMLS ID #26015966, Danielle Mongrain. CTMLS
- $385,0004 bd3 ba2.4k sqft301 Torslanda Ln, Summerville, SC 29486For SaleMLS ID #26021229, Tori Cunningham. CTMLS
- $443,9904 bd3 ba2.5k sqft222 Palfrey Dr, Ridgeville, SC 29472New ConstructionMLS ID #25014599, Sarah Dove. CTMLS
- $435,0115 bd3 ba2.3k sqft331 Lake Ridge Blvd, Summerville, SC 29486New ConstructionMLS ID #26018750, Katie Stevens Grout. CTMLS
- $414,9006 bd4 ba3k sqft1103 Homework Ave, Ladson, SC 29456For SaleMLS ID #26013266, Brian Seitz. CTMLS
- $385,0004 bd3 ba2.2k sqft217 Omalley Dr, Summerville, SC 29483For SaleMLS ID #26010897, Daysia Mcclough. CTMLS
- $444,9994 bd3 ba2.3k sqft416 Richfield Way, Summerville, SC 29486New ConstructionMLS ID #25021048, Jason Husted. CTMLS
- $428,9904 bd3 ba3k sqft227 Palfrey Dr, Ridgeville, SC 29472New ConstructionCTMLS
