Welcome to this beautifully maintained True Homes Riley plan, built in 2016 and ideally situated on a premium lot with picturesque pond and golf course views. Offering 5 bedrooms (fifth bedroom does not have a closet), 2.5 bathrooms, and a 3-car garage, this spacious home combines comfort, functionality, and an exceptional setting.The main level is designed for both everyday living and entertaining, featuring a bright, open kitchen with white cabinetry, a contrasting island, stainless steel appliances, a gas range, an eat-in dining area, and generous living spaces. A formal dining room, inviting family room, versatile sitting room, and convenient half bath complete the first floor.Upstairs, the expansive primary suite offers a private sitting area, creating the perfect retreat after a long day. Four additional bedrooms and a centrally located laundry room provide ample space and convenience for family and guests. Step outside to the screened porch and enjoy peaceful mornings or relaxing evenings overlooking the tranquil pond and scenic golf course. With its desirable floor plan, premium homesite, and beautiful views, this home offers the perfect blend of space, style, and everyday living.
Active
$650,000
197 Silver Cypress Cir, Summerville, SC 29485
5beds
3,121sqft
:
Get pre-qualified$3,938/mo
Single Family Residence
Built in 2016
10,018 Square Feet Lot
$638,200 Zestimate®
$208/sqft
$-- HOA
What's special
Contrasting islandGenerous living spacesStainless steel appliancesGas rangeVersatile sitting roomInviting family roomEat-in dining area
- 25 days |
- 827 |
- 43 |
Likely to sell faster than
Zillow last checked:
Listing updated:
Listed by:
Carolina One Real Estate 843-779-8660
Source: CTMLS,MLS#: 26018985
Facts & features
Interior
Bedrooms & bathrooms
- Bedrooms: 5
- Bathrooms: 3
- Full bathrooms: 2
- 1/2 bathrooms: 1
Rooms
- Room types: Family Room, Great Room, Office, Dining Room, Utility Room, Eat-In-Kitchen, Family, Foyer, Great, Laundry, Pantry, Separate Dining, Utility
Heating
- Heat Pump, Natural Gas
Cooling
- Central Air
Appliances
- Laundry: Electric Dryer Hookup, Washer Hookup, Laundry Room
Features
- Ceiling - Smooth, High Ceilings, Garden Tub/Shower, Kitchen Island, Walk-In Closet(s), Ceiling Fan(s), Eat-in Kitchen, Entrance Foyer, Pantry
- Flooring: Carpet, Ceramic Tile, Wood
- Windows: Thermal Windows/Doors, ENERGY STAR Qualified Windows
- Number of fireplaces: 1
- Fireplace features: Gas Log, One
Interior area
- Total structure area: 3,121
- Total interior livable area: 3,121 sqft
Property
Parking
- Total spaces: 3
- Parking features: Garage, Garage Door Opener
- Garage spaces: 3
Features
- Levels: Two
- Stories: 2
- Patio & porch: Front Porch, Screened
- Exterior features: Lawn Irrigation
- Waterfront features: Pond
Lot
- Size: 10,018 Square Feet
- Features: On Golf Course, Wooded
Details
- Parcel number: 1600909038000
Construction
Type & style
- Home type: SingleFamily
- Architectural style: Charleston Single
- Property subtype: Single Family Residence
Materials
- Cement Siding
- Foundation: Raised
- Roof: Architectural
Condition
- New construction: No
- Year built: 2016
Utilities & green energy
- Sewer: Public Sewer
- Water: Public
- Utilities for property: Dominion Energy, Dorchester Cnty Water and Sewer Dept
Green energy
- Green verification: HERS Index Score
Community & HOA
Community
- Features: Clubhouse, Club Membership Available, Gated, Golf, Park, Pool, Tennis Court(s), Trash, Walk/Jog Trails
- Subdivision: Legend Oaks Plantation
Location
- Region: Summerville
Financial & listing details
- Price per square foot: $208/sqft
- Tax assessed value: $596,191
- Annual tax amount: $2,881
- Date on market: 7/2/2026
- Listing terms: Any,Cash,Conventional,FHA,VA Loan
Estimated market value
$638,200
$606,000 - $670,000
$3,246/mo
Price history
| Date | Event | Price |
|---|---|---|
| 7/2/2026 | Listed for sale | $650,000+64.4%$208/sqft |
Source:  CTMLS #26018985 Report a problem CTMLS #26018985 Report a problem | ||
| 6/29/2016 | Sold | $395,438+490.2%$127/sqft |
Source: Public Record Report a problem | ||
| 6/8/2015 | Sold | $67,000-52.4%$21/sqft |
Source: CTMLS #15009770 Report a problem | ||
| 5/30/2006 | Sold | $140,800$45/sqft |
Source: Public Record Report a problem | ||
Public tax history
| Year | Property taxes | Tax assessment |
|---|---|---|
| 2024 | $2,881 +11.1% | $23,847 +66% |
| 2023 | $2,592 +1.2% | $14,365 |
| 2022 | $2,561 | $14,365 |
| 2021 | $2,561 | $14,365 |
| 2020 | -- | $14,365 0% |
| 2019 | $2,326 | $14,366 +128% |
| 2018 | $2,326 -3.2% | $6,300 |
| 2017 | $2,401 | $6,300 |
| 2016 | $2,401 | $6,300 |
| 2015 | -- | $6,300 -94% |
| 2014 | -- | $105,000 |
Find assessor info on the county website
Monthly payment
Est. payment
Payment breakdown
Explore the cost of this home by adjusting the details. Changes won't be saved.Climate risks
Neighborhood: 29485
Nearby schools
GreatSchools rating
- 9/10Beech Hill Elementary SchoolGrades: PK-5Distance: 1.2 mi
- 6/10East Edisto MiddleGrades: 6-8Distance: 1.2 mi
- 8/10Ashley Ridge High SchoolGrades: 9-12Distance: 1.4 mi
Schools provided by the listing agent
- Elementary: Beech Hill
- Middle: East Edisto
- High: Ashley Ridge
Source: CTMLS. This data may not be complete. We recommend contacting the local school district to confirm school assignments for this home.
- $686,3004 bd3 ba3.1k sqft197 Silver Cypress, Summerville, SC 29485Off Market
- $636,9004 bd4 ba3.1k sqft201 Silver Cypress, Summerville, SC 29485Off Market
- $640,0004 bd4 ba3.2k sqft201 Silver Cypress Cir, Summerville, SC 29485Sold

- $620,0004 bd4 ba2.8k sqft193 Silver Cypress Cir, Summerville, SC 29485Sold

- $630,8004 bd3 ba3k sqft189 Silver Cypress Cir, Summerville, SC 29485Off Market
- $551,0004 bd3 ba2.9k sqft301 Night Heron Ct, Summerville, SC 29485Off Market
- $574,9004 bd4 ba2.8k sqft205 Silver Cypress Cir, Summerville, SC 29485Off Market
- $650,1004 bd3 ba3.3k sqft300 Night Heron Ct, Summerville, SC 29485Off Market
A local agent can set up tours, give advice and negotiate with sellers.
A local lender can help you make sure your offer is ready when you are.
Similar homes
- $464,9004 bd4 ba3k sqft120 Bay Eddy Ct, Summerville, SC 29485For Sale
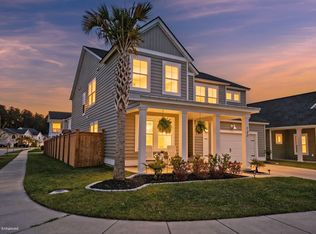
 MLS ID #26018556, Ethan Mayo. CTMLS
 - $435,0004 bd3 ba2.5k sqft991 Arrowwood Way, Summerville, SC 29485For Sale
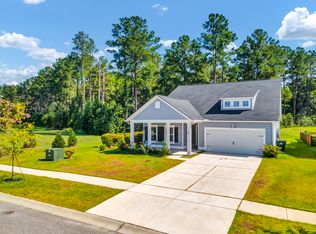 MLS ID #26019842, Jana Bantz. CTMLS
 - $677,1554 bd4 ba3k sqft303 Cherry Orchard Dr, Summerville, SC 29486New Construction
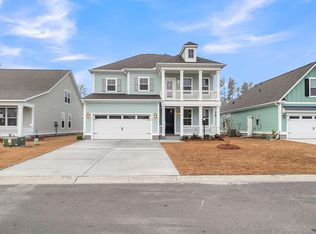 MLS ID #26019190, Ginger Miller. CTMLS
 - $489,9994 bd3 ba2.5k sqft168 Salt Yard Lndg, Summerville, SC 29485For Sale
 MLS ID #26018439, Laurie Loparo. CTMLS
 - $697,9085 bd4 ba3k sqft335 Cherry Orchard Dr, Summerville, SC 29483New ConstructionMLS ID #26019191, Ginger Miller. CTMLS
- $449,0004 bd3 ba2.3k sqft5275 Mulholland Dr, Summerville, SC 29485For SaleMLS ID #26014839, Robin Crawford. CTMLS
- $589,0005 bd4 ba3k sqft3013 Flat Rock Ln, Ridgeville, SC 29472For SaleMLS ID #26016300, Barbara Daniels. CTMLS
- $640,0004 bd4 ba3.2k sqft156 Lakelyn Rd, Moncks Corner, SC 29461For SaleMLS ID #26019341, Parker Jones. CTMLS
- $510,0003 bd2 ba2.2k sqft225 Weston Hall Dr, Summerville, SC 29483For SaleMLS ID #26017071, Jason Newhauser. CTMLS
- $419,0004 bd3 ba2.7k sqft514 Tarleton Dr, Summerville, SC 29483For SaleMLS ID #26019465, Erin Pearson. CTMLS
- $669,9905 bd4 ba3.8k sqft5 Cherrywood Dr, Summerville, SC 29483For SaleMLS ID #25032651, Amanda Nichols. CTMLS
- $600,0005 bd3 ba2.3k sqft763 Bent Hickory Rd, Charleston, SC 29414For SaleMLS ID #26019267, Nate Boynton. CTMLS
- $485,0005 bd3 ba2.9k sqft209 Omalley Dr, Summerville, SC 29483For SaleMLS ID #26019150, Jenny Siggelkow. CTMLS
- $739,8655 bd4 ba3.8k sqft309 Cherry Orchard Dr, Summerville, SC 29483New ConstructionMLS ID #26019012, Amanda Nichols. CTMLS
- $520,0006 bd4 ba2.8k sqft1343 Homecoming Blvd, Ravenel, SC 29470For SaleMLS ID #26013317, Ray Walsh. CTMLS
- $574,8885 bd3 ba2.9k sqft226 Seaworthy St, Summerville, SC 29486For SaleMLS ID #26017456, Chris Maddox. CTMLS
- $387,5004 bd3 ba2.2k sqft9798 Seed St, Summerville, SC 29485For SaleMLS ID #26018618, John Foscolos. CTMLS
- from $655,0004 bd4 ba2.5k sqftMansfield Plan, Nexton, Summerville, SC 29486New ConstructionHomes By Dickerson
- $644,9004 bd4 ba2.5k sqft2902 Rutherford Way, Charleston, SC 29414For SaleMLS ID #26000472, Kelly Esquibel. CTMLS
- $525,0005 bd4 ba3.2k sqft295 Saxony Loop, Summerville, SC 29486For SaleMLS ID #26018723, Shannondoah Deaver. CTMLS
