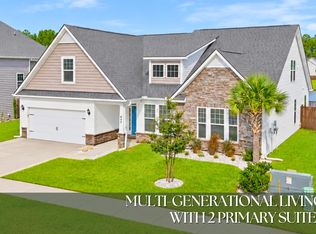
Beautifully positioned on a peaceful pond homesite in the highly sought-after Cane Bay community, this thoughtfully designed home offers the perfect balance of space, comfort, and modern style. From the inviting curb appeal to the serene water views, every detail creates a warm and welcoming atmosphere ideal for both everyday living and entertaining.Inside, a grand two-story foyer opens to a bright and functional floor plan featuring spacious living areas, a cozy gas fireplace, and seamless flow throughout the main level. The gourmet kitchen serves as the heart of the home with an oversized island, granite countertops, abundant cabinetry, tiled backsplash, and generous prep space perfect for gathering with family and friends.The private owner's retreat offers tray ceilings, a spa-like ensuite bath with dual vanities, and a large walk-in shower with an expansive walk-in closet. A versatile upstairs bonus/media room provides endless possibilities for a home office, playroom, or additional living space, while a convenient downstairs guest suite adds flexibility for visitors or multi-generational living. Step outside to enjoy tranquil pond views from the screened-in porch and fenced backyard - an ideal setting for morning coffee or relaxing evenings. Additional highlights include smart home features, irrigation system, tankless water heater, and ample storage throughout. Located within the award-winning Cane Bay master-planned community, residents enjoy access to resort-style amenities including pools, walking trails, parks, shopping, dining, and top-rated schools - all with convenient access to Charleston and surrounding areas.
Active
Price cut: $5 (10/2)
$574,880
226 Seaworthy St, Summerville, SC 29486
5beds
2,907sqft
Single Family Residence
Built in 2019
7,405 Square Feet Lot
$570,700 Zestimate®
$198/sqft
$-- HOA
What's special
- 121 days
- 161
- 21
Zillow last checked:
Listing updated:
Listed by:
Luxe Realty Company, LLC
Source: CTMLS,MLS#: 26017456
Facts & features
Interior
Bedrooms & bathrooms
- Bedrooms: 5
- Bathrooms: 3
- Full bathrooms: 3
Rooms
- Room types: Bonus Room, Family Room, Media Room, Office, Dining Room, Bonus, Eat-In-Kitchen, Family, Foyer, Frog Attached, Laundry, Media, Mother-In-Law Suite, Pantry, Separate Dining, Study
Heating
- Natural Gas
Cooling
- Central Air
Appliances
- Laundry: Washer Hookup, Electric Dryer Hookup, Laundry Room
Features
- High Ceilings, Ceiling - Cathedral/Vaulted, Kitchen Island, Ceiling - Smooth, Tray Ceiling(s), Walk-In Closet(s), Ceiling Fan(s), Eat-in Kitchen, Entrance Foyer, Frog Attached, In-Law Floorplan, Pantry
- Flooring: Ceramic Tile, Carpet, Wood
- Doors: Storm Door(s)
- Windows: Storm Window(s), Thermal Windows/Doors
- Number of fireplaces: 1
- Fireplace features: Family Room, Gas Log, One
Interior area
- Total structure area: 2,907
- Total interior livable area: 2,907 sqft
Property
Parking
- Total spaces: 2
- Parking features: Attached, Garage, Garage Door Opener
- Attached garage spaces: 2
Features
- Levels: Two
- Stories: 2
- Entry location: Ground Level
- Patio & porch: Screened, Front Porch
- Exterior features: Rain Gutters, Lawn Irrigation
- Fencing: Wood,Back Yard
- Waterfront features: Pond
Lot
- Size: 7,405 Square Feet
- Features: High, 0 - .5 Acre
Details
- Parcel number: 1790701043
- Special conditions: 10 Yr Warranty
Construction
Type & style
- Home type: SingleFamily
- Architectural style: Traditional
- Property subtype: Single Family Residence
Materials
- Brick Veneer, Cement Siding
- Foundation: Raised
- Roof: Architectural
Condition
- New construction: No
- Year built: 2019
Details
- Warranty included: Yes
Utilities & green energy
- Sewer: Public Sewer
- Water: Public
- Utilities for property: BCW & SA, Berkeley Elect Co-Op, Dominion Energy
Green energy
- Green verification: HERS Index Score
Community & HOA
Community
- Features: Boat Ramp, Fitness Center, Pool, Park, Tennis Court(s), Trash, Walk/Jog Trails, Dog Park
- Subdivision: Cane Bay Plantation
Location
- Region: Summerville
Financial & listing details
- Price per square foot: $198/sqft
- Tax assessed value: $517,800
- Annual tax amount: $2,163
- Date on market: 6/16/2026
- Listing terms: Any,Cash,Conventional,FHA,USDA Loan,VA Loan
Estimated market value
$570,700
$542,000 - $599,000
$3,001/mo
Price history
| Date | Event | Price |
|---|---|---|
| 10/2/2026 | Price change | $574,8800%$198/sqft |
Source:  CTMLS #26017456 Report a problem CTMLS #26017456 Report a problem | ||
| 8/20/2026 | Price change | $574,8850%$198/sqft |
Source: CTMLS #26017456 Report a problem | ||
| 7/22/2026 | Price change | $574,8880%$198/sqft |
Source: CTMLS #26017456 Report a problem | ||
| 7/16/2026 | Price change | $574,8900%$198/sqft |
Source: CTMLS #26017456 Report a problem | ||
| 6/30/2026 | Price change | $574,8950%$198/sqft |
Source: CTMLS #26017456 Report a problem | ||
| 6/16/2026 | Price change | $574,900-4.2%$198/sqft |
Source: CTMLS #26017456 Report a problem | ||
| 5/21/2026 | Listed for sale | $599,990+12.1%$206/sqft |
Source: CTMLS #26014683 Report a problem | ||
| 4/12/2022 | Sold | $535,000$184/sqft |
Source: CTMLS #22003866 Report a problem | ||
| 3/12/2022 | Contingent | $535,000$184/sqft |
Source: CTMLS #22003866 Report a problem | ||
| 2/28/2022 | Price change | $535,000-2.7%$184/sqft |
Source: CTMLS #22003866 Report a problem | ||
| 2/16/2022 | Listed for sale | $550,000+46.3%$189/sqft |
Source: CTMLS #22003866 Report a problem | ||
| 7/17/2020 | Sold | $375,900-4.8%$129/sqft |
Source: CTMLS #19012478 Report a problem | ||
| 3/11/2020 | Listing removed | $394,900$136/sqft |
Source: D.R. Horton - Charleston Report a problem | ||
| 2/26/2020 | Pending sale | $394,900$136/sqft |
Source: D.R. Horton - Charleston Report a problem | ||
| 2/19/2020 | Price change | $394,900-4.6%$136/sqft |
Source: D.R. Horton - Charleston Report a problem | ||
| 11/30/2019 | Price change | $413,980-6.3%$142/sqft |
Source: D.R. Horton - Charleston Report a problem | ||
| 10/8/2019 | Listed for sale | $441,900-90.1%$152/sqft |
Source: D.R. Horton - Charleston Report a problem | ||
| 8/8/2016 | Sold | $4,454,500$1,532/sqft |
Source: Public Record Report a problem | ||
Public tax history
| Year | Property taxes | Tax assessment |
|---|---|---|
| 2025 | $2,163 -71.5% | $20,710 |
| 2024 | $7,580 -2.5% | $20,710 -32% |
| 2023 | $7,771 +330.2% | $30,470 +102.6% |
| 2022 | $1,806 -56.1% | $15,040 -32.4% |
| 2021 | $4,116 -32.9% | $22,240 |
| 2020 | $6,136 | $22,240 +429.5% |
| 2018 | -- | $4,200 |
Find assessor info on the county website
Monthly payment
Est. payment
Payment breakdown
Explore the cost of this home by adjusting the details. Changes won't be saved.Climate risks
Neighborhood: 29486
Nearby schools
Schools provided by the listing agent
- Elementary: Cane Bay
- Middle: Cane Bay
- High: Cane Bay High School
Source: CTMLS. This data may not be complete. We recommend contacting the local school district to confirm school assignments for this home.


Similar homes
- $549,9905 bd4 ba3.2k sqft222 Seaworthy St, Summerville, SC 29486For Sale

 MLS ID #26027391, Chris Maddox. CTMLS
 - $535,0005 bd4 ba3.3k sqft449 Spectrum Rd, Summerville, SC 29486For Sale
 MLS ID #26027640, Roni Haskell. CTMLS
 - $630,0004 bd4 ba3.2k sqft621 Sienna Way, Summerville, SC 29486For Sale
 MLS ID #26023322, Lisa Horan. CTMLS
 - $510,0005 bd4 ba3.2k sqft295 Saxony Loop, Summerville, SC 29486For Sale
 MLS ID #26018723, Shannondoah Deaver. CTMLS
 - $559,9994 bd3 ba2.5k sqft113 Lindera Preserve Blvd, Summerville, SC 29486For SaleMLS ID #26015449, Jason Husted. CTMLS
- $519,9004 bd4 ba3k sqft409 Carrara Dr, Summerville, SC 29486For SaleMLS ID #26026060, Jj Rahnamoon. CTMLS
- $510,0004 bd5 ba3.4k sqft190 Calm Water Way, Summerville, SC 29486For SaleMLS ID #26016921, Lynnette Duby. CTMLS
- $439,9004 bd3 ba2.6k sqft299 Lucca Dr, Summerville, SC 29486For SaleMLS ID #26019967, Daniel Cohen. CTMLS
- $586,7274 bd4 ba3k sqft722 Maynard Ln, Summerville, SC 29486New ConstructionCTMLS
- $625,0003 bd2 ba2.1k sqft662 Marsh Cove Cir, Summerville, SC 29486New ConstructionMLS ID #26023740, Bryan Crabtree. CTMLS
- $485,0003 bd3 ba2.8k sqft242 Saxony Loop, Summerville, SC 29486For SaleMLS ID #26015963, Jackie Hess. CTMLS
- $579,5864 bd4 ba3k sqft774 Maynard Ln, Summerville, SC 29486New ConstructionCTMLS
- $425,0004 bd3 ba2.5k sqft158 Haverhill St, Summerville, SC 29486For SaleMLS ID #26024697, Matthew Cuchelo. CTMLS
- $400,0003 bd3 ba2.4k sqft418 Carrara Dr, Summerville, SC 29486For SaleMLS ID #26016791, Andrew Williamson. CTMLS
- $592,5664 bd4 ba3k sqft749 Maynard Ln, Summerville, SC 29486New ConstructionMLS ID #26013716, Amy Lewis. CTMLS
- $439,9005 bd4 ba2.8k sqft304 Firewheel Ct, Summerville, SC 29486For SaleMLS ID #26026608, Jayme Schmicker. CTMLS
- $430,0004 bd3 ba2.3k sqft416 Richfield Way, Summerville, SC 29486New ConstructionMLS ID #25021048, Jason Husted. CTMLS
- $532,2794 bd4 ba2.8k sqft733 Maynard Ln, Summerville, SC 29486New ConstructionCTMLS
- $529,9904 bd4 ba3k sqft764 Maynard Ln, Summerville, SC 29486New ConstructionMLS ID #26011244, Amy Lewis. CTMLS
