Welcome to Grand Oaks, where thoughtful updates, flexible living spaces, and an unbeatable location come together to create the perfect place to call home. This spacious two-story residence offers five bedrooms, three full bathrooms, and a highly desirable floor plan designed for today's lifestyle. A first-floor bedroom with an adjacent full bath provides the perfect space for guests, a private home office, or a quiet study.The heart of the home has been beautifully updated with stunning new quartz countertops, stylish new cabinetry, and new flooring throughout the first floor. The open-concept design seamlessly connects the kitchen, eat-in breakfast area, and family room, creating an inviting space for everyday living and entertaining. A separate formal dining room offers the perfect setting for holiday gatherings and special occasions. Upstairs, the expansive primary suite serves as a relaxing retreat, complete with a spacious ensuite bathroom and an oversized walk-in closet. The large bonus room/FROG provides incredible flexibility and can easily function as a playroom, media room, additional bedroom, or gathering space to fit your needs. Outside, you'll enjoy a generous quarter-acre lot with a fully fenced backyard, offering plenty of room for pets, play, gardening, or outdoor entertaining. A two-car garage provides ample storage, and the brand-new roof installed in 2025 offers peace of mind for years to come.
Active
Price cut: $25K (7/28)
$575,000
763 Bent Hickory Rd, Charleston, SC 29414
5beds
2,339sqft
Single Family Residence
Built in 2004
0.25 Acres Lot
$568,200 Zestimate®
$246/sqft
$-- HOA
What's special
Stylish new cabinetrySeparate formal dining roomGenerous quarter-acre lotSpacious ensuite bathroomSpacious two-story residenceStunning new quartz countertopsFive bedrooms
- 72 days
- 537
- 25
Zillow last checked:
Listing updated:
Listed by:
Carolina One Real Estate 843-779-8660
Source: CTMLS,MLS#: 26019267
Facts & features
Interior
Bedrooms & bathrooms
- Bedrooms: 5
- Bathrooms: 3
- Full bathrooms: 3
Rooms
- Room types: Bonus Room, Family Room, Dining Room, Bonus, Eat-In-Kitchen, Family, Frog Attached, Pantry, Separate Dining
Heating
- Central, Electric, Heat Pump
Cooling
- Central Air
Appliances
- Laundry: Electric Dryer Hookup, Washer Hookup
Features
- Ceiling - Smooth, High Ceilings, Garden Tub/Shower, Walk-In Closet(s), Ceiling Fan(s), Eat-in Kitchen, Frog Attached, Pantry
- Flooring: Ceramic Tile, Luxury Vinyl
- Windows: Window Treatments
- Has fireplace: Yes
- Fireplace features: Living Room, Wood Burning
Interior area
- Total structure area: 2,339
- Total interior livable area: 2,339 sqft
Property
Parking
- Total spaces: 2
- Parking features: Garage, Garage Door Opener
- Garage spaces: 2
Features
- Levels: Two
- Stories: 2
- Patio & porch: Deck, Front Porch
- Fencing: Privacy,Back Yard,Wood
Lot
- Size: 0.25 Acres
- Features: 0 - .5 Acre
Details
- Parcel number: 3050300182
Construction
Type & style
- Home type: SingleFamily
- Architectural style: Traditional
- Property subtype: Single Family Residence
Materials
- Vinyl Siding
- Foundation: Slab
- Roof: Asphalt
Condition
- New construction: No
- Year built: 2004
Utilities & green energy
- Sewer: Public Sewer
- Water: Public
- Utilities for property: Charleston Water Service, Dominion Energy
Community & HOA
Community
- Features: Fitness Center, Park, Pool, Tennis Court(s), Trash, Walk/Jog Trails
- Subdivision: Grand Oaks Plantation
Location
- Region: Charleston
Financial & listing details
- Price per square foot: $246/sqft
- Tax assessed value: $518,000
- Annual tax amount: $2,657
- Date on market: 7/6/2026
- Listing terms: Buy Down,Cash,Conventional,FHA,VA Loan
Estimated market value
$568,200
$540,000 - $597,000
$3,171/mo
Price history
| Date | Event | Price |
|---|---|---|
| 7/28/2026 | Price change | $575,000-4.2%$246/sqft |
Source:  CTMLS #26019267 Report a problem CTMLS #26019267 Report a problem | ||
| 7/6/2026 | Listed for sale | $600,000+14.3%$257/sqft |
Source: CTMLS #26019267 Report a problem | ||
| 5/11/2023 | Listing removed | -- |
Source: CTMLS #23009761 Report a problem | ||
| 5/3/2023 | Listed for sale | $525,000+5%$224/sqft |
Source: CTMLS #23009761 Report a problem | ||
| 5/6/2022 | Sold | $500,000+11.1%$214/sqft |
Source: CTMLS #22009386 Report a problem | ||
| 4/19/2022 | Pending sale | $450,000$192/sqft |
Source: Carolina One Real Estate #22009386 Report a problem | ||
| 4/18/2022 | Contingent | $450,000$192/sqft |
Source: CTMLS #22009386 Report a problem | ||
| 4/15/2022 | Listed for sale | $450,000+61.9%$192/sqft |
Source: CTMLS #22009386 Report a problem | ||
| 3/5/2020 | Listing removed | $2,000$1/sqft |
Source: New Heights Property Management #20003647 Report a problem | ||
| 2/8/2020 | Listed for rent | $2,000+12.7%$1/sqft |
Source: New Heights Property Management #20003647 Report a problem | ||
| 9/8/2018 | Listing removed | $1,775$1/sqft |
Source: Zillow Rental Network Report a problem | ||
| 9/5/2018 | Price change | $1,775-9%$1/sqft |
Source: Zillow Rental Network Report a problem | ||
| 8/20/2018 | Price change | $1,950-2.3%$1/sqft |
Source: Zillow Rental Network Report a problem | ||
| 8/9/2018 | Price change | $1,995-2.7%$1/sqft |
Source: Zillow Rental Network Report a problem | ||
| 7/23/2018 | Listed for rent | $2,050$1/sqft |
Source: Zillow Rental Network Report a problem | ||
| 6/14/2017 | Listing removed | $2,050$1/sqft |
Source: Zillow Rental Network Report a problem | ||
| 6/2/2017 | Listed for rent | $2,050$1/sqft |
Source: Zillow Rental Network Report a problem | ||
| 10/20/2015 | Sold | $278,000-2.5%$119/sqft |
Source: CTMLS #15016019 Report a problem | ||
| 9/3/2015 | Price change | $285,000-0.9%$122/sqft |
Source: Carolina One Real Estate Report a problem | ||
| 8/7/2015 | Price change | $287,500-3.7%$123/sqft |
Source: Carolina One Real Estate Report a problem | ||
| 7/12/2015 | Price change | $298,500-2.1%$128/sqft |
Source: Carolina One Real Estate Report a problem | ||
| 6/19/2015 | Listed for sale | $304,900+31.1%$130/sqft |
Source: Carolina One Real Estate Report a problem | ||
| 12/23/2008 | Sold | $232,500-5.1%$99/sqft |
Source: Public Record Report a problem | ||
| 9/29/2008 | Listed for sale | $245,000+20.4%$105/sqft |
Source: Homes & Land #2821446 Report a problem | ||
| 5/18/2004 | Sold | $203,490$87/sqft |
Source: Public Record Report a problem | ||
Public tax history
| Year | Property taxes | Tax assessment |
|---|---|---|
| 2025 | $2,657 +1.5% | $20,720 +3.6% |
| 2024 | $2,618 +3.8% | $20,000 |
| 2023 | $2,523 -48% | $20,000 +11.1% |
| 2022 | $4,852 +207.4% | $18,000 +49.9% |
| 2021 | $1,578 -66.8% | $12,010 -33.3% |
| 2020 | $4,758 | $18,000 +61.9% |
| 2019 | $4,758 | $11,120 |
| 2017 | $4,758 +7.6% | $11,120 -33.3% |
| 2016 | $4,424 +3.3% | $16,680 +80.3% |
| 2015 | $4,281 +243.2% | $9,250 |
| 2014 | $1,247 | -- |
| 2011 | $1,247 +1.2% | -- |
| 2010 | $1,232 -2% | $9,200 |
| 2009 | $1,257 +21.3% | $9,200 +13.7% |
| 2008 | $1,037 -22.6% | $8,090 |
| 2006 | $1,339 -0.9% | $8,090 |
| 2005 | $1,351 +887.3% | $8,090 +798.9% |
| 2004 | $137 | $900 |
Find assessor info on the county website
Monthly payment
Est. payment
Payment breakdown
Explore the cost of this home by adjusting the details. Changes won't be saved.Climate risks
Neighborhood: Mt. Royall
Nearby schools
Schools provided by the listing agent
- Elementary: Drayton Hall
- Middle: C E Williams
- High: West Ashley
Source: CTMLS. This data may not be complete. We recommend contacting the local school district to confirm school assignments for this home.
Similar homes
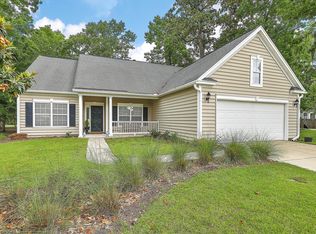
- $570,0006 bd3 ba2.6k sqft625 Jancus St, Charleston, SC 29414For Sale
 MLS ID #26021176, Caroline Treece. CTMLS
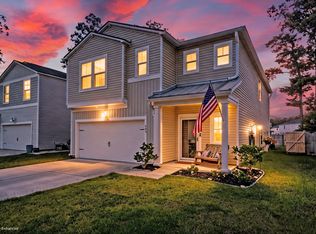
 - $569,9003 bd3 ba2.5k sqft3191 Moonlight Dr, Charleston, SC 29414For Sale
 MLS ID #26016347, Sarah Wacaster. CTMLS
 - $599,9004 bd3 ba2.1k sqft2267 Pristine View Rd, Charleston, SC 29414For Sale
 MLS ID #26022293, Amy Henderson. CTMLS
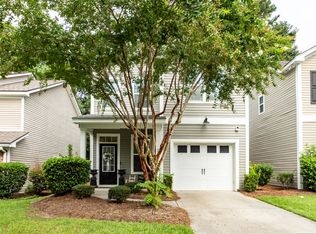
 - $452,0003 bd3 ba1.8k sqft235 Larissa Dr, Charleston, SC 29414For Sale
 MLS ID #26024276, Natalie Pates. CTMLS
 - $499,2003 bd3 ba1.8k sqft235 Brambling Ln, Charleston, SC 29414For SaleMLS ID #26009097, Kitty Power Duncan. CTMLS
- $579,7265 bd3 ba2.5k sqft1515 Maple Grove Dr, Johns Island, SC 29455For SaleMLS ID #26018448, Randal Longo. CTMLS
- $420,0003 bd2 ba1.3k sqft491 Hainsworth Dr, Charleston, SC 29414For SaleMLS ID #26022517, Marshall Morris. CTMLS
- $549,0004 bd4 ba2.4k sqft4407 Wild Thicket Ln, Charleston, SC 29420For SaleMLS ID #26011753, Noah Moore. CTMLS
- $575,0003 bd3 ba1.9k sqft3429 Berryhill Rd, Johns Island, SC 29455For SaleMLS ID #26012114, John Rudloff. CTMLS
- $555,0005 bd4 ba3k sqft1505 Solstice Ct, Hanahan, SC 29410For SaleMLS ID #26021850, Stephanie Clark. CTMLS
- $580,0006 bd5 ba3.5k sqft5183 Preserve Blvd, Ladson, SC 29456For SaleMLS ID #26023719, Barbara (ba) Jones. CTMLS
- $325,0002 bd3 ba1.2k sqft784 Certificate Ct, Charleston, SC 29414For SaleMLS ID #26024398, Mike Cassidy. CTMLS
- $430,0003 bd3 ba1.7k sqft4072 Hartland St, Charleston, SC 29414For SaleMLS ID #26023908, Jennifer Robinson. CTMLS
- $480,0005 bd3 ba2.6k sqft5215 Stonewall Dr, Summerville, SC 29485For SaleMLS ID #26022466, Laurie Hasan. CTMLS
- $475,0003 bd3 ba2.1k sqft7434 Northgate Dr, Hanahan, SC 29410For SaleMLS ID #26025519, Thorn Cathcart. CTMLS
- $576,0004 bd4 ba2.6k sqft168 Netherfield Dr, Summerville, SC 29486For SaleMLS ID #26003461, Karleigh Coskey. CTMLS
- $614,9904 bd4 ba2.6k sqft199 High Grove Rd, Summerville, SC 29485For SaleMLS ID #26017569, Joshua Litchfield. CTMLS
- $416,0003 bd3 ba1.7k sqft1433 Nautical Chart Dr, Charleston, SC 29414For SaleMLS ID #26013080, Brian Peacher. CTMLS
- $775,0005 bd4 ba3.2k sqft7074 Pumpkinseed Dr, Johns Island, SC 29455For SaleMLS ID #26024765, Laurie Loparo. CTMLS
- $500,0004 bd3 ba3k sqft9492 Markley Blvd, Summerville, SC 29485For SaleMLS ID #26017095, Gregg Fesler. CTMLS
