SHOW FOR BACKUP! This gently loved home is ready for your family! Located in popular Summers Corner in Azalea Ridge subsection, the home backs up to a pond with a wooded area behind - how peaceful & quiet! Full privacy fence already installed! Enjoy cool evening breezes on the screened porch, or sit and relax on the front porch, and chat with neighbors walking by. The great room (open dining, living, kitchen area) is ideal for easy family lifestyle, but there's also room for your own private space -the front office/library/playroom or the cozy loft at the top of the stairs. But wait -check out this kitchen! The beautiful low level kitchen island provides so much room for cooking, or dining, & there's ample cabinet storage and a pantry. The Primary Bedroom Suite is the perfect retreatat the end of the day. Large bathroom has both a walk-in shower and a luxurious garden tub. Upstairs, you'll find an additional three bedrooms centered around a comfortable loft. The two car garage has additional built-in storage racks. Summers Corner is an award winning community. The Club at Summers Corner will be opening soon, with the largest community pool in the state, including an adult pool and tikihut, splash park and waterfalls, and more. Year round events at Summers Corner include regular Farmers Market, a Performing Arts Center, shopping and dining, and an assortment of mini-parks scattered throughout the community, each hosting neighborhood events and get-togethers throughout the year.
Active contingent
Price increase: $5K (7/21)
$428,500
995 Arrowwood Way, Summerville, SC 29485
4beds
2,643sqft
:
Get pre-qualified$2,623/mo
Single Family Residence
Built in 2023
7,405 Square Feet Lot
$426,900 Zestimate®
$162/sqft
$-- HOA
What's special
Front porchScreened porchPrimary bedroom suite
- 59 days |
- 555 |
- 36 |
Zillow last checked:
Listing updated:
Listed by:
Home Solution Real Estate Services
Source: CTMLS,MLS#: 26015535
Facts & features
Interior
Bedrooms & bathrooms
- Bedrooms: 4
- Bathrooms: 3
- Full bathrooms: 2
- 1/2 bathrooms: 1
Rooms
- Room types: Great Room, Loft, Eat-In-Kitchen, Great, Laundry, Pantry, Study
Heating
- Forced Air, Natural Gas
Cooling
- Central Air
Appliances
- Laundry: Electric Dryer Hookup, Washer Hookup, Laundry Room
Features
- Ceiling - Smooth, High Ceilings, Garden Tub/Shower, Kitchen Island, Walk-In Closet(s), Eat-in Kitchen, Pantry
- Flooring: Carpet, Ceramic Tile, Laminate
- Windows: Thermal Windows/Doors
- Has fireplace: No
Interior area
- Total structure area: 2,643
- Total interior livable area: 2,643 sqft
Property
Parking
- Total spaces: 2
- Parking features: Garage
- Garage spaces: 2
Features
- Levels: Two
- Stories: 2
- Patio & porch: Front Porch, Screened
- Fencing: Wood
- Waterfront features: Pond
Lot
- Size: 7,405 Square Feet
Details
- Parcel number: 1680318003000
Construction
Type & style
- Home type: SingleFamily
- Architectural style: Traditional
- Property subtype: Single Family Residence
Materials
- Vinyl Siding
- Foundation: Slab
- Roof: Architectural
Condition
- New construction: No
- Year built: 2023
Utilities & green energy
- Sewer: Public Sewer
- Water: Public
- Utilities for property: Dominion Energy, Dorchester Cnty Water and Sewer Dept, Dorchester Cnty Water Auth
Community & HOA
Community
- Features: Pool, Trash
- Subdivision: Summers Corner
Location
- Region: Summerville
Financial & listing details
- Price per square foot: $162/sqft
- Tax assessed value: $400,954
- Date on market: 5/29/2026
- Listing terms: Any,Cash,Conventional,FHA,VA Loan
Estimated market value
$426,900
$406,000 - $448,000
$2,933/mo
Price history
| Date | Event | Price |
|---|---|---|
| 7/21/2026 | Price change | $428,500+1.2%$162/sqft |
Source:  CTMLS #26015535 Report a problem CTMLS #26015535 Report a problem | ||
| 7/2/2026 | Price change | $423,500-1.5%$160/sqft |
Source: CTMLS #26015535 Report a problem | ||
| 6/27/2026 | Price change | $429,900-1.2%$163/sqft |
Source: CTMLS #26015535 Report a problem | ||
| 6/16/2026 | Price change | $435,000-3.3%$165/sqft |
Source: CTMLS #26015535 Report a problem | ||
| 6/6/2026 | Price change | $450,000-2%$170/sqft |
Source: CTMLS #26015535 Report a problem | ||
| 5/29/2026 | Listed for sale | $459,000+13.9%$174/sqft |
Source: CTMLS #26015535 Report a problem | ||
| 10/26/2023 | Sold | $402,900$152/sqft |
Source: Public Record Report a problem | ||
| 6/18/2023 | Listing removed | -- |
Source:  Lennar Homes Report a problem Lennar Homes Report a problem | ||
| 6/16/2023 | Price change | $402,900-0.7%$152/sqft |
Source: Lennar Homes Report a problem | ||
| 6/14/2023 | Listed for sale | $405,900$154/sqft |
Source: Lennar Homes Report a problem | ||
Public tax history
| Year | Property taxes | Tax assessment |
|---|---|---|
| 2024 | -- | $16,038 +251.7% |
| 2023 | -- | $4,560 -33.3% |
| 2022 | -- | $6,840 |
Find assessor info on the county website
Monthly payment
Est. payment
Payment breakdown
Explore the cost of this home by adjusting the details. Changes won't be saved.Climate risks
Neighborhood: 29485
Nearby schools
GreatSchools rating
- 7/10Sand Hill ElementaryGrades: PK-5Distance: 1 mi
- 6/10East Edisto MiddleGrades: 6-8Distance: 1.8 mi
- 8/10Ashley Ridge High SchoolGrades: 9-12Distance: 1.7 mi
Schools provided by the listing agent
- Elementary: Sand Hill
- Middle: East Edisto
- High: Ashley Ridge
Source: CTMLS. This data may not be complete. We recommend contacting the local school district to confirm school assignments for this home.
- $425,3755 bd4 ba2.7k sqft1009 Arrowwood Way, Summerville, SC 29485Sold
- $528,6854 bd3 ba3.5k sqft993 Arrowwood Way, Summerville, SC 29485Sold
- $435,0004 bd3 ba2.5k sqft991 Arrowwood Way, Summerville, SC 29485For Sale
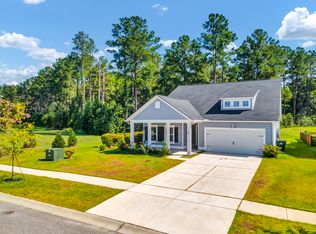
- $365,0004 bd3 ba2.2k sqft130 Spotted Way, Summerville, SC 29485Sold

- $395,9804 bd3 ba2.4k sqft999 Arrowwood Way, Summerville, SC 29485Sold
- $425,0005 bd4 ba2.4k sqft129 Spotted Way, Summerville, SC 29485Sold
- $323,9003 bd2 ba1.4k sqft127 Spotted Way, Summerville, SC 29485Off Market
- $363,4004 bd3 ba1.9k sqft126 Spotted Way, Summerville, SC 29485Off Market
A local agent can set up tours, give advice and negotiate with sellers.
A local lender can help you make sure your offer is ready when you are.
Similar homes
- $435,0004 bd3 ba2.5k sqft991 Arrowwood Way, Summerville, SC 29485For Sale
 MLS ID #26019842, Jana Bantz. CTMLS
 - $428,5004 bd3 ba2.5k sqft357 Garden Lily Ln, Summerville, SC 29485For Sale
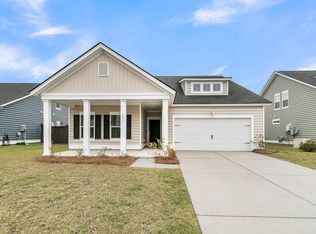 MLS ID #26008486, Chris Prophater. CTMLS
 - $464,9004 bd4 ba3k sqft120 Bay Eddy Ct, Summerville, SC 29485For Sale
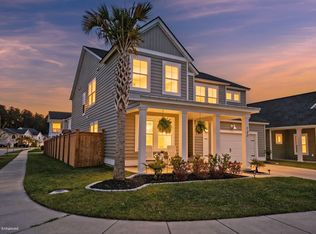 MLS ID #26018556, Ethan Mayo. CTMLS
 - $439,0005 bd4 ba2.4k sqft144 Woodland Oak Way, Summerville, SC 29485For Sale
 MLS ID #26017012, Drew Salazar. CTMLS
 - $474,9004 bd3 ba2.5k sqft202 Narrowleaf Ave, Summerville, SC 29485For SaleMLS ID #26015219, Julian Hill. CTMLS
- $429,0003 bd3 ba1.7k sqft125 Sugarberry Way, Summerville, SC 29485For SaleMLS ID #26020424, Chris Garcia. CTMLS
- $399,9993 bd3 ba2.5k sqft6001 Liddington Ct, Summerville, SC 29485For SaleMLS ID #26019102, Ali Immoor. CTMLS
- $495,0004 bd4 ba3k sqft974 Arrowwood Way, Summerville, SC 29485For SaleMLS ID #26019313, Ben Bolton. CTMLS
- $489,0005 bd4 ba2.9k sqft125 Garden Lily Ln, Summerville, SC 29485For SaleMLS ID #26018442, Jennifer Crider. CTMLS
- $500,0004 bd4 ba2.8k sqft504 Ladybug Ln, Summerville, SC 29485For SaleMLS ID #26020455, Mike Cassidy. CTMLS
- $449,0004 bd3 ba2.2k sqft400 Woodgate Way, Summerville, SC 29485For SaleMLS ID #26016181, Claire Porter. CTMLS
- $430,0004 bd3 ba2.1k sqft466 Woodgate Way, Summerville, SC 29485For SaleMLS ID #25024569, Luis Rosario. CTMLS
- $428,0005 bd3 ba2.5k sqft111 Battle Boat Blvd, Summerville, SC 29485For SaleMLS ID #26020478, Jennifer Shoemaker. CTMLS
- $512,4954 bd3 ba2.5k sqft205 Gumdrop Trl, Summerville, SC 29485For SaleMLS ID #26017211, Jeremiah Overstreet. CTMLS
- $425,0003 bd2 ba1.7k sqft428 Watergrass Way, Summerville, SC 29485For SaleMLS ID #26019296, Jim Brantley. CTMLS
- $475,0004 bd3 ba2.3k sqft416 Watergrass Way, Summerville, SC 29485For SaleMLS ID #26006849, Timothy Mason. CTMLS
- $499,0004 bd3 ba2.5k sqft107 Windward Dr, Summerville, SC 29485For SaleMLS ID #26015844, Luis Rosario. CTMLS
- $480,9005 bd3 ba3.1k sqft6003 Liddington Ct, Summerville, SC 29485For SaleMLS ID #26010286, Don Patrick. CTMLS
- $458,0003 bd3 ba2.3k sqft151 Dark Hollow Way, Summerville, SC 29485For SaleMLS ID #26011481, Roni Haskell. CTMLS
- $428,0004 bd3 ba2.5k sqft119 Wonder Sol Way, Summerville, SC 29485For SaleMLS ID #26009777, Jennifer Robinson. CTMLS
