Welcome to The Fanning, a stunning double front porch home offering refined design, flexible living spaces, and timeless Lowcountry charm in the sought-after Summers Corner community perfect for growing households, first-time buyers, local move-up buyers, and those relocating to the area.This thoughtfully designed 5Br, 3.5ba residence includes a private first-floor guest suite w/full bath, ideal for visitors, multigenerational living, or added flexibility, along with a study with double glass doors perfect for a home office or quiet retreat, and an elegant formal dining room. Luxury vinyl plank flooring flows throughout the 1st level, leading into a sophisticated living room featuring a custom fireplace with built-in shelving, creating an inviting & stylish centerpiece. Lots of upgrade!!The kitchen is both functional and beautifully appointed, showcasing quartz countertops, shaker-style cabinetry, classic subway tile backsplash, stainless steel appliances, a spacious pantry, and a sun-filled breakfast area ideal for daily living, casual gatherings, and entertaining. Upstairs, double doors open to the expansive owner's suite, offering a private and serene escape with a well designed bath featuring a large tiled walk-in shower with bench seat, dual vanities, linen storage, and a private water closet. 3 generously sized secondary bedrooms with walk-in closets, a full secondary bath, and a centrally located laundry room complete the second floor. Enjoy peaceful mornings and relaxing evenings in the screened-in porch or one of the charming double front porches, all while taking in the tranquility and natural beauty Summers Corner is known for. Summers corner has scenic trails, Buffalo Lake, a resort-style swimming pool with a children's splash pad, dog park, beautifully maintained parks and gardens, The Corner House Café Plus, future access to the Summers Corner Club with pools and splash pads which adds even more excitement, New Publix supermarket (under construction). All within the award-winning Dorchester District 2 school zone, and a welcoming neighborhood atmosphere. This home offers the perfect balance of comfort, style, and everyday livability, an ideal opportunity for buyers relocating to the Charleston area or anyone looking to make a seamless transition into Lowcountry living. Home Upgrades: Hunter Ceiling Fans (Indoor and Outdoor) Downstairs Repainted in Satin Finish (+ Play Room) Entryway & Formal Dining Room Light Fixtures Light Dimers in Main Living Spaces Downstairs (Kitchen, Dining and Bathroom) Changed Kitchen Knobs & Handles to Black Custom Cordless Woven Roman Shades Custom Curtains in Bedrooms Custom Built-ins, Board and Batten Wall and Electric Fireplace with Mantle in Living Room Board and Batten Accent Wall in Play Room Board and Batten Accent Wall in Toddler Room Concrete Back Patio Outdoor Garden Bed Box Outdoor Stone Fireplace and Wooden Bench Seating Area Stained Fence Gutters along Back of House New Rubber Mulch Flower Beds *This feature-packed home won't last long! Schedule your showing right away! Don't wait any longer!
Closed
$445,000
967 Arrowwood Way, Summerville, SC 29485
5beds
2,865sqft
Single Family Residence
Built in 2023
7,405 Square Feet Lot
$444,700 Zestimate®
$155/sqft
$3,235 Estimated rent
Home value
$444,700
$422,000 - $467,000
$3,235/mo
Zestimate® history
Owner options
List your home for rent
$3,235/mo
Rent Zestimate®
Find your next renter with Zillow Rental Manager. Plus, with online applications, you can quickly screen prospective tenants – for free.
$3,235/mo
Rent Zestimate®
Refinance and save
$2,646/mo
Est. payment
Refinancing to a lower rate could help reduce your monthly payments and save thousands over the life of the loan.
$2,646/mo
Est. payment
Explore your selling options
Work with a Zillow partner agent
Leverage their expertise and Zillow's premium Showcase listings to get your home seen by more buyers.
Get startedList with your own agent
Get your home in front of millions of buyers by listing it on Zillow.
Learn how to do itSell it yourself
Take full control of how buyers see your home on Zillow by listing For Sale by Owner (FSBO).
List your homeWhat's special
Double front porch homeCharming double front porchesSun-filled breakfast areaStained fenceOutdoor garden bed boxSpacious pantryStainless steel appliances
Zillow last checked:
Listing updated:
Listed by:
Coldwell Banker Realty
Bought with:
EXP Realty LLC
EXP Realty LLC
Source: CTMLS,MLS#: 26010771
Facts & features
Interior
Bedrooms & bathrooms
- Bedrooms: 5
- Bathrooms: 4
- Full bathrooms: 3
- 1/2 bathrooms: 1
Rooms
- Room types: Great Room, Dining Room, Eat-In-Kitchen, Foyer, Great, Laundry, Pantry, Separate Dining, Study
Heating
- Natural Gas
Cooling
- Central Air
Appliances
- Laundry: Laundry Room
Features
- Ceiling - Blown, Ceiling - Smooth, High Ceilings, Kitchen Island, Walk-In Closet(s), Eat-in Kitchen, Entrance Foyer, Pantry
- Flooring: Carpet, Ceramic Tile, Luxury Vinyl
- Has fireplace: Yes
- Fireplace features: Living Room
Interior area
- Total structure area: 2,865
- Total interior livable area: 2,865 sqft
Property
Parking
- Total spaces: 2
- Parking features: Garage
- Garage spaces: 2
Features
- Levels: Two
- Stories: 2
- Patio & porch: Patio, Covered, Front Porch, Screened
- Exterior features: Balcony, Rain Gutters
- Fencing: Privacy,Wood
Lot
- Size: 7,405 Square Feet
- Features: 0 - .5 Acre
Details
- Parcel number: 1680306015000
- Special conditions: 10 Yr Warranty
Construction
Type & style
- Home type: SingleFamily
- Architectural style: Contemporary,Traditional
- Property subtype: Single Family Residence
Materials
- Vinyl Siding
- Foundation: Slab
- Roof: Architectural
Condition
- New construction: No
- Year built: 2023
Details
- Warranty included: Yes
Utilities & green energy
- Sewer: Private Sewer
- Water: Private
- Utilities for property: Dominion Energy, Dorchester Cnty Water and Sewer Dept, Dorchester Cnty Water Auth
Community & HOA
Community
- Features: Dog Park, Park, Pool, Walk/Jog Trails
- Subdivision: Summers Corner
Location
- Region: Summerville
Financial & listing details
- Price per square foot: $155/sqft
- Tax assessed value: $401,740
- Annual tax amount: $1,011
- Date on market: 4/16/2026
- Listing terms: Cash,Conventional,FHA,VA Loan
Price history
| Date | Event | Price |
|---|---|---|
| 5/22/2026 | Sold | $445,000$155/sqft |
Source:  CTMLS #26010771 Report a problem CTMLS #26010771 Report a problem | ||
| 4/16/2026 | Listed for sale | $445,000+10.4%$155/sqft |
Source: CTMLS #26010771 Report a problem | ||
| 3/31/2023 | Sold | $403,055$141/sqft |
Source: CTMLS #22030023 Report a problem | ||
| 12/10/2022 | Pending sale | $403,055$141/sqft |
Source: CTMLS #22030023 Report a problem | ||
| 12/6/2022 | Price change | $403,055+3.9%$141/sqft |
Source: CTMLS #22030023 Report a problem | ||
| 12/4/2022 | Price change | $388,055-16.2%$135/sqft |
Source: CTMLS #22030023 Report a problem | ||
| 11/15/2022 | Listed for sale | $463,055+8.2%$162/sqft |
Source:  Lennar Homes Report a problem Lennar Homes Report a problem | ||
| 9/23/2022 | Listing removed | -- |
Source: Lennar Homes Report a problem | ||
| 9/22/2022 | Listed for sale | $428,055$149/sqft |
Source: Lennar Homes Report a problem | ||
Public tax history
| Year | Property taxes | Tax assessment |
|---|---|---|
| 2024 | $1,011 | $16,069 +252.4% |
| 2023 | -- | $4,560 -33.3% |
| 2022 | -- | $6,840 |
Find assessor info on the county website
Neighborhood: 29485
Nearby homes
- $449,9994 bd3 ba2.3k sqft117 River Wind Way, Summerville, SC 29485Sold

- $395,0003 bd3 ba2.4k sqft125 River Wind Way, Summerville, SC 29485Pending
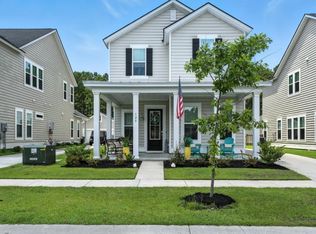
- $500,0005 bd5 ba3.2k sqft131 River Wind Way, Summerville, SC 29485Sold

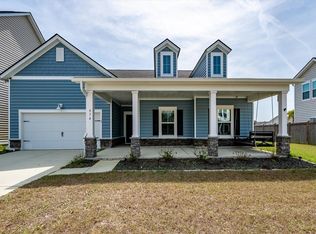
- $495,0004 bd4 ba3k sqft974 Arrowwood Way, Summerville, SC 29485For Sale
- $435,0004 bd3 ba2.4k sqft129 River Wind Way, Summerville, SC 29485Sold
- $--1 bd1 ba900 sqft977 Arrowwood Way #B, Summerville, SC 29485Off Market
- $385,6001 bd1 ba900 sqft977 Arrowwood Way, Summerville, SC 29485Off Market
- $450,0005 bd3 ba2.5k sqft137 River Wind Way, Summerville, SC 29485Sold
Nearby schools
GreatSchools rating
- 7/10Sand Hill ElementaryGrades: PK-5Distance: 0.9 mi
- 6/10East Edisto MiddleGrades: 6-8Distance: 2 mi
- 8/10Ashley Ridge High SchoolGrades: 9-12Distance: 1.8 mi
Schools provided by the listing agent
- Elementary: Sand Hill
- Middle: East Edisto
- High: Ashley Ridge
Source: CTMLS. This data may not be complete. We recommend contacting the local school district to confirm school assignments for this home.
Get a cash offer in 3 minutes
Find out how much your home could sell for in as little as 3 minutes with a no-obligation cash offer.
Estimated market value
$444,700
Get a cash offer in 3 minutes
Find out how much your home could sell for in as little as 3 minutes with a no-obligation cash offer.
Estimated market value
$444,700
- South Carolina
- Dorchester County
- Summerville
- 29485
- 967 Arrowwood Way
Nearby cities
Nearby zip codes
Other Summerville Topics
