Skip main navigation
Closed
  • $449,999

    117 River Wind Way, Summerville, SC 29485

    4beds
    2,385sqft
    Single Family Residence
    Built in 2023
    6,098 Square Feet Lot
    $446,000 Zestimate®
    $189/sqft
    $2,898 Estimated rent

    Home value

    $446,000

    Estimated sales range

    Not available

    $2,898/mo

    Zestimate® history
    Loading
    Loading...

    Owner options

    List your home for rent

    $2,898/mo

    Rent Zestimate®

    Find your next renter with Zillow Rental Manager. Plus, with online applications, you can quickly screen prospective tenants – for free.

    Learn more

    $2,898/mo

    Rent Zestimate®

    Refinance and save

    $2,635/mo

    Est. payment

    Refinancing to a lower rate could help reduce your monthly payments and save thousands over the life of the loan.

    See today's rates

    $2,635/mo

    Est. payment

    Explore your selling options

    Work with a Zillow partner agent

    Leverage their expertise and Zillow's premium Showcase listings to get your home seen by more buyers.

    Get started

    List with your own agent

    Get your home in front of millions of buyers by listing it on Zillow.

    Learn how to do it

    Sell it yourself

    Take full control of how buyers see your home on Zillow by listing For Sale by Owner (FSBO).

    List your home

    What's special

    Covered front porchesHuge bonus areaShip lap islandStainless steel appliancesScreened in back porchDining and gourmet kitchenQuartz countertops
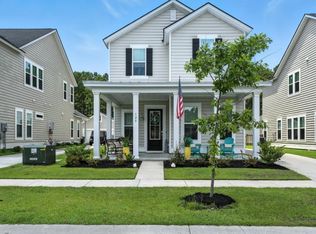
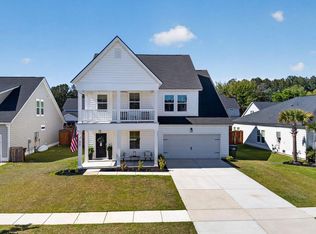
    4 bedrooms!! Huge Loft!! Double Balcony!! All the space you need in this delightful beautiful RUTLEDGE!! Enjoy the fenced-in backyard with a detached 2-car garage. 1st floor owners suite, en suite bath w/dual sinks, extended family room. 10' ceilings and 8' doors make this house stand out.From the foyer the home opens to the Dining and Gourmet Kitchen finished w/subway tile backsplash, Quartz countertops, Ship lap island, Pantry & Stainless steel appliances. Entertain or Sit on either covered front porches or Screened in back porch to enjoy all the peace and quiet of Summers Corner! Head upstairs by way of the Oak treads where it opens up to the HUGE bonus area for many uses. You will also find 3 comfortable additional bedrooms & full bath. Hurry before its gone!! Schedule today!UPGRADES/EXTRAS: 6 Foot Fence Screened in back Porch Drip Irrigation System Ceiling fans through-out the inside and out of the home Blinds & Curtains Landscaping Light fixtures throughout the home Ceramic Tile accent Wall in Master Bath Ceramic Tile accent Wall in half bath Deck Sealed and stained SmartHome MyQ Key Pad Video for the garage SmartHome Garage Ring Spot Cam Built in's: Floating shelf in the foyer & Shoe Cabinet in the living room Mirrors upgraded in all of the bathrooms

    Zillow last checked:

    Listing updated:

    Listed by:

    RE/MAX Cornerstone Realty

    Bought with:

    Better Homes and Gardens Real Estate Paracle

    Source: CTMLS,MLS#: 24018279MLS Logo

    Facts & features

    Interior

    Bedrooms & bathrooms
    • Bedrooms: 4
    • Bathrooms: 3
    • Full bathrooms: 2
    • 1/2 bathrooms: 1
    Rooms
    • Room types: Bonus Room, Game Room, Great Room, Loft, Bonus, Eat-In-Kitchen, Foyer, Game, Great, Laundry, Pantry
    Heating
    • Natural Gas
    Cooling
    • Central Air
    Appliances
    • Laundry: Gas Dryer Hookup, Washer Hookup, Laundry Room
    Features
    • Ceiling - Smooth, High Ceilings, Kitchen Island, Walk-In Closet(s), Eat-in Kitchen, Entrance Foyer, Pantry
    • Flooring: Carpet, Ceramic Tile, Laminate
    • Windows: Window Treatments
    • Has fireplace: Yes
    • Fireplace features: Gas Log, Living Room
    Interior area
    • Total structure area: 2,385
    • Total interior livable area: 2,385 sqft

    Property

    Parking
    • Total spaces: 2
    • Parking features: Garage, Garage Door Opener
    • Garage spaces: 2
    Features
    • Levels: Two
    • Stories: 2
    • Entry location: Ground Level
    • Patio & porch: Front Porch, Screened
    • Exterior features: Balcony, Lawn Irrigation
    • Fencing: Wood
    Lot
    • Size: 6,098 Square Feet
    • Features: 0 - .5 Acre
    Details
    • Parcel number: 1680307007000

    Construction

    Type & style
    • Home type: SingleFamily
    • Architectural style: Charleston Single
    • Property subtype: Single Family Residence
    Materials
    • Vinyl Siding
    • Foundation: Slab
    • Roof: Architectural
    Condition
    • New construction: No
    • Year built: 2023

    Utilities & green energy

    • Sewer: Public Sewer
    • Water: Public
    • Utilities for property: Dominion Energy, Dorchester Cnty Water and Sewer Dept

    Community & HOA

    Community
    • Features: Dog Park, Park, Pool, Trash, Walk/Jog Trails
    • Subdivision: Summers Corner
    Location
    • Region: Summerville

    Financial & listing details

    • Price per square foot: $189/sqft
    • Tax assessed value: $412,213
    • Annual tax amount: $3,742
    • Date on market: 7/18/2024
    • Listing terms: Any,Cash,Conventional,FHA,State Housing Authority,VA Loan

    Price history

    DateEventPrice
    1/7/2025Sold$449,999$189/sqft
    Source: CTMLS #24018279 Report a problem
    8/18/2024Contingent$449,999$189/sqft
    Source: CTMLS #24018279 Report a problem
    8/2/2024Price change$449,999-0.4%$189/sqft
    Source: CTMLS #24018279 Report a problem
    7/18/2024Listed for sale$452,000+9.3%$190/sqft
    Source: CTMLS #24018279 Report a problem
    2/28/2023Sold$413,360-0.1%$173/sqft
    Source: CTMLS #23003462 Report a problem
    2/21/2023Pending sale$413,630-6.8%$173/sqft
    Source: CTMLS #23003462 Report a problem
    2/17/2023Price change$443,630+7.3%$186/sqft
    Source: Lennar Homes Report a problem
    2/16/2023Listed for sale$413,630+3.2%$173/sqft
    Source: CTMLS #23003462 Report a problem
    10/30/2022Listing removed--
    Source: Lennar Homes Report a problem
    10/28/2022Listed for sale$400,630$168/sqft
    Source: Lennar Homes Report a problem
    10/7/2022Listing removed--
    Source: Lennar Homes Report a problem
    10/5/2022Listed for sale$400,630$168/sqft
    Source: Lennar Homes Report a problem

    Public tax history

    YearProperty taxesTax assessment
    2024$3,742 $16,488 +261.6%
    2023-- $4,560 -33.3%
    2022-- $6,840
    Find assessor info on the county website

    Neighborhood: 29485

    Nearby schools

    GreatSchools rating
    Schools provided by the listing agent
    • Elementary: Sand Hill
    • Middle: East Edisto
    • High: Ashley Ridge

    Source: CTMLS. This data may not be complete. We recommend contacting the local school district to confirm school assignments for this home.

    Get a cash offer in 3 minutes
    Find out how much your home could sell for in as little as 3 minutes with a no-obligation cash offer.
    Estimated market value
    $446,000
    Get a cash offer in 3 minutes
    Find out how much your home could sell for in as little as 3 minutes with a no-obligation cash offer.
    Estimated market value
    $446,000