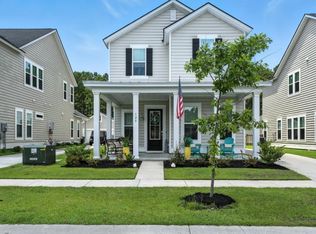
Welcome Home to the large desirable Calhoun floor Plan which Features the owners suite on the 1st Fl, Huge Livingroom, FIREPLACE w/shiplap, Powder room, Gourmet kitchen, Massive walk in Pantry, Subway tile backsplash, Quartz countertops, Enormous island w/shiplap, Stainless steel appliances. MANY UPGRADES/ADD ON'S DONE. The owners suite has a great walk-in closet & ensuite bathroom W/ large walk-in tiled shower with rain head, Dual sinks & private closets w/stackable washer/dryer Hookup! Oak treads leads you to the 2nd FL where you'll find 4 bedrooms, 3 full bathrooms & enormous loft, Plus a full sized laundry room. Enjoy the Pond & Large Green space on right of home. Wraparound front porch. Be sure to sit on your spacious Screened porch & enjoy all the peace and quiet of Summers Corner!UPGRADES INCLUDE: *Screened in porch installed. *Installed 6" gutters. *Extended Driveway cement behind the fence towards garage for more space/Entertainment & added a walking cement path to the garage from the Screened in porch, "You wont have wet/muddy grass shoes in the rain when you reaching the garage. * New Fence and stained - Fence doors on both side of the home. *Solar/motion fence lighting. *App controlled Multi-color Specialty lights front and back porch, Choose a color or many colors to entertain. *Added String lights in back screened-in porch for ambiance and will convey. *Spotlight on side of the garage controlled from inside the house for more lighting when you want to be in the patio at night. *Ring Security system with spotlights. *Installed Blinds throughout the entire home and frosted bathroom windows for privacy. * 2nd floor hallway High window - Tinted to help with the sun, and carpet and paint fading. *All TV mounts in home will convey. *Installed Electrical for Outdoor TV Ready in Screened-in Porch. *New Landscaping design done in the front yard for beautiful curb appeal. *Upgraded Light fixtures and added Nice fans throughout the home. *Replaced Dish washer with a New Low noise. *Shelves installed in downstairs hall closet by 1/2 bath for convenient organized storage space. *Added Shelves to Master Closet where you find the 1st "Washer/Dryer" hook up. *Sealed master bath tile floors and full Shower Tiles Nov/2023. *Sealed kitchen backsplash. *Home professionally cleaned monthly & will be cleaned upon move out. Summers Corner is a perfect spot between town and country Living! Enjoy the walking/Jog/Bike trails. Discover and explore the 95-acre Buffalo Lake with an open-air lakeside pavilion complete with fishing dock & place to store & launch canoes/kayaks. Enjoy the on-site amenities: Swimming pool with children's area & splash pad, Dog park, Parks and gardens, and also a hub for food trucks, farmers markets and more. Schedule a showing today!
Closed
Zillow last checked:
Listing updated:
Bought with:
BHHS Carolina Sun Real Estate
Source: CTMLS,MLS#: 24010155
Price history
| Date | Event | Price |
|---|---|---|
| 6/24/2024 | Sold | $500,000-2%$156/sqft |
Source:  CTMLS #24010155 Report a problem CTMLS #24010155 Report a problem | ||
| 5/18/2024 | Contingent | $510,100$159/sqft |
Source: CTMLS #24010155 Report a problem | ||
| 5/15/2024 | Price change | $510,100+0%$159/sqft |
Source: CTMLS #24010155 Report a problem | ||
| 5/8/2024 | Price change | $510,000-1%$159/sqft |
Source: CTMLS #24010155 Report a problem | ||
| 5/3/2024 | Price change | $514,9780%$161/sqft |
Source: CTMLS #24010155 Report a problem | ||
| 4/23/2024 | Listed for sale | $514,979+26.9%$161/sqft |
Source: CTMLS #24010155 Report a problem | ||
| 5/26/2023 | Sold | $405,720$127/sqft |
Source: Public Record Report a problem | ||
| 10/29/2022 | Listing removed | -- |
Source:  Lennar Homes Report a problem Lennar Homes Report a problem | ||
| 10/27/2022 | Price change | $405,720-5.8%$127/sqft |
Source: Lennar Homes Report a problem | ||
| 10/20/2022 | Listed for sale | $430,720$135/sqft |
Source: Lennar Homes Report a problem | ||



Get a cash offer in 3 minutes
Find out how much your home could sell for in as little as 3 minutes with a no-obligation cash offer.
Estimated market value
$509,200
