Welcome Home! This Magnificent Kensington plan features Owner's suite on the 1st floor! Double front porch, Offering 5 bedrooms & 3.5 baths, Spacious home with all the space you've been looking for! MANY CUSTOM UPGRADES/ADD ON'S DONE. Upon entry the foyer will capture your eyes, Gorgeous Dining room, followed by a well appointed Kitchen, Powder room, Huge Livingroom, Custom electric fireplace finished w/shiplap, wood mantle. Beautiful accent walls add a nice touch! Head upstairs to find 4 secondary bedrooms & 2 Full Baths! One of the secondary is so ENORMOUS it CAN BE a 2nd OWNER suite OR MOTHER IN-LAW! Enjoy your time in the EPOXY Screened in Porch & fenced back yard. Epoxy Garage floor. Don't miss it! PRICED WELL! READ THE UPGRADE LIST! SCHEDULE YOUR SHOWING TODAY THAT WONT DISAPPOINT!Upgrades/Adds: Gutters installed. Privacy Fence and freshly STAINED. Spot light within fenced area Fireplace with Shiplap! Dining room Accent wall Epoxy flooring Screened back porch & Garage!! Light fixtures/Fans. Built trash storage in outside location Landscaping Garage walls and ceiling PAINTED! epoxy applied to garage floors Installed 5 custom cabinets in garage!! Lanai floor was done with an epoxy paint Painted 2 outside doors black to match front door Added Phantom screen to upstairs porch door Custom crown molding in first floor of home Added chair rail, molding and paint to foyer. Added chair rail, wallpaper and paint to dining room. wallpapered 1/2 bath and laundry room ceiling. installed electric fireplace with bead board. All wire shelving was replaced with wood shelves. Pull out drawers installed in kitchen, first floor bathroom in vanity and upstairs master bathroom vanity. Added extra hand rail to stairwell Installed custom mirrors in upstairs master bath and downstairs 1/2 bath. Painted upstairs master bedroom and bath Painted 2 other bedroom walls with accent color painted first floor master bedroom's tray ceiling Converted upstairs master bath tub to walk-in shower. Converted unused space to attic storage off of upstairs master bedroom. Custom blinds in all bedrooms and in the dining room Two wall mounted TV set up. Custom design closets: first floor master, upstairs master, one secondary bedroom and downstairs coat closet. Summers Corner is a perfect spot between town and country Living! Enjoy the walking/Jog/Bike trails. Discover and explore the 95-acre Buffalo Lake with an open-air lakeside pavilion complete with fishing dock & place to store & launch canoes/kayaks. Enjoy the on-site amenities: Swimming pool with children's area & splash pad, Dog park, Parks and gardens, and also a hub for food trucks, farmers markets and more. Schedule a showing today!
Closed
$467,000
107 Blue Crab Way, Summerville, SC 29485
5beds
2,537sqft
Single Family Residence
Built in 2022
7,405 Square Feet Lot
$456,900 Zestimate®
$184/sqft
$3,016 Estimated rent
Home value
$456,900
$434,000 - $480,000
$3,016/mo
Zestimate® history
Owner options
List your home for rent
$3,016/mo
Rent Zestimate®
Find your next renter with Zillow Rental Manager. Plus, with online applications, you can quickly screen prospective tenants – for free.
$3,016/mo
Rent Zestimate®
Refinance and save
$2,780/mo
Est. payment
Refinancing to a lower rate could help reduce your monthly payments and save thousands over the life of the loan.
$2,780/mo
Est. payment
Explore your selling options
Work with a Zillow partner agent
Leverage their expertise and Zillow's premium Showcase listings to get your home seen by more buyers.
Get startedList with your own agent
Get your home in front of millions of buyers by listing it on Zillow.
Learn how to do itSell it yourself
Take full control of how buyers see your home on Zillow by listing For Sale by Owner (FSBO).
List your homeWhat's special
Zillow last checked:
Listing updated:
Listed by:
RE/MAX Cornerstone Realty
Bought with:
Keller Williams Realty Charleston
Source: CTMLS,MLS#: 24021696
Facts & features
Interior
Bedrooms & bathrooms
- Bedrooms: 5
- Bathrooms: 4
- Full bathrooms: 3
- 1/2 bathrooms: 1
Rooms
- Room types: Bonus Room, Family Room, Game Room, Dining Room, Bonus, Eat-In-Kitchen, Family, Foyer, Game, Laundry, Mother-In-Law Suite, Pantry, Separate Dining
Heating
- Natural Gas
Cooling
- Central Air
Appliances
- Laundry: Electric Dryer Hookup, Washer Hookup, Laundry Room
Features
- Ceiling - Smooth, Tray Ceiling(s), High Ceilings, Kitchen Island, Walk-In Closet(s), Eat-in Kitchen, Entrance Foyer, In-Law Floorplan, Pantry
- Flooring: Carpet, Ceramic Tile, Luxury Vinyl
- Number of fireplaces: 1
- Fireplace features: Living Room, One
Interior area
- Total structure area: 2,537
- Total interior livable area: 2,537 sqft
Property
Parking
- Total spaces: 2
- Parking features: Garage, Garage Door Opener
- Garage spaces: 2
Features
- Levels: Two
- Stories: 2
- Patio & porch: Patio, Front Porch, Screened
- Exterior features: Balcony, Rain Gutters
- Fencing: Privacy
Lot
- Size: 7,405 Square Feet
- Features: 0 - .5 Acre
Details
- Parcel number: 1680308010000
- Special conditions: 10 Yr Warranty
Construction
Type & style
- Home type: SingleFamily
- Architectural style: Traditional
- Property subtype: Single Family Residence
Materials
- Vinyl Siding
- Foundation: Slab
- Roof: Architectural
Condition
- New construction: No
- Year built: 2022
Details
- Warranty included: Yes
Utilities & green energy
- Sewer: Public Sewer
- Water: Public
- Utilities for property: Dorchester Cnty Water and Sewer Dept, Dorchester Cnty Water Auth
Community & HOA
Community
- Features: Dog Park, Park, Pool, Trash, Walk/Jog Trails
- Subdivision: Summers Corner
Location
- Region: Summerville
Financial & listing details
- Price per square foot: $184/sqft
- Tax assessed value: $412,503
- Date on market: 8/28/2024
- Listing terms: Any,Cash,Conventional,FHA,VA Loan
Price history
| Date | Event | Price |
|---|---|---|
| 10/11/2024 | Sold | $467,000$184/sqft |
Source:  CTMLS #24021696 Report a problem CTMLS #24021696 Report a problem | ||
| 9/17/2024 | Contingent | $467,000$184/sqft |
Source: CTMLS #24021696 Report a problem | ||
| 8/28/2024 | Listed for sale | $467,000$184/sqft |
Source: CTMLS #24021696 Report a problem | ||
| 8/17/2024 | Listing removed | -- |
Source: CTMLS #24006441 Report a problem | ||
| 7/20/2024 | Contingent | $467,000$184/sqft |
Source: CTMLS #24006441 Report a problem | ||
| 7/5/2024 | Price change | $467,000-1.2%$184/sqft |
Source: CTMLS #24006441 Report a problem | ||
| 6/28/2024 | Price change | $472,500-0.1%$186/sqft |
Source: CTMLS #24006441 Report a problem | ||
| 6/20/2024 | Price change | $473,000-1.5%$186/sqft |
Source: CTMLS #24006441 Report a problem | ||
| 5/17/2024 | Price change | $480,000-1%$189/sqft |
Source: CTMLS #24006441 Report a problem | ||
| 4/26/2024 | Price change | $485,000-1%$191/sqft |
Source: CTMLS #24006441 Report a problem | ||
| 3/14/2024 | Listed for sale | $490,000+6.1%$193/sqft |
Source: CTMLS #24006441 Report a problem | ||
| 12/22/2023 | Listing removed | -- |
Source: CTMLS #23023105 Report a problem | ||
| 11/20/2023 | Price change | $462,000-0.6%$182/sqft |
Source: CTMLS #23023105 Report a problem | ||
| 11/3/2023 | Price change | $465,000-2.1%$183/sqft |
Source: CTMLS #23023105 Report a problem | ||
| 10/9/2023 | Listed for sale | $475,000-4.8%$187/sqft |
Source: CTMLS #23023105 Report a problem | ||
| 10/5/2023 | Listing removed | $499,000$197/sqft |
Source: CTMLS #23020812 Report a problem | ||
| 10/2/2023 | Price change | $499,000-1.2%$197/sqft |
Source: CTMLS #23020812 Report a problem | ||
| 9/25/2023 | Price change | $505,000-1.9%$199/sqft |
Source: CTMLS #23020812 Report a problem | ||
| 9/11/2023 | Listed for sale | $515,000+23.3%$203/sqft |
Source: CTMLS #23020812 Report a problem | ||
| 11/8/2022 | Sold | $417,682-1.2%$165/sqft |
Source: CTMLS #22010705 Report a problem | ||
| 6/28/2022 | Pending sale | $422,682$167/sqft |
Source: CTMLS #22010705 Report a problem | ||
| 6/24/2022 | Price change | $422,682-3.4%$167/sqft |
Source: CTMLS #22010705 Report a problem | ||
| 6/14/2022 | Price change | $437,682-4%$173/sqft |
Source: CTMLS #22010705 Report a problem | ||
| 6/1/2022 | Price change | $455,682+2.2%$180/sqft |
Source: CTMLS #22010705 Report a problem | ||
| 5/24/2022 | Price change | $445,682+2.3%$176/sqft |
Source: CTMLS #22010705 Report a problem | ||
| 5/20/2022 | Listed for sale | $435,682+64.8%$172/sqft |
Source: CTMLS #22010705 Report a problem | ||
| 7/16/2020 | Sold | $264,340$104/sqft |
Source: Public Record Report a problem | ||
Public tax history
| Year | Property taxes | Tax assessment |
|---|---|---|
| 2024 | -- | $16,500 |
| 2023 | -- | $16,500 |
| 2022 | -- | $16,500 +266.7% |
| 2021 | -- | $4,500 |
Find assessor info on the county website
Neighborhood: 29485
Nearby homes
- $434,000-- bd-- ba-- sqft121 Bay Eddy Ct, Summerville, SC 29483Off Market
- $472,0005 bd4 ba2.8k sqft70 Morning Song St, Summerville, SC 29485Sold

- $366,1504 bd2 ba2.2k sqft151 Wood Sage Run, Summerville, SC 29485Sold
- $480,0005 bd4 ba2.5k sqft89 Arrowwood Way, Summerville, SC 29485Sold
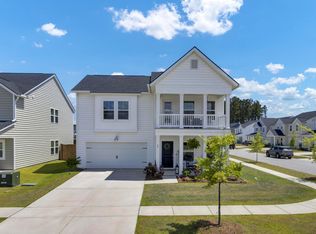
- $439,0005 bd4 ba2.4k sqft144 Woodland Oak Way, Summerville, SC 29485For Sale
- $385,0004 bd3 ba2.2k sqft141 Wood Sage Run, Summerville, SC 29485Sold
- $480,0004 bd5 ba2.9k sqft68 Arrowwood Way, Summerville, SC 29485Sold
- $439,0005 bd4 ba2.4k sqft122 Oyster Tide Way, Summerville, SC 29485Sold
Nearby schools
GreatSchools rating
- 7/10Sand Hill ElementaryGrades: PK-5Distance: 1.3 mi
- 6/10East Edisto MiddleGrades: 6-8Distance: 2 mi
- 8/10Ashley Ridge High SchoolGrades: 9-12Distance: 1.5 mi
Schools provided by the listing agent
- Elementary: Sand Hill
- Middle: Gregg
- High: Ashley Ridge
Source: CTMLS. This data may not be complete. We recommend contacting the local school district to confirm school assignments for this home.
Get a cash offer in 3 minutes
Find out how much your home could sell for in as little as 3 minutes with a no-obligation cash offer.
Estimated market value
$456,900
Get a cash offer in 3 minutes
Find out how much your home could sell for in as little as 3 minutes with a no-obligation cash offer.
Estimated market value
$456,900
- South Carolina
- Dorchester County
- Summerville
- 29485
- 107 Blue Crab Way
Nearby cities
Nearby zip codes
Other Summerville Topics
