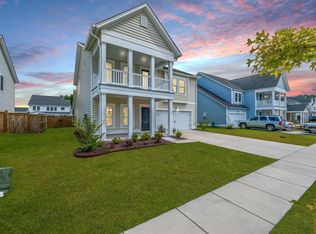
Welcome Home! The Kensington floor plan features Owner's suite on the 1st floor! Double front porch, Offering 5 bedrooms & 3.5 bathrooms, This spacious home has all the space you've been looking for! MANY UPGRADES/ADD ON'S DONE. Upon entry the foyer will capture your eyes finished with board and batten as in the dining room, followed by a Gourmet Kitchen, Powder room, Huge Livingroom, Custom electric fireplace finished w/shiplap, wood mantle & step up hearth for Decorations or more seating. Beautiful accent walls add a nice touch! Head upstairs to find 4 secondary bedrooms & 2 Full Baths all spacious! One of the secondary is so enormous its being used as the owner suite! Enjoy your time in the Screened in Porch and fenced back yard. Epoxy Garage floor. Don't miss it!! See it today!!!Upgrades/Adds: Gutters installed. Privacy Fence. Fireplace with mantle, hearth and 2 Light fixtures. Board and Batten in foyer and dining room. Epoxy flooring in the garage. Light fixtures/Fans. Summers Corner is a perfect spot between town and country Living! Enjoy the walking/Jog/Bike trails. Discover and explore the 95-acre Buffalo Lake with an open-air lakeside pavilion complete with fishing dock & place to store & launch canoes/kayaks. Enjoy the on-site amenities: Swimming pool with children's area & splash pad, Dog park, Parks and gardens, and also a hub for food trucks, farmers markets and more. Schedule a showing today!
Closed
$480,000
89 Arrowwood Way, Summerville, SC 29485
5beds
2,537sqft
Single Family Residence
Built in 2022
6,098 Square Feet Lot
$468,400 Zestimate®
$189/sqft
$3,020 Estimated rent
Home value
$468,400
$445,000 - $492,000
$3,020/mo
Zestimate® history
Owner options
List your home for rent
$3,020/mo
Rent Zestimate®
Find your next renter with Zillow Rental Manager. Plus, with online applications, you can quickly screen prospective tenants – for free.
$3,020/mo
Rent Zestimate®
Refinance and save
$2,854/mo
Est. payment
Refinancing to a lower rate could help reduce your monthly payments and save thousands over the life of the loan.
$2,854/mo
Est. payment
Explore your selling options
Work with a Zillow partner agent
Leverage their expertise and Zillow's premium Showcase listings to get your home seen by more buyers.
Get startedList with your own agent
Get your home in front of millions of buyers by listing it on Zillow.
Learn how to do itSell it yourself
Take full control of how buyers see your home on Zillow by listing For Sale by Owner (FSBO).
List your homeWhat's special
Zillow last checked:
Listing updated:
Listed by:
RE/MAX Cornerstone Realty
Bought with:
Carolina One Real Estate
Source: CTMLS,MLS#: 24014509
Facts & features
Interior
Bedrooms & bathrooms
- Bedrooms: 5
- Bathrooms: 4
- Full bathrooms: 3
- 1/2 bathrooms: 1
Rooms
- Room types: Family Room, Great Room, Dining Room, Eat-In-Kitchen, Family, Foyer, Great, Pantry, Separate Dining
Heating
- Natural Gas
Cooling
- Central Air
Appliances
- Laundry: Electric Dryer Hookup, Washer Hookup
Features
- Ceiling - Smooth, Tray Ceiling(s), High Ceilings, Kitchen Island, Walk-In Closet(s), Eat-in Kitchen, Entrance Foyer, Pantry
- Flooring: Carpet, Ceramic Tile, Epoxy, Luxury Vinyl
- Number of fireplaces: 1
- Fireplace features: Living Room, One
Interior area
- Total structure area: 2,537
- Total interior livable area: 2,537 sqft
Property
Parking
- Total spaces: 2
- Parking features: Garage, Garage Door Opener
- Garage spaces: 2
Features
- Levels: Two
- Stories: 2
- Entry location: Ground Level
- Patio & porch: Front Porch, Screened
- Exterior features: Rain Gutters
- Fencing: Privacy
Lot
- Size: 6,098 Square Feet
- Features: 0 - .5 Acre
Details
- Parcel number: 1680313001000
- Special conditions: 10 Yr Warranty
Construction
Type & style
- Home type: SingleFamily
- Architectural style: Traditional
- Property subtype: Single Family Residence
Materials
- Vinyl Siding
- Foundation: Slab
- Roof: Architectural
Condition
- New construction: No
- Year built: 2022
Details
- Warranty included: Yes
Utilities & green energy
- Sewer: Public Sewer
- Water: Public
- Utilities for property: Dominion Energy, Dorchester Cnty Water and Sewer Dept, Dorchester Cnty Water Auth
Community & HOA
Community
- Features: Dog Park, Park, Pool, Trash, Walk/Jog Trails
- Subdivision: Summers Corner
Location
- Region: Summerville
Financial & listing details
- Price per square foot: $189/sqft
- Tax assessed value: $444,559
- Annual tax amount: $3,955
- Date on market: 6/7/2024
- Listing terms: Cash,Conventional,FHA,State Housing Authority,VA Loan
Price history
| Date | Event | Price |
|---|---|---|
| 7/17/2024 | Sold | $480,000-1%$189/sqft |
Source:  CTMLS #24014509 Report a problem CTMLS #24014509 Report a problem | ||
| 6/14/2024 | Contingent | $485,000$191/sqft |
Source: CTMLS #24014509 Report a problem | ||
| 6/7/2024 | Listed for sale | $485,000+8.3%$191/sqft |
Source: CTMLS #24014509 Report a problem | ||
| 6/15/2022 | Sold | $447,706$176/sqft |
Source: CTMLS #22004643 Report a problem | ||
| 3/21/2022 | Price change | $447,706+1.8%$176/sqft |
Source: CTMLS #22004643 Report a problem | ||
| 3/15/2022 | Price change | $439,706-0.2%$173/sqft |
Source:  Lennar Homes Report a problem Lennar Homes Report a problem | ||
| 3/13/2022 | Price change | $440,706+1.4%$174/sqft |
Source: CTMLS #22004643 Report a problem | ||
| 3/8/2022 | Listed for sale | $434,706-1.1%$171/sqft |
Source: Lennar Homes Report a problem | ||
| 2/25/2022 | Listing removed | -- |
Source: Lennar Homes Report a problem | ||
| 2/24/2022 | Price change | $439,706+0.5%$173/sqft |
Source: Lennar Homes Report a problem | ||
| 2/19/2022 | Listed for sale | $437,706$173/sqft |
Source: Lennar Homes Report a problem | ||
Public tax history
| Year | Property taxes | Tax assessment |
|---|---|---|
| 2024 | $3,955 -1.7% | $17,782 |
| 2023 | $4,022 | $17,782 |
| 2022 | -- | $17,782 +295.2% |
| 2021 | -- | $4,500 |
Find assessor info on the county website
Neighborhood: 29485
Nearby homes
- $366,1504 bd2 ba2.2k sqft151 Wood Sage Run, Summerville, SC 29485Sold
- $437,100-- bd-- ba-- sqft121 Bay Eddy Ct, Summerville, SC 29483Off Market
- $467,0005 bd4 ba2.5k sqft107 Blue Crab Way, Summerville, SC 29485Sold
- $472,0005 bd4 ba2.8k sqft70 Morning Song St, Summerville, SC 29485Sold

- $439,0005 bd4 ba2.4k sqft144 Woodland Oak Way, Summerville, SC 29485For Sale
- $385,0004 bd3 ba2.2k sqft141 Wood Sage Run, Summerville, SC 29485Sold
- $480,0004 bd5 ba2.9k sqft68 Arrowwood Way, Summerville, SC 29485Sold
- $439,0005 bd4 ba2.4k sqft122 Oyster Tide Way, Summerville, SC 29485Sold
Nearby schools
GreatSchools rating
- 7/10Sand Hill ElementaryGrades: PK-5Distance: 1.3 mi
- 6/10East Edisto MiddleGrades: 6-8Distance: 2 mi
- 8/10Ashley Ridge High SchoolGrades: 9-12Distance: 1.5 mi
Schools provided by the listing agent
- Elementary: Sand Hill
- Middle: Gregg
- High: Ashley Ridge
Source: CTMLS. This data may not be complete. We recommend contacting the local school district to confirm school assignments for this home.
Get a cash offer in 3 minutes
Find out how much your home could sell for in as little as 3 minutes with a no-obligation cash offer.
Estimated market value
$468,400
Get a cash offer in 3 minutes
Find out how much your home could sell for in as little as 3 minutes with a no-obligation cash offer.
Estimated market value
$468,400
- South Carolina
- Dorchester County
- Summerville
- 29485
- 89 Arrowwood Way
Nearby cities
Nearby zip codes
Other Summerville Topics
