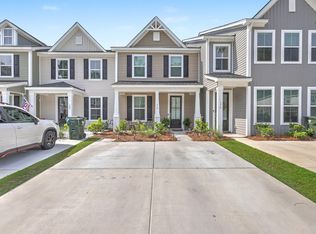
Built in 2024, this beautifully upgraded 2 bedroom townhome offers modern style, low-maintenance living, and the peace of mind of nearly new major systems. Conveniently located less than 4 miles from Historic Summerville, Azalea Square, and Nexton, you'll enjoy easy access to shopping, dining, and entertainment. Inside, you'll find elegant trim details, granite countertops, 42'' cabinetry, white herringbone tile backsplash, and stainless steel gas appliances. The spacious primary suite features a 5-foot tiled shower with a semi-frameless glass door, while additional storage and thoughtful upgrades complete this move-in-ready home. Sellers are willing to sell partially FURNISHED with an acceptable offer. Schedule your showing today!
Active
$280,000
502 Green Fern Dr, Summerville, SC 29483
2beds
1,304sqft
:
Get pre-qualified$1,714/mo
Townhouse
Built in 2024
1,742 Square Feet Lot
$278,400 Zestimate®
$215/sqft
$-- HOA
What's special
Modern styleStainless steel gas appliancesElegant trim detailsWhite herringbone tile backsplashSpacious primary suiteAdditional storageGranite countertops
- 18 days |
- 80 |
- 8 |
Zillow last checked:
Listing updated:
Listed by:
JPAR Magnolia Group
Source: CTMLS,MLS#: 26021122
Facts & features
Interior
Bedrooms & bathrooms
- Bedrooms: 2
- Bathrooms: 3
- Full bathrooms: 2
- 1/2 bathrooms: 1
Rooms
- Room types: Living/Dining Combo, Laundry, Pantry
Heating
- Natural Gas
Cooling
- Central Air
Appliances
- Laundry: Electric Dryer Hookup, Washer Hookup, Laundry Room
Features
- Ceiling - Smooth, High Ceilings, Walk-In Closet(s), Pantry
- Flooring: Carpet, Ceramic Tile, Laminate
- Windows: Thermal Windows/Doors, Window Treatments
- Has fireplace: No
Interior area
- Total structure area: 1,304
- Total interior livable area: 1,304 sqft
Property
Parking
- Total spaces: 2
- Parking features: Carport
- Carport spaces: 2
Features
- Levels: Two
- Stories: 2
- Patio & porch: Patio
Lot
- Size: 1,742 Square Feet
- Features: 0 - .5 Acre
Details
- Additional structures: Storage
- Special conditions: 10 Yr Warranty
Construction
Type & style
- Home type: Townhouse
- Property subtype: Townhouse
- Attached to another structure: Yes
Materials
- Vinyl Siding
- Foundation: Slab
- Roof: Architectural
Condition
- New construction: No
- Year built: 2024
Details
- Warranty included: Yes
Utilities & green energy
- Sewer: Public Sewer
- Water: Public
- Utilities for property: Dominion Energy, Dorchester Cnty Water and Sewer Dept
Green energy
- Green verification: HERS Index Score
Community & HOA
Community
- Features: Dog Park, Lawn Maint Incl, Park, Trash
- Subdivision: Hampton Woods
Location
- Region: Summerville
Financial & listing details
- Price per square foot: $215/sqft
- Date on market: 7/24/2026
- Listing terms: Any,Cash,Conventional,FHA,VA Loan
Estimated market value
$278,400
$264,000 - $292,000
$2,277/mo
Price history
| Date | Event | Price |
|---|---|---|
| 7/24/2026 | Listed for sale | $280,000+3.6%$215/sqft |
Source:  CTMLS #26021122 Report a problem CTMLS #26021122 Report a problem | ||
| 7/4/2026 | Listing removed | $3,765$3/sqft |
Source: Zillow Rentals Report a problem | ||
| 6/27/2026 | Listed for rent | $3,765$3/sqft |
Source: Zillow Rentals Report a problem | ||
| 12/6/2024 | Sold | $270,238$207/sqft |
Source: CTMLS #24015341 Report a problem | ||
| 11/17/2024 | Pending sale | $270,238$207/sqft |
Source: CTMLS #24015341 Report a problem | ||
| 8/13/2024 | Price change | $270,238-1.8%$207/sqft |
Source: CTMLS #24015341 Report a problem | ||
| 6/15/2024 | Listed for sale | $275,238$211/sqft |
Source: CTMLS #24015341 Report a problem | ||
Public tax history
Tax history is unavailable.
Monthly payment
Est. payment
Payment breakdown
Explore the cost of this home by adjusting the details. Changes won't be saved.Climate risks
Neighborhood: 29483
Nearby schools
GreatSchools rating
- 3/10Alston-Bailey ElementaryGrades: PK-5Distance: 2 mi
- 4/10Alston Middle SchoolGrades: 6-8Distance: 2.2 mi
- 6/10Summerville High SchoolGrades: 9-12Distance: 4.5 mi
Schools provided by the listing agent
- Elementary: Nexton Elementary
- Middle: Cane Bay
- High: Cane Bay High School
Source: CTMLS. This data may not be complete. We recommend contacting the local school district to confirm school assignments for this home.
- $---- sqftHodge Rd, Summerville, SC 29483Off Market
- $379,0004 bd4 ba2.4k sqft349 Green Fern Dr, Summerville, SC 29483For Sale
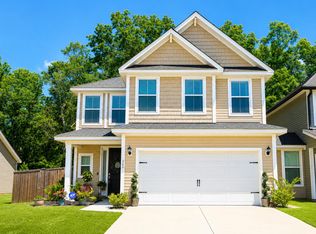
- $291,4003 bd3 ba1.9k sqft486 Green Fern Dr, Summerville, SC 29483Sold

- $286,0003 bd3 ba1.5k sqft350 Green Fern Dr, Summerville, SC 29483Sold
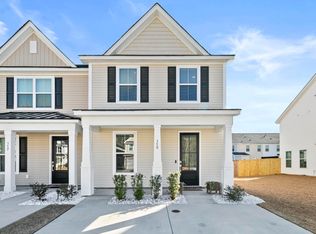
- $400,0004 bd4 ba2.4k sqft307 Green Fern Dr, Summerville, SC 29483For Sale
- $247,5002 bd3 ba1.3k sqft523 Green Fern Dr, Summerville, SC 29483Sold
- $294,9003 bd3 ba1.5k sqft515 Green Fern Dr, Summerville, SC 29483For Sale
- $2,2002 bd3 ba1.3k sqft513 Green Fern Dr, Summerville, SC 29483For Rent
A local agent can set up tours, give advice and negotiate with sellers.
A local lender can help you make sure your offer is ready when you are.
Similar homes
- $280,0003 bd3 ba1.5k sqft816 Hemingway Cir, Summerville, SC 29483For Sale
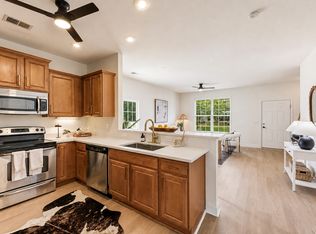
 MLS ID #26022349, Brad Kassouf. CTMLS
 - $294,9003 bd3 ba1.5k sqft515 Green Fern Dr, Summerville, SC 29483For Sale
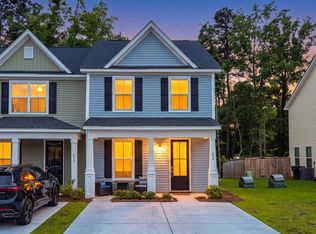 MLS ID #26016099, Jennifer Kluenie. CTMLS
 - $298,5003 bd3 ba1.5k sqft378 Green Fern Dr, Summerville, SC 29483For Sale
 MLS ID #26013941, Hailey Kislinger. CTMLS
 - $273,2003 bd2 ba1.5k sqft127 Cozy Nest Way, Summerville, SC 29483Off Market
- $280,0003 bd3 ba1.4k sqft95 Branch Creek Trl, Summerville, SC 29483For SaleMLS ID #26019270, Bob Chambers. CTMLS
- $267,0003 bd3 ba1.5k sqft130 Gaura Ln, Summerville, SC 29483For SaleMLS ID #26020983, Jeremiah Oswald. CTMLS
- $269,0003 bd3 ba1.5k sqft113 Cozy Nest Way, Summerville, SC 29483For SaleMLS ID #26014743, Makala Pfefferkorn. CTMLS
- $310,0003 bd3 ba1.6k sqft149 Omalley Dr, Summerville, SC 29483For SaleMLS ID #26019097, Janice Adler. CTMLS
- $275,0003 bd3 ba1.5k sqft122 Spencer Cir, Summerville, SC 29485For SaleMLS ID #26004856, Jason Husted. CTMLS
- $280,0004 bd3 ba1.6k sqft284 Spencer Cir, Summerville, SC 29485For SaleMLS ID #26019420, Davis Diel. CTMLS
- $289,9003 bd3 ba1.6k sqft146 Spencer Cir, Summerville, SC 29485For SaleMLS ID #26017884, Jeff Zaita. CTMLS
- $319,9993 bd3 ba1.7k sqft141 Omalley Dr, Summerville, SC 29483For SaleMLS ID #26019704, Kerri Fotta. CTMLS
- $330,0002 bd3 ba1.4k sqft177 Great Lawn Dr, Summerville, SC 29486For SaleMLS ID #26015341, Ayana Johnson. CTMLS
- $279,0003 bd3 ba1.9k sqft242 Agrarian Ave, Summerville, SC 29485For SaleMLS ID #26020546, Maggie Oaks-ermis. CTMLS
- $309,9003 bd3 ba1.7k sqft311 Grand Palm Ln, Summerville, SC 29485For SaleMLS ID #26014018, Marissa Rice. CTMLS
- $296,0003 bd3 ba1.4k sqft139 Tuscany Ct, Ladson, SC 29456For SaleMLS ID #26022255, Kelli Wheeler. CTMLS
- $280,0003 bd3 ba1.7k sqft328 Surfbird Rd, Summerville, SC 29486For SaleMLS ID #26000073, Bo Gelber. CTMLS
- $339,9002 bd3 ba1.5k sqft242 Oak Park St, Summerville, SC 29486For SaleMLS ID #26010882, Mandy Dinino. CTMLS
- $279,0003 bd3 ba1.4k sqft4853 Rocking Porch Ln, Summerville, SC 29485For SaleMLS ID #26014120, Ryan Depoppe. CTMLS
- $305,0003 bd3 ba1.8k sqft318 Surfbird Rd, Summerville, SC 29486For SaleMLS ID #26004233, Roni Haskell. CTMLS
