Welcome to effortless Lowcountry living in Hammock Walk at Nexton, a premier 55+ community designed for those who want more time to enjoy life and less time worrying about home maintenance. This beautiful turnkey 3-bedroom, 3-bath home offers a thoughtful floor plan, stylish finishes, peaceful pond views, and a location that puts the best of Nexton right within reach.A charming front porch welcomes you home and provides the perfect place to enjoy your morning coffee and greet the day. Step inside through the front entry, where French doors open to a spacious formal dining room. Whether you're hosting holiday dinners, gathering with friends, or looking for a quiet space for an office or hobby room, this flexible space can easily adapt to your lifestyle.The heart of the home is the bright, open-concept kitchen and living area, designed to make everyday living and entertaining feel effortless. The beautifully appointed kitchen features white Wellborn cabinetry, quartz countertops, a stylish herringbone tile backsplash, stainless steel GE appliances including a gas range, and a large center island with bar seating. With thoughtfully designed cabinet and counter space, the kitchen feels equally suited for a quiet morning at home or hosting a house full of guests. The main-level primary suite provides a peaceful place to unwind at the end of the day. The ensuite bath features dual vanities and a spacious zero-entry tiled shower, creating a comfortable and easy-to-use retreat. Just beyond the living area, the screened-in porch may quickly become your favorite room in the house. Overlooking the pond, it offers a peaceful setting for morning coffee, an afternoon read, or evening cocktails with friends. With plenty of space for comfortable seating, it's the perfect place to slow down and enjoy the Lowcountry weather without the hassle of outdoor maintenance. Upstairs, a versatile loft creates even more room to live the way you want. Use it as a second living area, media room, home office, reading space, or hobby area. A second bedroom and full bathroom provide a comfortable private retreat for visiting family or friends, while the walk-in attic offers exceptional storage--an especially valuable feature for keeping the main living spaces organized and clutter-free. One of the greatest advantages of life in Hammock Walk is the freedom to spend less time maintaining a home and more time enjoying your surroundings. Nexton puts an incredible collection of shopping, dining, entertainment, medical facilities, parks, and everyday conveniences close to home, while major highways provide easy access throughout the Lowcountry. Whether you're enjoying a quiet morning on the front porch, entertaining in the open kitchen and living area, relaxing beside the pond, or heading out to explore everything Nexton has to offer, this home makes it easy to embrace a lifestyle centered around comfort, convenience, and enjoying your time. The seller is also willing to sell all furniture, making this an especially easy opportunity for turnkey living. Use preferred lender to buy this home and receive an incentive towards your closing costs!
Active
$328,900
941 Dusk Dr, Summerville, SC 29486
3beds
1,476sqft
Quadruplex
Built in 2025
-- sqft lot
$327,400 Zestimate®
$223/sqft
$-- HOA
What's special
Charming front porchPeaceful pond viewsStylish finishesBeautifully appointed kitchenStylish herringbone tile backsplashThoughtful floor planWhite wellborn cabinetry
- 26 days
- 440
- 22
Likely to sell faster than
Zillow last checked:
Listing updated:
Listed by:
Keller Williams Realty Charleston
Source: CTMLS,MLS#: 26026437
Facts & features
Interior
Bedrooms & bathrooms
- Bedrooms: 3
- Bathrooms: 3
- Full bathrooms: 3
Rooms
- Room types: Family Room, Loft, Dining Room, Family, Foyer, Laundry, Pantry, Separate Dining
Heating
- Natural Gas, Central
Cooling
- Central Air
Appliances
- Laundry: Washer Hookup, Gas Dryer Hookup, Laundry Room
Features
- High Ceilings, Kitchen Island, Ceiling - Smooth, Walk-In Closet(s), Entrance Foyer, Pantry
- Flooring: Carpet, Luxury Vinyl
- Has fireplace: No
Interior area
- Total structure area: 1,476
- Total interior livable area: 1,476 sqft
Video & virtual tour
Property
Parking
- Total spaces: 1
- Parking features: Attached, Garage
- Attached garage spaces: 1
Features
- Levels: Two
- Stories: 2
- Entry location: Ground Level
- Patio & porch: Covered, Front Porch
- Exterior features: Lawn Irrigation
- Waterfront features: Pond
Lot
- Size: 4,356 Square Feet
- Features: 0 - .5 Acre
Details
- Parcel number: 1941501053
- Special conditions: 55+ Community
Construction
Type & style
- Home type: MultiFamily
- Property subtype: Quadruplex
- Attached to another structure: Yes
Materials
- Vinyl Siding
- Foundation: Slab
- Roof: Architectural
Condition
- New construction: No
- Year built: 2025
Utilities & green energy
- Sewer: Public Sewer
- Water: Public
- Utilities for property: BCW & SA, Berkeley Elect Co-Op, Dominion Energy
Green energy
- Green verification: HERS Index Score
Community & HOA
Community
- Features: Walk/Jog Trails, Dog Park
- Senior community: Yes
- Subdivision: Nexton
Location
- Region: Summerville
Financial & listing details
- Price per square foot: $223/sqft
- Tax assessed value: $95,500
- Annual tax amount: $1,944
- Date on market: 9/22/2026
- Listing terms: Cash,Conventional,FHA,VA Loan
Estimated market value
$327,400
$311,000 - $344,000
$2,461/mo
Price history
| Date | Event | Price |
|---|---|---|
| 9/22/2026 | Listed for sale | $328,900$223/sqft |
Source:  CTMLS #26026437 Report a problem CTMLS #26026437 Report a problem | ||
| 9/22/2026 | Listing removed | $328,900$223/sqft |
Source: CTMLS #26017146 Report a problem | ||
| 6/30/2026 | Price change | $328,900-3%$223/sqft |
Source: CTMLS #26017146 Report a problem | ||
| 6/12/2026 | Listed for sale | $339,000$230/sqft |
Source: CTMLS #26017146 Report a problem | ||
| 6/6/2026 | Listing removed | -- |
Source: Owner Report a problem | ||
| 5/26/2026 | Listed for sale | $339,000+13%$230/sqft |
Source: Owner Report a problem | ||
| 8/22/2025 | Sold | $300,000-6.2%$203/sqft |
Source: CTMLS #25008828 Report a problem | ||
| 7/25/2025 | Pending sale | $319,990$217/sqft |
Source: CTMLS #25008828 Report a problem | ||
| 7/9/2025 | Price change | $319,990-1.5%$217/sqft |
Source: CTMLS #25008828 Report a problem | ||
| 6/14/2025 | Price change | $324,990-1.5%$220/sqft |
Source: CTMLS #25008828 Report a problem | ||
| 4/24/2025 | Price change | $329,990+0.6%$224/sqft |
Source: CTMLS #25008828 Report a problem | ||
| 4/10/2025 | Price change | $327,990+0.3%$222/sqft |
Source: CTMLS #25008828 Report a problem | ||
| 4/4/2025 | Price change | $326,990-0.3%$222/sqft |
Source: CTMLS #25008828 Report a problem | ||
| 4/2/2025 | Listed for sale | $327,990$222/sqft |
Source: CTMLS #25008828 Report a problem | ||
Public tax history
| Year | Property taxes | Tax assessment |
|---|---|---|
| 2025 | $1,944 +27.7% | $5,730 -4.5% |
| 2024 | $1,522 | $6,000 |
Find assessor info on the county website
Monthly payment
Est. payment
Payment breakdown
Explore the cost of this home by adjusting the details. Changes won't be saved.Climate risks
Neighborhood: 29486
Nearby schools
Schools provided by the listing agent
- Elementary: Nexton Elementary
- Middle: Sangaree
- High: Cane Bay High School
Source: CTMLS. This data may not be complete. We recommend contacting the local school district to confirm school assignments for this home.

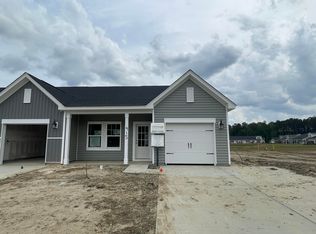
Similar homes
- $334,9903 bd2 ba1.3k sqft162 Oakwood Blvd, Summerville, SC 29486For Sale
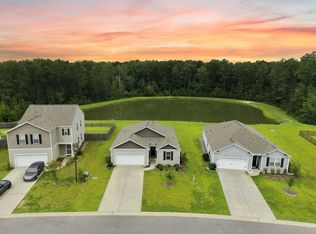
 MLS ID #26024610, Lauren Gasperic. CTMLS
 - $334,9903 bd4 ba1.8k sqft359 Rosehaven Ln, Summerville, SC 29486New Construction
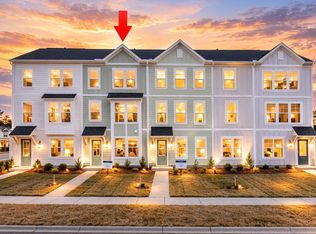 CTMLS
CTMLS - from $296,9902 bd2 ba1k sqftPalmetto Plan, Hammock Walk at Nexton, Summerville, SC 29486New Construction
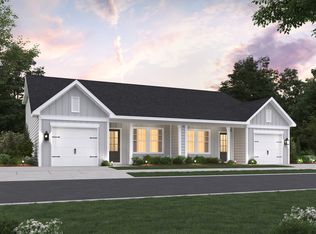 Ashton Woods Homes
 - $309,9903 bd4 ba1.8k sqft150 Buck Fever Ln, Summerville, SC 29486New ConstructionCTMLS
- $365,0003 bd3 ba1.7k sqft141 Trailview Ln, Summerville, SC 29486For SaleMLS ID #26024051, Megan Duncan. CTMLS
- $349,5003 bd3 ba1.5k sqft766 Blueway Ave, Summerville, SC 29486For SaleMLS ID #26025203, Taylor Charpia. CTMLS
- $329,9004 bd3 ba1.7k sqft283 Ivory Shadow Rd, Summerville, SC 29486For SaleMLS ID #26022328, Kelly Weber. CTMLS
- $289,9003 bd3 ba1.7k sqft784 Ridgley Dr, Summerville, SC 29486For SaleMLS ID #26023671, Denise Salvi. CTMLS
- $359,9903 bd3 ba1.5k sqft200 Sandy Bend Ln, Summerville, SC 29486New ConstructionMLS ID #26021133, Elizabeth Ellis. CTMLS
- $350,0003 bd2 ba1.6k sqft226 Clydesdale Cir, Summerville, SC 29486For SaleMLS ID #26010250, Michael Fox. CTMLS
- $375,0003 bd3 ba1.7k sqft460 Cedarview Rd, Summerville, SC 29486For SaleMLS ID #26015173, Jason Husted. CTMLS
- $390,0003 bd3 ba1.5k sqft384 Ripple Park Dr, Summerville, SC 29486For SaleMLS ID #26025017, Shaina Hazan. CTMLS
- $375,0004 bd3 ba2k sqft241 Parkwood Vista Way, Summerville, SC 29486For SaleMLS ID #26025982, Kristina Lee. CTMLS
- $369,0004 bd2 ba1.8k sqft207 Greenwich Dr, Summerville, SC 29486For SaleMLS ID #26025994, Lauren Cox. CTMLS
- $369,0002 bd3 ba1.5k sqft224 Oak Park St, Summerville, SC 29486For SaleMLS ID #26017111, Elizabeth Coble. CTMLS
- $469,9003 bd2 ba1.6k sqft165 Garden Gate Way, Summerville, SC 29486For SaleMLS ID #26027681, Sarah Newman. CTMLS
- $489,0003 bd3 ba2k sqft768 Myrtle Branch St, Summerville, SC 29486For SaleMLS ID #26027416, Christeen Faucette. CTMLS
- $463,5003 bd3 ba1.5k sqft617 Trio Ln, Summerville, SC 29486For SaleMLS ID #26025930, Inna Aastroem. CTMLS
- $329,0003 bd3 ba1.9k sqft108 Dahlberg St, Summerville, SC 29483New ConstructionCTMLS
- $265,0003 bd3 ba1.5k sqft699 Hilchot Dr, Summerville, SC 29486For SaleMLS ID #26000639, Dixie O'toole. CTMLS
