SELLER OFFERING CLOSING COST ASSISTANCE!! Great upgrades and resort style amenities in a secure, gated community. Enjoy elegant living in this roomy, open townhouse w/high ceilings, wide foyer and open kitchen. Tasteful upgrades include: Fenced backyard, screened and brick floor patio, top line appliances, and laminate hardwood flooring throughout the home. Nestled on a quiet cul-de-sac with treed buffer beyond the back fence, creating a serene outdoor space. Plentiful closets, large bedrooms, sunny first floor bonus room, and huge kitchen island makes living and entertaining easy and fun. Monthly fees only $137.68, among the lowest around! Contact me for a tour!
Active
Price cut: $4.5K (8/17)
$315,000
5112 Park Creek Ave #5112, North Charleston, SC 29418
3beds
1,936sqft
Condominium
Built in 2022
-- sqft lot
$314,900 Zestimate®
$163/sqft
$-- HOA
What's special
Wide foyerQuiet cul-de-sacTop line appliancesHuge kitchen islandRoomy open townhouseHigh ceilingsLarge bedrooms
- 26 days
- 253
- 15
Zillow last checked:
Listing updated:
Listed by:
Keller Williams Realty Charleston West Ashley
Source: CTMLS,MLS#: 26022390
Facts & features
Interior
Bedrooms & bathrooms
- Bedrooms: 3
- Bathrooms: 3
- Full bathrooms: 2
- 1/2 bathrooms: 1
Rooms
- Room types: Bonus Room, Family Room, Living/Dining Combo, Bonus, Eat-In-Kitchen, Family, Foyer, Laundry, Pantry
Heating
- Central, Heat Pump
Cooling
- Central Air
Appliances
- Laundry: Laundry Room
Features
- Ceiling - Smooth, High Ceilings, Kitchen Island, Walk-In Closet(s), Ceiling Fan(s), Eat-in Kitchen, Entrance Foyer, Pantry
- Flooring: Ceramic Tile
- Doors: Storm Door(s)
- Windows: Storm Window(s), Window Treatments
- Has fireplace: No
Interior area
- Total structure area: 1,936
- Total interior livable area: 1,936 sqft
Property
Parking
- Parking features: Off Street
Features
- Levels: Two
- Stories: 2
- Entry location: Ground Level
- Patio & porch: Covered, Front Porch, Screened
- Fencing: Back Yard,Wood
Lot
- Size: 2,613 Square Feet
- Features: 0 - .5 Acre, Level
Details
- Additional structures: Shed(s)
- Special conditions: 10 Yr Warranty
Construction
Type & style
- Home type: Condo
- Property subtype: Condominium
- Attached to another structure: Yes
Materials
- Block, Vinyl Siding
- Foundation: Slab
- Roof: Asphalt
Condition
- New construction: No
- Year built: 2022
Details
- Warranty included: Yes
Utilities & green energy
- Sewer: Public Sewer
- Water: Public
- Utilities for property: Charleston Water Service, Dominion Energy
Green energy
- Green verification: HERS Index Score
Community & HOA
Community
- Features: Clubhouse, Gated, Lawn Maint Incl, Park, Pool, RV / Boat Storage, Security, Tennis Court(s), Trash, Walk/Jog Trails
- Security: Security System
- Subdivision: The Park at Rivers Edge
Location
- Region: North Charleston
Financial & listing details
- Price per square foot: $163/sqft
- Date on market: 8/6/2026
- Listing terms: Any,Cash
Estimated market value
$314,900
$299,000 - $331,000
$2,894/mo
Price history
| Date | Event | Price |
|---|---|---|
| 8/17/2026 | Price change | $315,000-1.4%$163/sqft |
Source:  CTMLS #26022390 Report a problem CTMLS #26022390 Report a problem | ||
| 8/6/2026 | Listed for sale | $319,500-1.7%$165/sqft |
Source: CTMLS #26022390 Report a problem | ||
| 8/6/2026 | Listing removed | $325,000$168/sqft |
Source: CTMLS #26004852 Report a problem | ||
| 7/27/2026 | Price change | $325,000-1.2%$168/sqft |
Source: CTMLS #26004852 Report a problem | ||
| 7/25/2026 | Price change | $329,000-0.3%$170/sqft |
Source: CTMLS #26004852 Report a problem | ||
| 7/7/2026 | Price change | $330,000-4.3%$170/sqft |
Source: CTMLS #26004852 Report a problem | ||
| 6/30/2026 | Price change | $345,000-2.5%$178/sqft |
Source: CTMLS #26004852 Report a problem | ||
| 6/22/2026 | Price change | $354,000-1.1%$183/sqft |
Source: CTMLS #26004852 Report a problem | ||
| 6/3/2026 | Price change | $358,000-0.3%$185/sqft |
Source: CTMLS #26004852 Report a problem | ||
| 4/17/2026 | Price change | $359,000-2.7%$185/sqft |
Source: CTMLS #26004852 Report a problem | ||
| 4/4/2026 | Price change | $369,000-4.9%$191/sqft |
Source: CTMLS #26004852 Report a problem | ||
| 3/11/2026 | Price change | $388,000-2.5%$200/sqft |
Source: CTMLS #26004852 Report a problem | ||
| 2/23/2026 | Listed for sale | $398,000$206/sqft |
Source: CTMLS #26004852 Report a problem | ||
Public tax history
Tax history is unavailable.
Monthly payment
Est. payment
Payment breakdown
Explore the cost of this home by adjusting the details. Changes won't be saved.Climate risks
Neighborhood: 29418
Nearby schools
Schools provided by the listing agent
- Elementary: Hunley Park Elementary School
- Middle: Jerry Zucker
- High: Stall
Source: CTMLS. This data may not be complete. We recommend contacting the local school district to confirm school assignments for this home.
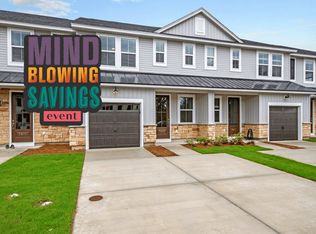
- $343,4003 bd3 ba1.6k sqft5110 Park Creek Ave, North Charleston, SC 29418Off Market
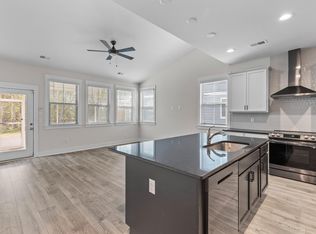
- $360,3004 bd3 ba1.8k sqft5118 Park Creek Ave, North Charleston, SC 29418Off Market

- $322,0003 bd3 ba1.4k sqft5100 Park Creek Ave, North Charleston, SC 29418Sold
- $335,4003 bd3 ba1.6k sqft7724 Park Gate Dr #A27Q0J, North Charleston, SC 29418Off Market
Similar homes
- $306,0003 bd3 ba1.7k sqft4117 Quincy Adams Ln, North Charleston, SC 29418For Sale
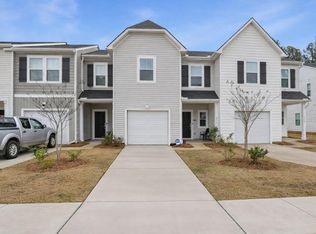
 MLS ID #26005664, Amanda Rowell. CTMLS
 - $329,9003 bd3 ba1.5k sqft8354 Childs Cv, North Charleston, SC 29418For Sale
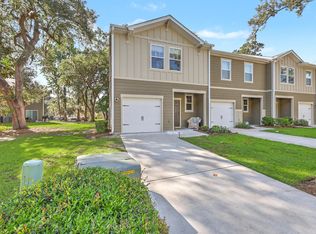 MLS ID #26015296, Mia O'neil. CTMLS
 - $282,5003 bd3 ba1.7k sqft9126 Maple Grove Dr, Summerville, SC 29485For Sale
 MLS ID #26014522, Deb Walters. CTMLS
 - $325,0003 bd3 ba1.5k sqft5742 Salvo St #3, Hanahan, SC 29410For Sale
 MLS ID #26024079, Peter Kouten. CTMLS
 - $339,9903 bd2 ba1.3k sqft162 Oakwood Blvd, Summerville, SC 29486For SaleMLS ID #26024610, Lauren Gasperic. CTMLS
- $309,9994 bd3 ba2.1k sqft223 Longford Dr, Summerville, SC 29483For SaleMLS ID #26024060, Garrett Henson. CTMLS
- $319,9903 bd2 ba1.4k sqft185 Lucky Day Dr, Summerville, SC 29486For SaleMLS ID #26023943, Chris Maddox. CTMLS
- $359,0003 bd3 ba1.7k sqft9661 Wilhammer Ct, Ladson, SC 29456For SaleMLS ID #26017599, Tara Krach. CTMLS
- $410,0003 bd3 ba1.7k sqft1063 Ashley Gardens Blvd, Charleston, SC 29414For SaleMLS ID #26022420, Michele Basler. CTMLS
- $282,0003 bd3 ba1.6k sqft146 Spencer Cir, Summerville, SC 29485For SaleMLS ID #26017884, Jeff Zaita. CTMLS
- $349,0003 bd3 ba2.1k sqft237 Oglethorpe Cir, Moncks Corner, SC 29461For SaleMLS ID #26018856, Roslyn Parker. CTMLS
- $315,0004 bd3 ba2.2k sqft135 Pine Gate Dr, Summerville, SC 29483For SaleMLS ID #26022076, Carolina Jordan. CTMLS
- $369,9003 bd2 ba1.7k sqft8113 Saveur Ln, Charleston, SC 29406For SaleMLS ID #26016506, Donna Webb. CTMLS
- $280,0004 bd3 ba1.6k sqft284 Spencer Cir, Summerville, SC 29485For SaleMLS ID #26019420, Davis Diel. CTMLS
- $269,0003 bd3 ba1.4k sqft9101 Parlor Dr, Ladson, SC 29456For SaleMLS ID #26018813, Chris Facello. CTMLS
- $425,0003 bd3 ba2.5k sqft3020 Candela Grove Dr, Charleston, SC 29414For SaleMLS ID #26019134, Karen Rapchick. CTMLS
- $315,0003 bd2 ba1.2k sqft184 W Boundary St, Summerville, SC 29485New ConstructionMLS ID #26020514, Caleb Pearson. CTMLS
- $350,0003 bd2 ba1.4k sqft356 Garden Lily Ln, Summerville, SC 29485For SaleMLS ID #26015593, Brian Beatty. CTMLS
- $305,0003 bd3 ba1.8k sqft318 Surfbird Rd, Summerville, SC 29486For SaleMLS ID #26004233, Roni Haskell. CTMLS
- $386,5003 bd3 ba2k sqft514 Delafield Dr, Summerville, SC 29483For SaleMLS ID #26023946, Michelle Riser. CTMLS
