Skip main navigation
Active
  • Price cut: $5K (6/5)
    $335,000

    8354 Childs Cv, North Charleston, SC 29418

    3beds
    1,574sqft
    : 
    Loading
    Get pre-qualified
    Townhouse
    Built in 2023
    3,049 Square Feet Lot
    $334,000 Zestimate®
    $213/sqft
    $-- HOA

    What's special

    Modern finishesEnd-unit townhomeOne-car garageLarge islandSleek black hardware throughoutStainless steel appliancesBeautifully appointed shower
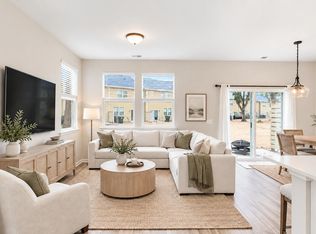
    Low maintenance living awaits! NO CARPET/ FRESHLY PAINTED! Welcome to 8354 Child's Cove -- a beautifully designed END-UNIT townhome tucked away in the sought-after, and centrally located Summers Bend on the Ashley. Step inside to an open-concept floor plan filled with natural light, featuring a spacious living and dining area centered around a stunning kitchen with quartz countertops, a large island, white cabinetry, stainless steel appliances, and sleek black hardware throughout. Head upstairs to a spacious primary suite complete with a large walk-in closet, double vanity, and beautifully appointed shower. Two additional bedrooms and a full bath provide flexibility for guests, a home office, or growing families. All carpet has been removed, replaced with luxury vinyl plank forpracticality and ease. Backing up to peaceful green space shaded by mature moss-draped oaks, this move-in ready home offers the perfect blend of modern style and Lowcountry charm, plus it's located just steps from guest parking. Enjoy the convenience of the one-car garage, modern finishes, and low-maintenance living -- all just minutes from shopping, dining, parks, and major commuter routes. This community offers fantastic amenities: including a pool, dock, walking trails, grilling areas, plus included lawn maintenance! Whether you're a first-time buyer, downsizing, or looking for an investment opportunity, this home offers comfort, style, and location all in one. Schedule your showing today!
    56 days
    |
    102
    |
    7
    |

    Zillow last checked:

    Listing updated:

    Listed by:

    Lowcountry Property Team

    Source: CTMLS,MLS#: 26015296MLS Logo

      Facts & features

      Interior

      Bedrooms & bathrooms
      • Bedrooms: 3
      • Bathrooms: 3
      • Full bathrooms: 2
      • 1/2 bathrooms: 1
      Rooms
      • Room types: Family Room, Living/Dining Combo, Eat-In-Kitchen, Family, Foyer
      Heating
      • Electric
      Cooling
      • Central Air
      Appliances
      • Laundry: Electric Dryer Hookup, Washer Hookup
      Features
      • Ceiling - Smooth, High Ceilings, Kitchen Island, Walk-In Closet(s), Ceiling Fan(s), Eat-in Kitchen, Entrance Foyer
      • Flooring: Luxury Vinyl
      • Windows: Window Treatments
      • Has fireplace: No
      Interior area
      • Total structure area: 1,574
      • Total interior livable area: 1,574 sqft

      Property

      Parking
      • Total spaces: 1
      • Parking features: Garage, Attached
      • Attached garage spaces: 1
      Features
      • Levels: Two
      • Stories: 2
      • Entry location: Ground Level
      • Patio & porch: Patio
      • Exterior features: Rain Gutters
      Lot
      • Size: 3,049 Square Feet
      • Features: Level
      Details
      • Parcel number: 1811302029000

      Construction

      Type & style
      • Home type: Townhouse
      • Property subtype: Townhouse
      • Attached to another structure: Yes
      Materials
      • Cement Siding
      • Foundation: Slab
      • Roof: Architectural
      Condition
      • New construction: No
      • Year built: 2023

      Utilities & green energy

      • Sewer: Public Sewer
      • Water: Public
      • Utilities for property: Charleston Water Service, Dominion Energy, Dorchester Cnty Water and Sewer Dept
      Green energy
      • Green verification: HERS Index Score

      Community & HOA

      Community
      • Features: Clubhouse, Dock Facilities, Lawn Maint Incl, Pool, Trash, Walk/Jog Trails
      • Subdivision: Summers Bend on the Ashley
      Location
      • Region: North Charleston

      Financial & listing details

      • Price per square foot: $213/sqft
      • Tax assessed value: $330,416
      • Annual tax amount: $8,620
      • Date on market: 5/27/2026
      • Listing terms: Any

        Estimated market value

        $334,000

        $317,000 - $351,000

        $2,379/mo

        Price history

        DateEventPrice
        7/1/2026Listing removed$2,400$2/sqft
        Source: Zillow Rentals Report a problem
        6/19/2026Price change$2,400-4%$2/sqft
        Source: Zillow Rentals Report a problem
        6/5/2026Price change$335,000-1.5%$213/sqft
        Source: CTMLS #26015296 Report a problem
        5/27/2026Listed for sale$340,000+2.1%$216/sqft
        Source: CTMLS #26015296 Report a problem
        5/26/2026Listed for rent$2,500$2/sqft
        Source: Zillow Rentals Report a problem
        7/12/2023Sold$333,040+3.1%$212/sqft
        Source: CTMLS #23003851 Report a problem
        6/10/2023Pending sale$323,040$205/sqft
        Source: CTMLS #23003851 Report a problem
        5/6/2023Price change$323,040+1.6%$205/sqft
        Source: CTMLS #23003851 Report a problem
        2/25/2023Price change$318,050-5.9%$202/sqft
        Source: CTMLS #23003851 Report a problem
        2/22/2023Listed for sale$338,050$215/sqft
        Source: CTMLS #23003851 Report a problem

        Public tax history

        YearProperty taxesTax assessment
        2024$8,620 +338.4%$19,824 +340.5%
        2023$1,966 $4,500
        2022-- --
        Find assessor info on the county website

        Monthly payment

        Est. payment

        Payment breakdown

        Explore the cost of this home by adjusting the details. Changes won't be saved.
        All calculations are estimates and provided by Zillow, Inc. for informational purposes only. Actual amounts may vary.
        HOA fees may include property taxes on listings classified as Co-Ops. Contact the listing agent and/or owner for fee details.
        Mortgage interest rates are dependent on a number of factors, including credit score, down payment, and repayment length. Interest rate data provided by Zillow Group Marketplace, Inc. as of 1/1/1970 from various mortgage lenders with which we have lead or other similar arrangements; the Estimated Payment is an average of those rates.
        See how much you could borrow to make a competitive offer.

        Climate risks

        Neighborhood: 29418

        Getting around

        9 / 100
        Car-Dependent
        10 / 100
        Minimal Transit
        27 / 100
        Somewhat Bikeable

        Nearby schools

        GreatSchools rating
        Schools provided by the listing agent
        • Elementary: Eagle Nest
        • Middle: River Oaks
        • High: Ft. Dorchester

        Source: CTMLS. This data may not be complete. We recommend contacting the local school district to confirm school assignments for this home.

        A local agent can set up tours, give advice and negotiate with sellers.

        A local lender can help you make sure your offer is ready when you are.

        Browse local experts

        Similar homes