You can walk to historic downtown Summerville!! This lovely traditional Charleston single style home was built in 2024, and the owners spared no expense in this custom build with $75,000 in upgrades! 104 Pine Waters Lane is part of the quaint, upscale, new neighborhood of Pineland Village with just 29 homes. Pineland Village is an easy bike ride or walk to downtown Historic Summerville!! This home sits on a nice-sized lot of nearly a quarter of an acre that backs up to a pond. The owners just added a brand new 6-foot privacy fence that encloses the irrigated backyard and detached double-car garage. Upon entering this home, you are immediately greeted by shiplap in the foyer and the grand nature of the home with the 9+ foot ceiling and heavy trim package great you.The two over two classic large windows dazzle the open floor plan with light. The expansive living space is anchored by a lovely gas fireplace and stately mantle. The open kitchen boasts soft-close drawers in most of the cabinets, stainless appliance package, quartz countertops, beautifully tiled backsplash, under-counter lighting, and a large island, making the kitchen easily maneuverable. As you move from the kitchen toward the rear of the home, you will find a very generous laundry space with storage a new washer/dryer, and a wet sink! There is a downstairs bedroom with a full bathroom for guests. An add-on screened-in porch, makes a bonus area to enjoy the yard and outdoors pest-free. The upstairs has a large secondary open living space which can be used as an office, 2nd living room, workout area, play/study area, or media space. The primary bedroom is privately situated in the rear of the home with an ensuite bathroom and a very impressively sized walk-in closet. The 3rd and 4th bedrooms have a shared full bathroom. Enjoy the breeze, read, and relax on your upstairs balcony porch! This home is turnkey, it has been meticulously maintained and shows like new! Make your appointment to see it today!
Closed
$574,000
104 Pine Waters Ln, Summerville, SC 29483
4beds
2,567sqft
Single Family Residence
Built in 2024
8,712 Square Feet Lot
$569,400 Zestimate®
$224/sqft
$2,882 Estimated rent
Home value
$569,400
$535,000 - $604,000
$2,882/mo
Zestimate® history
Owner options
List your home for rent
$2,882/mo
Rent Zestimate®
Find your next renter with Zillow Rental Manager. Plus, with online applications, you can quickly screen prospective tenants – for free.
$2,882/mo
Rent Zestimate®
Refinance and save
$3,385/mo
Est. payment
Refinancing to a lower rate could help reduce your monthly payments and save thousands over the life of the loan.
$3,385/mo
Est. payment
Explore your selling options
Work with a Zillow partner agent
Leverage their expertise and Zillow's premium Showcase listings to get your home seen by more buyers.
Get startedList with your own agent
Get your home in front of millions of buyers by listing it on Zillow.
Learn how to do itSell it yourself
Take full control of how buyers see your home on Zillow by listing For Sale by Owner (FSBO).
List your homeWhat's special
Gas fireplaceUpstairs balcony porchCharleston single style homeLarge islandAdd-on screened-in porchHeavy trim packageQuartz countertops
Zillow last checked:
Listing updated:
Listed by:
Lois Lane Properties
Bought with:
BHHS Carolina Sun Real Estate
Source: CTMLS,MLS#: 25011894
Facts & features
Interior
Bedrooms & bathrooms
- Bedrooms: 4
- Bathrooms: 3
- Full bathrooms: 3
Rooms
- Room types: Bonus Room, Family Room, Great Room, Living/Dining Combo, Bonus, Eat-In-Kitchen, Family, Great, Laundry, Pantry
Heating
- Natural Gas
Cooling
- Central Air
Appliances
- Laundry: Washer Hookup, Laundry Room
Features
- Ceiling - Smooth, High Ceilings, Kitchen Island, Walk-In Closet(s), Eat-in Kitchen, Pantry
- Flooring: Ceramic Tile, Luxury Vinyl
- Windows: Window Treatments
- Number of fireplaces: 1
- Fireplace features: Gas, Gas Log, Great Room, One
Interior area
- Total structure area: 2,567
- Total interior livable area: 2,567 sqft
Property
Parking
- Total spaces: 2
- Parking features: Garage, Detached, Garage Door Opener
- Garage spaces: 2
Features
- Levels: Two
- Stories: 2
- Patio & porch: Patio, Covered, Front Porch, Screened
- Exterior features: Balcony, Lawn Irrigation, Rain Gutters
- Fencing: Privacy,Vinyl
- Waterfront features: Pond
Lot
- Size: 8,712 Square Feet
- Features: 0 - .5 Acre, Interior Lot, Level
Construction
Type & style
- Home type: SingleFamily
- Architectural style: Charleston Single,Traditional
- Property subtype: Single Family Residence
Materials
- Cement Siding
- Foundation: Slab
- Roof: Architectural
Condition
- New construction: No
- Year built: 2024
Utilities & green energy
- Sewer: Public Sewer
- Water: Public
- Utilities for property: Dominion Energy, Summerville CPW
Green energy
- Green verification: HERS Index Score
Community & HOA
Community
- Features: Trash
- Subdivision: Pineland Village
Location
- Region: Summerville
Financial & listing details
- Price per square foot: $224/sqft
- Date on market: 4/30/2025
- Listing terms: Cash,Conventional,FHA,VA Loan
Price history
| Date | Event | Price |
|---|---|---|
| 7/18/2025 | Sold | $574,000$224/sqft |
Source:  CTMLS #25011894 Report a problem CTMLS #25011894 Report a problem | ||
| 5/31/2025 | Price change | $574,000-2.5%$224/sqft |
Source: CTMLS #25011894 Report a problem | ||
| 4/30/2025 | Listed for sale | $589,000$229/sqft |
Source: CTMLS #25011894 Report a problem | ||
| 4/28/2025 | Listing removed | $589,000$229/sqft |
Source: CTMLS #25005910 Report a problem | ||
| 4/14/2025 | Price change | $589,000-1.7%$229/sqft |
Source: CTMLS #25005910 Report a problem | ||
| 3/22/2025 | Price change | $599,000-2.1%$233/sqft |
Source: CTMLS #25005910 Report a problem | ||
| 3/20/2025 | Price change | $612,000-0.5%$238/sqft |
Source: CTMLS #25005910 Report a problem | ||
| 3/6/2025 | Listed for sale | $615,000+5.7%$240/sqft |
Source: CTMLS #25005910 Report a problem | ||
| 6/20/2024 | Sold | $581,858$227/sqft |
Source: CTMLS #23028096 Report a problem | ||
| 12/18/2023 | Pending sale | $581,858$227/sqft |
Source: CTMLS #23028096 Report a problem | ||
Public tax history
Tax history is unavailable.
Neighborhood: 29483
Nearby homes
- $625,9504 bd1 ba2.1k sqft125 Germantown Rd, Summerville, SC 29483Off Market
- $532,0004 bd3 ba2.1k sqft107 Pine Waters Ln, Summerville, SC 29483Sold
- $565,6984 bd3 ba2.1k sqft105 Gray Pine Ln, Summerville, SC 29483Sold
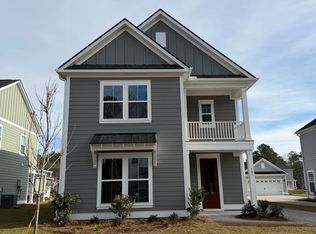
- $600,0004 bd4 ba2.6k sqft106 Pine Waters Ln, Summerville, SC 29483Sold
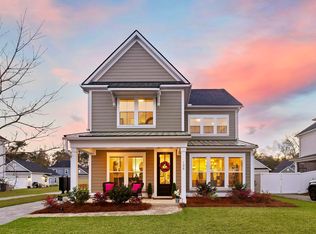
- $570,9314 bd3 ba2.1k sqft109 Gray Pine Ln, Summerville, SC 29483Sold
- $575,0004 bd3 ba2.2k sqft101 Gray Pine Ln, Summerville, SC 29483For Sale
- $565,1374 bd4 ba2.7k sqft103 Gray Pine Ln, Summerville, SC 29483Sold
- $548,9114 bd4 ba2.7k sqft111 Gray Pine Ln, Summerville, SC 29483Sold
Nearby schools
GreatSchools rating
- 8/10Summerville Elementary SchoolGrades: PK-5Distance: 0.8 mi
- 4/10Alston Middle SchoolGrades: 6-8Distance: 1.4 mi
- 6/10Summerville High SchoolGrades: 9-12Distance: 1.9 mi
Schools provided by the listing agent
- Elementary: Summerville
- Middle: Alston
- High: Summerville
Source: CTMLS. This data may not be complete. We recommend contacting the local school district to confirm school assignments for this home.
Get a cash offer in 3 minutes
Find out how much your home could sell for in as little as 3 minutes with a no-obligation cash offer.
Estimated market value
$569,400
Get a cash offer in 3 minutes
Find out how much your home could sell for in as little as 3 minutes with a no-obligation cash offer.
Estimated market value
$569,400
- South Carolina
- Dorchester County
- Summerville
- 29483
- 104 Pine Waters Ln
Nearby cities
Nearby zip codes
Other Summerville Topics
