Welcome home to 106 Pine Waters Lane where charm, comfort, and thoughtful design come together in one of Summerville's most sought-after boutique communities. With just 29 homes, this hidden gem of a neighborhood offers a sense of privacy and connection that's hard to find, all just moments from the Historic District of Summerville and an easy 35-minute drive to downtown Charleston.From the moment you step inside, you'll notice how light-filled and inviting this home feels. Sunlight pours into the open living spaces, highlighting the seamless flow between the kitchen, dining, and family room - anchored by a cozy gas fireplace that makes the space feel instantly like home. The main-level primary suite is a true retreat, offering both convenience and comfort with a spacious layout, a large walk-in shower, and an impressive walk-in closet with custom shelving that's thoughtfully separated from the bathroom for added functionality. It's the kind of design that just makes everyday living easier. Upstairs, you'll find 3 generously sized secondary bedrooms (with one including a private ensuite that could serve as a second primary), a versatile loft, and a separate flex room. The flex space could be perfect for a home office, playroom, gym, extra storage - whatever your lifestyle calls for! This home also shines when it comes to smart, elevated details. Custom closet systems in the primary suite, upstairs ensuite, and pantry maximize organization, while the mudroom entry has been upgraded with a sink and additional cabinetry - creating the perfect butler's pantry or wet bar setup for entertaining. Step outside and unwind on the screened porch, or enjoy the easily maintained exterior featuring hardiplank siding, irrigation, gutters, and a classic brick herringbone walkway that adds timeless curb appeal. The detached two-car garage provides both convenience and extra storage flexibility. This isn't just a home...it's an opportunity to enjoy easy, stylish living in a location that puts you close to everything while still feeling tucked away.
Closed
Zestimate®
$600,000
106 Pine Waters Ln, Summerville, SC 29483
4beds
2,637sqft
Single Family Residence
Built in 2024
8,712 Square Feet Lot
$600,000 Zestimate®
$228/sqft
$3,002 Estimated rent
Home value
$600,000
$570,000 - $630,000
$3,002/mo
Zestimate® history
Owner options
List your home for rent
$3,002/mo
Rent Zestimate®
Find your next renter with Zillow Rental Manager. Plus, with online applications, you can quickly screen prospective tenants – for free.
$3,002/mo
Rent Zestimate®
Refinance and save
$3,539/mo
Est. payment
Refinancing to a lower rate could help reduce your monthly payments and save thousands over the life of the loan.
$3,539/mo
Est. payment
Explore your selling options
Work with a Zillow partner agent
Leverage their expertise and Zillow's premium Showcase listings to get your home seen by more buyers.
Get startedList with your own agent
Get your home in front of millions of buyers by listing it on Zillow.
Learn how to do itSell it yourself
Take full control of how buyers see your home on Zillow by listing For Sale by Owner (FSBO).
List your homeWhat's special
Cozy gas fireplaceVersatile loftScreened porchSeparate flex roomMain-level primary suiteOpen living spacesLarge walk-in shower
Zillow last checked:
Listing updated:
Listed by:
Carolina One Real Estate 843-779-8660
Bought with:
Coldwell Banker Realty
Source: CTMLS,MLS#: 26006897
Facts & features
Interior
Bedrooms & bathrooms
- Bedrooms: 4
- Bathrooms: 4
- Full bathrooms: 3
- 1/2 bathrooms: 1
Rooms
- Room types: Bonus Room, Family Room, Great Room, Living/Dining Combo, Loft, Office, Utility Room, Bonus, Family, Great, Laundry, Pantry, Study, Utility
Heating
- Natural Gas
Cooling
- Central Air
Appliances
- Laundry: Electric Dryer Hookup, Washer Hookup, Laundry Room
Features
- Ceiling - Smooth, High Ceilings, Kitchen Island, Walk-In Closet(s), Wet Bar, Pantry
- Flooring: Ceramic Tile, Luxury Vinyl
- Doors: Some Thermal Door(s)
- Windows: Some Thermal Wnd/Doors, Window Treatments
- Number of fireplaces: 1
- Fireplace features: Gas Log, Living Room, One
Interior area
- Total structure area: 2,637
- Total interior livable area: 2,637 sqft
Property
Parking
- Total spaces: 2
- Parking features: Garage, Detached, Off Street, Garage Door Opener
- Garage spaces: 2
Features
- Levels: Two
- Stories: 2
- Entry location: Ground Level
- Patio & porch: Patio, Covered, Front Porch, Screened
- Exterior features: Lawn Irrigation, Rain Gutters
- Waterfront features: Pond
Lot
- Size: 8,712 Square Feet
- Features: 0 - .5 Acre, High
Details
- Additional structures: Storage
- Special conditions: 10 Yr Warranty
Construction
Type & style
- Home type: SingleFamily
- Architectural style: Craftsman,Traditional
- Property subtype: Single Family Residence
Materials
- Cement Siding
- Foundation: Slab
- Roof: Architectural,Metal
Condition
- New construction: No
- Year built: 2024
Details
- Warranty included: Yes
Utilities & green energy
- Sewer: Public Sewer
- Water: Public
- Utilities for property: Dominion Energy, Summerville CPW
Green energy
- Green verification: HERS Index Score
Community & HOA
Community
- Features: Trash, Walk/Jog Trails
- Subdivision: Pineland Village
Location
- Region: Summerville
Financial & listing details
- Price per square foot: $228/sqft
- Date on market: 3/12/2026
- Listing terms: Any,Cash,Conventional,FHA,VA Loan
Price history
| Date | Event | Price |
|---|---|---|
| 6/23/2026 | Sold | $600,000$228/sqft |
Source:  CTMLS #26006897 Report a problem CTMLS #26006897 Report a problem | ||
| 3/12/2026 | Listed for sale | $600,000+3.8%$228/sqft |
Source: CTMLS #26006897 Report a problem | ||
| 12/23/2024 | Sold | $578,000-0.9%$219/sqft |
Source: CTMLS #24014295 Report a problem | ||
| 7/10/2024 | Pending sale | $583,268$221/sqft |
Source: CTMLS #24014295 Report a problem | ||
| 6/5/2024 | Listed for sale | $583,268$221/sqft |
Source: CTMLS #24014295 Report a problem | ||
Public tax history
Tax history is unavailable.
Neighborhood: 29483
Nearby homes
- $625,9504 bd1 ba2.1k sqft125 Germantown Rd, Summerville, SC 29483Off Market
- $574,0004 bd3 ba2.5k sqft104 Pine Waters Ln, Summerville, SC 29483Sold
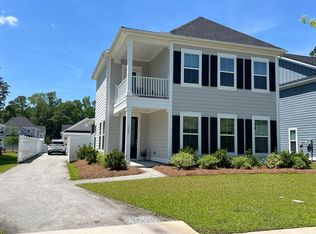
- $532,0004 bd3 ba2.1k sqft107 Pine Waters Ln, Summerville, SC 29483Sold
- $565,6984 bd3 ba2.1k sqft105 Gray Pine Ln, Summerville, SC 29483Sold
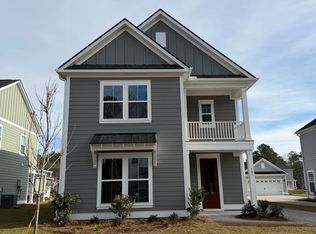
- $541,0004 bd3 ba2.5k sqft110 Pine Waters Ln, Summerville, SC 29483Sold
- $495,0004 bd3 ba2.1k sqft114 Pine Waters Ln, Summerville, SC 29483Sold
- $554,0003 bd3 ba2k sqft100 Pine Waters Ln, Summerville, SC 29483Sold
- $519,0004 bd3 ba2.5k sqft103 Pine Waters Ln, Summerville, SC 29483Sold
Nearby schools
GreatSchools rating
- 8/10Summerville Elementary SchoolGrades: PK-5Distance: 0.8 mi
- 4/10Alston Middle SchoolGrades: 6-8Distance: 1.4 mi
- 6/10Summerville High SchoolGrades: 9-12Distance: 1.9 mi
Schools provided by the listing agent
- Elementary: Summerville
- Middle: Alston
- High: Summerville
Source: CTMLS. This data may not be complete. We recommend contacting the local school district to confirm school assignments for this home.
Get a cash offer in 3 minutes
Find out how much your home could sell for in as little as 3 minutes with a no-obligation cash offer.
Estimated market value
$600,000
Get a cash offer in 3 minutes
Find out how much your home could sell for in as little as 3 minutes with a no-obligation cash offer.
Estimated market value
$600,000
- South Carolina
- Dorchester County
- Summerville
- 29483
- 106 Pine Waters Ln
Nearby cities
Nearby zip codes
Other Summerville Topics
