This beautifully maintained home offers an open floor plan with 2,565 square feet, 4 bedrooms, 3 full baths, and a highly desirable downstairs master suite. One of the only homes in the entire subdivision featuring both a 2-car attached garage and a 2-car detached garage, this property offers a rare 4-car garage configuration along with parking for up to 11 additional vehicles--an exceptional feature that's nearly impossible to find.The spacious kitchen is perfect for entertaining, featuring granite countertops, a breakfast bar, staggered maple cabinetry, stainless steel appliances, a gas range, hardwood floors, and a bright breakfast area with a bay window. Just off the kitchen is a 12' x 14' screened porch, ideal for relaxing or hosting family and friends. The family room featuressoaring vaulted ceilings, while the formal dining room is enhanced with crown molding, chair rail, and picture molding. The first-floor master suite features a tray ceiling, walk-in closet, and a private en-suite bath with a large walk-in shower, dual cultured marble vanities, and maple cabinetry. A spacious second bedroom and a full bath are also conveniently located on the main level. Upstairs you'll find two additional bedrooms, a full bath, a loft, and a versatile nook that's perfect for a home office, study area, or play space. The detached garage provides endless flexibility for a workshop, hobbies, additional storage, or even a home gym. Offering an exceptional combination of space, functionality, abundant parking, and a garage configuration rarely available in the neighborhood, this home is truly a standout and ready to welcome its next owners.
Active
Price cut: $15K (8/31)
$500,000
5306 Natures Color Ln, North Charleston, SC 29418
4beds
2,565sqft
Single Family Residence
Built in 2016
8,712 Square Feet Lot
$496,900 Zestimate®
$195/sqft
$-- HOA
What's special
Spacious kitchenStainless steel appliancesBreakfast barStaggered maple cabinetryGas rangeOpen floor planHardwood floors
- 90 days
- 180
- 41
Zillow last checked:
Listing updated:
Listed by:
Carolina One Real Estate 843-779-8660
Source: CTMLS,MLS#: 26020167
Facts & features
Interior
Bedrooms & bathrooms
- Bedrooms: 4
- Bathrooms: 3
- Full bathrooms: 3
Rooms
- Room types: Bonus Room, Family Room, Media Room, Office, Utility Room, Bonus, Family, Foyer, Frog Attached, Media, Study, Utility
Heating
- Natural Gas
Cooling
- Central Air
Appliances
- Laundry: Electric Dryer Hookup, Washer Hookup
Features
- Ceiling - Smooth, Tray Ceiling(s), High Ceilings, Walk-In Closet(s), Ceiling Fan(s), Entrance Foyer, Frog Attached
- Flooring: Carpet, Ceramic Tile, Wood
- Windows: Thermal Windows/Doors, Window Treatments, ENERGY STAR Qualified Windows
- Has fireplace: No
Interior area
- Total structure area: 2,565
- Total interior livable area: 2,565 sqft
Property
Parking
- Total spaces: 6
- Parking features: Garage, Detached, Garage Door Opener
- Garage spaces: 6
Features
- Levels: Two
- Stories: 2
- Patio & porch: Screened
- Exterior features: Rain Gutters
- Fencing: Back Yard
Lot
- Size: 8,712 Square Feet
- Features: Level
Details
- Additional structures: Second Garage
- Parcel number: 1810706060000
Construction
Type & style
- Home type: SingleFamily
- Architectural style: Traditional
- Property subtype: Single Family Residence
Materials
- Vinyl Siding
- Foundation: Raised, Slab
- Roof: Architectural
Condition
- New construction: No
- Year built: 2016
Utilities & green energy
- Sewer: Public Sewer
- Water: Public
- Utilities for property: Dominion Energy, Dorchester Cnty Water Auth
Green energy
- Energy efficient items: Insulation
Community & HOA
Community
- Features: Trash
- Subdivision: Indigo Fields
Location
- Region: North Charleston
Financial & listing details
- Price per square foot: $195/sqft
- Tax assessed value: $451,566
- Annual tax amount: $10,624
- Date on market: 7/14/2026
- Listing terms: Any
Estimated market value
$496,900
$472,000 - $522,000
$2,631/mo
Price history
| Date | Event | Price |
|---|---|---|
| 8/31/2026 | Price change | $500,000-2.9%$195/sqft |
Source:  CTMLS #26020167 Report a problem CTMLS #26020167 Report a problem | ||
| 8/11/2026 | Price change | $515,000-1.9%$201/sqft |
Source: CTMLS #26020167 Report a problem | ||
| 7/14/2026 | Listed for sale | $525,000+48.5%$205/sqft |
Source: CTMLS #26020167 Report a problem | ||
| 4/24/2025 | Listing removed | $2,800$1/sqft |
Source: Zillow Rentals Report a problem | ||
| 4/2/2025 | Listed for rent | $2,800+7.7%$1/sqft |
Source: Zillow Rentals Report a problem | ||
| 12/11/2023 | Listing removed | -- |
Source: Zillow Rentals Report a problem | ||
| 12/8/2023 | Listed for rent | $2,600$1/sqft |
Source: Zillow Rentals Report a problem | ||
| 6/21/2023 | Listing removed | -- |
Source: Zillow Rentals Report a problem | ||
| 5/31/2023 | Listed for rent | $2,600$1/sqft |
Source: Zillow Rentals Report a problem | ||
| 5/30/2023 | Listing removed | -- |
Source: Zillow Rentals Report a problem | ||
| 5/22/2023 | Listed for rent | $2,600$1/sqft |
Source: Zillow Rentals Report a problem | ||
| 4/14/2023 | Listing removed | -- |
Source: Zillow Rentals Report a problem | ||
| 3/23/2023 | Listed for rent | $2,600$1/sqft |
Source: Zillow Rentals Report a problem | ||
| 10/9/2020 | Sold | $353,500-1.8%$138/sqft |
Source: CTMLS #20022973 Report a problem | ||
| 8/30/2020 | Pending sale | $359,900$140/sqft |
Source: Carolina One Real Estate - Trolley Road #20022973 Report a problem | ||
| 8/19/2020 | Listed for sale | $359,900+15.7%$140/sqft |
Source: Carolina One Real Estate #20022973 Report a problem | ||
| 7/21/2017 | Sold | $311,000$121/sqft |
Source: CTMLS #16031819 Report a problem | ||
Public tax history
| Year | Property taxes | Tax assessment |
|---|---|---|
| 2025 | $10,624 +0.9% | $27,093 |
| 2024 | $10,525 +192.8% | $27,093 +92.5% |
| 2023 | $3,594 +0.9% | $14,075 |
| 2022 | $3,563 | $14,075 |
| 2021 | $3,563 | $14,075 -3.2% |
| 2020 | -- | $14,547 +17.8% |
| 2019 | $2,979 | $12,347 +1387.6% |
| 2018 | $2,979 +4.2% | $830 |
| 2017 | $2,859 | $830 |
| 2016 | $2,859 | $830 |
| 2015 | -- | $830 -93.1% |
| 2014 | -- | $12,100 |
Find assessor info on the county website
Monthly payment
Est. payment
Payment breakdown
Explore the cost of this home by adjusting the details. Changes won't be saved.Climate risks
Neighborhood: 29418
Nearby schools
Schools provided by the listing agent
- Elementary: Eagle Nest
- Middle: River Oaks
- High: Ft. Dorchester
Source: CTMLS. This data may not be complete. We recommend contacting the local school district to confirm school assignments for this home.
- $573,6005 bd5 ba3.9k sqft5310 Natures Color Ln, North Charleston, SC 29418Off Market
- $595,2006 bd6 ba3.9k sqft5304 Natures Color Ln, North Charleston, SC 29418Off Market

- $432,8003 bd2 ba2.4k sqft5312 Natures Color Ln, North Charleston, SC 29418Off Market
- $408,5004 bd2 ba2.3k sqft5301 Deep Blue Ln, North Charleston, SC 29418Off Market
Similar homes
- $410,0005 bd3 ba2.3k sqft5304 Deep Blue Ln, North Charleston, SC 29418For Sale

 MLS ID #26011776, Marshall Morris. CTMLS
 - $535,0004 bd3 ba2.4k sqft8557 Refuge Point Cir, North Charleston, SC 29420For Sale
 MLS ID #26020917, Caleb Pearson. CTMLS
 - $535,0004 bd3 ba2.8k sqft8789 Laurel Grove Ln, North Charleston, SC 29420For Sale
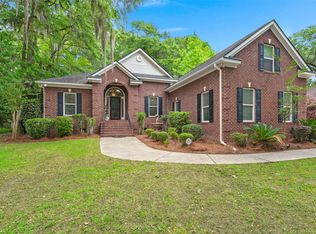 MLS ID #26016016, Loren Bethea. CTMLS
 - $575,0005 bd3 ba3.2k sqft8808 Laurel Grove Ln, North Charleston, SC 29420For Sale
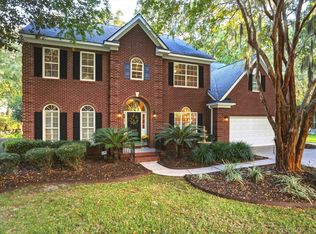 MLS ID #26027673, Christine Hasto. CTMLS
 - $345,0003 bd2 ba1.4k sqft8329 Longridge Rd, Charleston, SC 29418For SaleMLS ID #26017939, Dave Friedman. CTMLS
- $499,9995 bd3 ba2.5k sqft5284 Mulholland Dr, Summerville, SC 29485For SaleMLS ID #26024709, Jennifer Kluenie. CTMLS
- $325,0003 bd2 ba1.3k sqft7740 Fayetteville Rd, North Charleston, SC 29418For SaleMLS ID #26027408, Chris Hutto. CTMLS
- $480,0005 bd4 ba2.8k sqft9620 Pebble Creek Blvd, Summerville, SC 29485For SaleMLS ID #26023175, Lakema Mcqueen-byas. CTMLS
- $485,0004 bd3 ba2.6k sqft1224 Creek Stone Way, Hanahan, SC 29410For SaleMLS ID #26017965, Chris Turner. CTMLS
- $550,0005 bd3 ba2.3k sqft763 Bent Hickory Rd, Charleston, SC 29414For SaleMLS ID #26019267, Nate Boynton. CTMLS
- $538,5004 bd4 ba2.9k sqft101 Duck Pond Ct, Summerville, SC 29485For SaleMLS ID #26019518, Anders Land. CTMLS
- $484,9903 bd3 ba2.7k sqft1015 Blockade Runner Pkwy, Summerville, SC 29485For SaleMLS ID #26027542, Crystal Williams. CTMLS
- $385,0003 bd5 ba2.3k sqft9747 Roseberry St, Ladson, SC 29456For SaleMLS ID #26027777, Lauren Gasperic. CTMLS
- $430,0004 bd3 ba2.3k sqft5275 Mulholland Dr, Summerville, SC 29485For SaleMLS ID #26014839, Robin Crawford. CTMLS
- $550,0004 bd3 ba2.8k sqft128 Phoebe Rd, Summerville, SC 29483For SaleMLS ID #26023054, Tim Benson. CTMLS
- $409,0004 bd3 ba2.4k sqft9652 Folklore Dr, Summerville, SC 29485For SaleMLS ID #26013351, Terence Brennan. CTMLS
- $579,9004 bd4 ba2.7k sqft1679 Seabago Dr, Charleston, SC 29414For SaleMLS ID #26012887, Kelly Rozier. CTMLS
- $434,8004 bd2 ba2.1k sqft114 Northpark Ave, Summerville, SC 29485For SaleMLS ID #26018317, Atlas Fathalla. CTMLS
- $557,0004 bd3 ba2.4k sqft313 Glen Eagles Dr, Summerville, SC 29483For SaleMLS ID #26027560, Thomas Shoupe. CTMLS
- $379,0004 bd3 ba2k sqft9674 Roseberry St, Ladson, SC 29456For SaleMLS ID #26026010, Kathy Cannavaro. CTMLS
