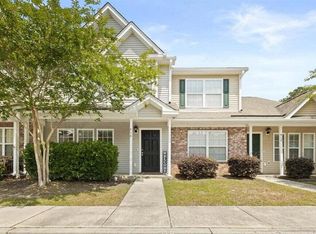
Tucked within the sought-after Lakeview Commons community, this bright and inviting end-unit townhome offers the perfect blend of comfort, convenience, and low-maintenance living. With 3 bedrooms, 2.5 baths, and an attached garage, the thoughtfully designed floor plan maximizes both space and functionality.The open living and dining areas flow seamlessly into a well-appointed kitchen featuring granite countertops, creating an ideal setting for gathering with friends and family. Enjoy more time doing what you love with exterior maintenance handled through the HOA, while community amenities such as the pool and playground enhance the neighborhood lifestyle.
Active
$254,900
526 Truman Dr, Goose Creek, SC 29445
3beds
1,320sqft
Townhouse
Built in 2017
-- sqft lot
$245,400 Zestimate®
$193/sqft
$-- HOA
What's special
Attached garageWell-appointed kitchenThoughtfully designed floor planGranite countertops
- 18 hours
- 73
- 10
Zillow last checked:
Listing updated:
Listed by:
Carolina One Real Estate 843-779-8660
Source: CTMLS,MLS#: 26029876
Facts & features
Interior
Bedrooms & bathrooms
- Bedrooms: 3
- Bathrooms: 3
- Full bathrooms: 2
- 1/2 bathrooms: 1
Rooms
- Room types: Living/Dining Combo, Foyer, Laundry, Pantry
Heating
- Heat Pump
Cooling
- Central Air
Appliances
- Laundry: Laundry Room
Features
- High Ceilings, Ceiling - Smooth, Ceiling Fan(s), Entrance Foyer, Pantry
- Flooring: Ceramic Tile, Carpet, Luxury Vinyl
- Windows: Thermal Windows/Doors
- Has fireplace: No
Interior area
- Total structure area: 1,320
- Total interior livable area: 1,320 sqft
Property
Parking
- Total spaces: 1
- Parking features: Garage
- Garage spaces: 1
Features
- Levels: Two
- Stories: 2
- Entry location: Ground Level
- Patio & porch: Screened, Front Porch
Lot
- Features: Level
Details
- Parcel number: 2520605042
Construction
Type & style
- Home type: Townhouse
- Property subtype: Townhouse
- Attached to another structure: Yes
Materials
- Vinyl Siding
- Foundation: Slab
- Roof: Architectural
Condition
- New construction: No
- Year built: 2017
Utilities & green energy
- Sewer: Public Sewer
- Water: Public
- Utilities for property: BCW & SA, Berkeley Elect Co-Op, Charleston Water Service
Community & HOA
Community
- Features: Lawn Maint Incl, Pool, Park, Trash
- Subdivision: Lakeview Commons
Location
- Region: Goose Creek
Financial & listing details
- Price per square foot: $193/sqft
- Tax assessed value: $253,300
- Annual tax amount: $1,371
- Date on market: 11/4/2026
- Listing terms: Cash,Conventional,FHA,VA Loan
Estimated market value
$245,400
$233,000 - $258,000
$1,942/mo
Price history
| Date | Event | Price |
|---|---|---|
| 11/4/2026 | Listed for sale | $254,900-2%$193/sqft |
Source:  CTMLS #26029876 Report a problem | ||
| 10/28/2026 | Listing removed | $1,925$1/sqft |
Source: Zillow Rentals Report a problem | ||
| 10/23/2026 | Price change | $1,925-1.3%$1/sqft |
Source: Zillow Rentals Report a problem | ||
| 10/16/2026 | Listed for rent | $1,950+1.3%$1/sqft |
Source: Zillow Rentals Report a problem | ||
| 9/8/2025 | Listing removed | $1,925$1/sqft |
Source: Zillow Rentals Report a problem | ||
| 8/28/2025 | Listed for rent | $1,925$1/sqft |
Source: Zillow Rentals Report a problem | ||
| 6/14/2023 | Sold | $260,000$197/sqft |
Source: CTMLS #23010222 Report a problem | ||
| 5/10/2023 | Contingent | $260,000$197/sqft |
Source: CTMLS #23010222 Report a problem | ||
| 5/9/2023 | Listed for sale | $260,000+75%$197/sqft |
Source: CTMLS #23010222 Report a problem | ||
| 8/1/2017 | Sold | $148,600$113/sqft |
Source: CTMLS #17016429 Report a problem | ||
Public tax history
| Year | Property taxes | Tax assessment |
|---|---|---|
| 2025 | $1,371 +1.8% | $10,130 |
| 2024 | $1,347 +34.7% | $10,130 +65% |
| 2023 | $1,000 -0.8% | $6,140 |
| 2022 | $1,008 -49.8% | $6,140 |
| 2021 | $2,008 +93.8% | $6,140 |
| 2020 | $1,036 -64.7% | $6,140 -30.3% |
| 2018 | $2,934 | $8,810 +18254.2% |
| 2017 | $2,934 +1582.8% | $48 -93.8% |
| 2016 | $174 | $780 +30% |
| 2015 | $174 | $600 |
| 2014 | $174 | $600 |
Find assessor info on the county website
Monthly payment
Est. payment
Payment breakdown
Explore the cost of this home by adjusting the details. Changes won't be saved.Climate risks
Neighborhood: 29445
Nearby schools
Schools provided by the listing agent
- Elementary: Goose Creek Primary
- Middle: Sedgefield
- High: Goose Creek
Source: CTMLS. This data may not be complete. We recommend contacting the local school district to confirm school assignments for this home.


Similar homes
- $250,0003 bd3 ba1.3k sqft428 Truman Dr, Goose Creek, SC 29445For Sale

 MLS ID #26027068, Matthew Cuchelo. CTMLS
- $262,5003 bd3 ba1.4k sqft234 Buchanan Cir, Goose Creek, SC 29445For Sale
 MLS ID #26027991, Janay House. CTMLS
- $265,0003 bd3 ba1.5k sqft170 Buchanan Cir, Goose Creek, SC 29445For Sale
 MLS ID #26023889, William Burton. CTMLS
- $239,9003 bd3 ba1.2k sqft414 Truman Dr, Goose Creek, SC 29445For Sale
 MLS ID #26027771, Ryan Gunn. CTMLS
- $240,0003 bd3 ba1.2k sqft501 Truman Dr, Goose Creek, SC 29445For SaleMLS ID #26002319, Jason Husted. CTMLS
- $295,0003 bd2 ba1k sqft11 Kenilworth Rd, Goose Creek, SC 29445For SaleMLS ID #26029911, Angela Clarke. CTMLS
- $228,0002 bd3 ba1.4k sqft156 Pine Shadow Dr, Goose Creek, SC 29445For SaleMLS ID #26023120, Julia Donovan. CTMLS
- $283,5003 bd2 ba1.4k sqft104 Aldene Ave, Goose Creek, SC 29445For SaleMLS ID #26028387, Monica Bushaw. CTMLS
- $275,0003 bd2 ba1.4k sqft64 Princeton Rd, Goose Creek, SC 29445For SaleMLS ID #26028998, Ricardo Burton. CTMLS
- $244,9003 bd2 ba956 sqft107 Keenan Ave, Goose Creek, SC 29445For SaleMLS ID #26027919, David Broom. CTMLS
- $270,0003 bd3 ba1.8k sqft380 Flyway Rd, Goose Creek, SC 29445For SaleMLS ID #26023028, Thomas Shoupe. CTMLS
- $300,0003 bd2 ba1.3k sqft37 Aldene Ave, Goose Creek, SC 29445For SaleMLS ID #26028417, Michael Fox. CTMLS
- $280,0003 bd2 ba1.3k sqft19 Lighthouse Dr, Goose Creek, SC 29445For SaleMLS ID #26010381, Bud Green. CTMLS
- $295,0003 bd2 ba1.1k sqft123 Giles Dr, Goose Creek, SC 29445For SaleMLS ID #26024331, Erin Jackson. CTMLS
- $269,0003 bd2 ba1.1k sqft2 Burnt Mills Rd, Goose Creek, SC 29445For SaleMLS ID #26020878, Mackenzie Crabtree. CTMLS
- $189,0002 bd3 ba1.1k sqft260 Pine Shadow Dr, Goose Creek, SC 29445For SaleMLS ID #26029007, Kim Boerman. CTMLS
- $230,0002 bd3 ba1.3k sqft104 Woodward Rd, Goose Creek, SC 29445For SaleMLS ID #26024161, Isabel Warner. CTMLS
- $300,0003 bd2 ba1.6k sqft5 Cyprus Ct, Goose Creek, SC 29445For SaleMLS ID #26021881, Thomas Shoupe. CTMLS
- $198,0003 bd3 ba1.1k sqft237 Pine Shadow Dr, Goose Creek, SC 29445For SaleMLS ID #26025198, Bernadette Seabrook. CTMLS
- $279,9003 bd2 ba1k sqft138 Clarine Dr, Goose Creek, SC 29445For SaleMLS ID #26028841, Bela Amato. CTMLS
