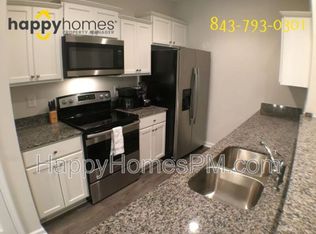
LOCATION, CONVENIENCE, AND ADDED SAVINGS! Welcome to 234 Buchanan Circle, a beautifully appointed 3-bedroom, 2.5-bath townhome located in the desirable Lakeview Commons community of Goose Creek! Built in 2020, this two-story home offers 1,476 square feet of thoughtfully designed living space, modern finishes, a one-car garage, and the convenience of low-maintenance living.Step inside to discover an inviting open-concept living and dining area with luxury vinyl plank flooring, high ceilings, and a functional layout ideal for everyday living and entertaining. The kitchen features granite countertops, upgraded cabinetry, and stainless steel appliances, providing both style and functionality. Even better, the refrigerator, washer, and dryer ALL CONVEY with the home!That's three major appliances buyers won't have to purchase separately, offering valuable upfront savings and helping make the transition into homeownership easier. Upstairs, retreat to the spacious primary suite featuring TWO walk-in closets and a private en-suite bathroom complete with dual vanities and an oversized walk-in shower with a built-in seat. Two additional bedrooms offer plenty of flexibility for guests, a home office, or additional living space. Enjoy your morning coffee or unwind in the evenings on the covered rear patio, offering a comfortable outdoor retreat. Beyond the home itself, Lakeview Commons offers amenities designed to complement a low-maintenance lifestyle. Residents enjoy access to a neighborhood swimming pool and playground, while the $225 monthly HOA fee includes lawn maintenance and termite bond coverage. Spend less time worrying about yard work and more time enjoying everything the Charleston area has to offer! THE LOCATION IS A MAJOR BONUS! Situated along the Red Bank Road corridor, this home offers convenient access to Naval Weapons Station Charleston, making it an excellent location for those commuting to the installation or nearby military, government, and civilian employers. Highway 52 and I-26 are easily accessible, connecting residents to North Charleston, Summerville, Ladson, Moncks Corner, and surrounding communities. Downtown Charleston is approximately 30-40 minutes away, depending on traffic, putting the city's historic attractions, restaurants, shopping, and waterfront within reach. Everyday conveniences are also nearby, including grocery stores, shopping centers, restaurants, parks, and entertainment. Charleston Southern University, Trident Technical College, North Charleston Wannamaker County Park, and Charleston International Airport are all within a convenient drive. With its newer construction, included appliances, desirable community amenities, and central Goose Creek location, 234 Buchanan Circle offers an attractive combination of comfort, convenience, and value. Whether you're a first-time buyer, relocating to the Lowcountry, or simply looking for a home with less maintenance, this one deserves a spot on your showing list. Schedule your private tour today!
Active
$262,500
234 Buchanan Cir, Goose Creek, SC 29445
3beds
1,476sqft
Townhouse
Built in 2020
1,306 Square Feet Lot
$261,800 Zestimate®
$178/sqft
$-- HOA
What's special
Modern finishesNeighborhood swimming poolOne-car garagePrivate en-suite bathroomStainless steel appliancesKitchen features granite countertopsLuxury vinyl plank flooring
- 3 days
- 141
- 17
Likely to sell faster than
Zillow last checked:
Listing updated:
Listed by:
EXP Realty LLC
Source: CTMLS,MLS#: 26027991
Facts & features
Interior
Bedrooms & bathrooms
- Bedrooms: 3
- Bathrooms: 3
- Full bathrooms: 2
- 1/2 bathrooms: 1
Rooms
- Room types: Dining Room, Eat-In-Kitchen, Laundry, Pantry, Separate Dining
Heating
- Central
Cooling
- Central Air
Appliances
- Laundry: Washer Hookup, Electric Dryer Hookup, Laundry Room
Features
- High Ceilings, Ceiling - Smooth, Walk-In Closet(s), Ceiling Fan(s), Eat-in Kitchen, Pantry
- Flooring: Carpet, Luxury Vinyl
- Windows: Window Treatments
- Has fireplace: No
Interior area
- Total structure area: 1,476
- Total interior livable area: 1,476 sqft
Property
Parking
- Total spaces: 1
- Parking features: Attached, Off Street, Garage
- Attached garage spaces: 1
Features
- Levels: Two
- Stories: 2
- Patio & porch: Patio
Lot
- Size: 1,306 Square Feet
- Features: 0 - .5 Acre
Details
- Parcel number: 2520604053
- Special conditions: 10 Yr Warranty
Construction
Type & style
- Home type: Townhouse
- Property subtype: Townhouse
- Attached to another structure: Yes
Materials
- Vinyl Siding
- Foundation: Slab
- Roof: Architectural
Condition
- New construction: No
- Year built: 2020
Details
- Warranty included: Yes
Utilities & green energy
- Sewer: Public Sewer
- Utilities for property: BCW & SA, Berkeley Elect Co-Op
Community & HOA
Community
- Features: Lawn Maint Incl, Pool, Park
- Subdivision: Lakeview Commons
Location
- Region: Goose Creek
Financial & listing details
- Price per square foot: $178/sqft
- Tax assessed value: $272,800
- Annual tax amount: $3,687
- Date on market: 10/9/2026
- Listing terms: Any,Cash,Conventional,FHA,State Housing Authority,VA Loan
Estimated market value
$261,800
$249,000 - $275,000
$1,963/mo
Price history
| Date | Event | Price |
|---|---|---|
| 10/9/2026 | Listed for sale | $262,500+43.3%$178/sqft |
Source:  CTMLS #26027991 Report a problem CTMLS #26027991 Report a problem | ||
| 8/11/2025 | Listing removed | $1,899$1/sqft |
Source: Zillow Rentals Report a problem | ||
| 7/21/2025 | Listed for rent | $1,899+2.6%$1/sqft |
Source: Zillow Rentals Report a problem | ||
| 11/19/2024 | Listing removed | $1,850$1/sqft |
Source: Zillow Rentals Report a problem | ||
| 11/6/2024 | Price change | $1,850-2.6%$1/sqft |
Source: Zillow Rentals Report a problem | ||
| 10/29/2024 | Price change | $1,900-5%$1/sqft |
Source: Zillow Rentals Report a problem | ||
| 9/24/2024 | Listed for rent | $2,000+5.3%$1/sqft |
Source: Zillow Rentals Report a problem | ||
| 1/23/2024 | Listing removed | -- |
Source: Zillow Rentals Report a problem | ||
| 12/14/2023 | Listed for rent | $1,900$1/sqft |
Source: Zillow Rentals Report a problem | ||
| 8/28/2020 | Sold | $183,125+1.2%$124/sqft |
Source: CTMLS #20011773 Report a problem | ||
| 5/14/2020 | Pending sale | $181,025$123/sqft |
Source: Carolina One Real Estate - New Homes #20011773 Report a problem | ||
| 5/2/2020 | Listed for sale | $181,025$123/sqft |
Source: Carolina One Real Estate #20011773 Report a problem | ||
Public tax history
| Year | Property taxes | Tax assessment |
|---|---|---|
| 2025 | $3,687 +0.7% | $12,660 |
| 2024 | $3,663 +222% | $12,660 +72.5% |
| 2023 | $1,138 -1.1% | $7,340 |
| 2022 | $1,151 -52.1% | $7,340 +963.8% |
| 2021 | $2,401 +1096.6% | $690 |
| 2020 | $201 +9.6% | $690 +15% |
| 2018 | $183 | $600 |
| 2017 | $183 +5% | $600 |
| 2016 | $174 | $600 |
| 2015 | $174 | $600 |
| 2014 | $174 | $600 |
Find assessor info on the county website
Monthly payment
Est. payment
Payment breakdown
Explore the cost of this home by adjusting the details. Changes won't be saved.Climate risks
Neighborhood: 29445
Nearby schools
Schools provided by the listing agent
- Elementary: Goose Creek Primary
- Middle: Sedgefield
- High: Goose Creek
Source: CTMLS. This data may not be complete. We recommend contacting the local school district to confirm school assignments for this home.



Similar homes
- $245,0003 bd3 ba1.2k sqft414 Truman Dr, Goose Creek, SC 29445For Sale
 MLS ID #26027771, Ryan Gunn. CTMLS
 - $265,0003 bd3 ba1.5k sqft170 Buchanan Cir, Goose Creek, SC 29445For Sale
 MLS ID #26023889, William Burton. CTMLS
 - $250,0003 bd3 ba1.3k sqft428 Truman Dr, Goose Creek, SC 29445For Sale
 MLS ID #26027068, Matthew Cuchelo. CTMLS
 - $--3 bd3 ba1.1k sqft231 Pine Shadow Dr, Goose Creek, SC 29445Auction
 Auction.com 2
 - $269,9003 bd3 ba1.5k sqft154 Buchanan Cir, Goose Creek, SC 29445For Sale
 MLS ID #2602914, Lavisha N Green, 1st Impression Real Estate Llc. Pee Dee Realtor Association
 - $254,9003 bd2 ba956 sqft107 Keenan Ave, Goose Creek, SC 29445For SaleMLS ID #26027919, David Broom. CTMLS
- $232,9003 bd3 ba1.3k sqft413 Truman Dr, Goose Creek, SC 29445For SaleMLS ID #26019158, Holly Gamble-bryant. CTMLS
- $311,7004 bd4 ba2k sqft194 Woodward Rd, Goose Creek, SC 29445For SaleMLS ID #26027963, Tammy Driggers. CTMLS
- $240,0003 bd3 ba1.2k sqft501 Truman Dr, Goose Creek, SC 29445For SaleMLS ID #26002319, Jason Husted. CTMLS
- $250,0002 bd3 ba1.7k sqft209 Jackson St, Goose Creek, SC 29445For SaleMLS ID #26024088, Matthew Sceviour. CTMLS
- $270,0003 bd3 ba1.8k sqft380 Flyway Rd, Goose Creek, SC 29445For SaleMLS ID #26023028, Thomas Shoupe. CTMLS
- $228,0002 bd3 ba1.4k sqft156 Pine Shadow Dr, Goose Creek, SC 29445For SaleMLS ID #26023120, Julia Donovan. CTMLS
- $300,0004 bd2 ba1.6k sqft5 Cyprus Ct, Goose Creek, SC 29445For SaleMLS ID #26021881, Thomas Shoupe. CTMLS
- $280,0003 bd2 ba1.3k sqft19 Lighthouse Dr, Goose Creek, SC 29445For SaleMLS ID #26010381, Bud Green. CTMLS
- $250,0002 bd3 ba1.3k sqft104 Woodward Rd, Goose Creek, SC 29445For SaleMLS ID #26024161, Isabel Warner. CTMLS
- $305,0003 bd2 ba1.1k sqft1006 Deerberry Rd, Goose Creek, SC 29445For SaleMLS ID #26026252, Rochelle Rennert. CTMLS
- $295,0003 bd2 ba1.1k sqft123 Giles Dr, Goose Creek, SC 29445For SaleMLS ID #26024331, Erin Jackson. CTMLS
- $285,0003 bd1 ba1k sqft16 Cranford Rd, Goose Creek, SC 29445For SaleMLS ID #26025514, Joseph N. O'saben. CTMLS
- $314,5003 bd2 ba1.3k sqft113 Aldene Ave, Goose Creek, SC 29445For SaleMLS ID #26017744, Paul Smith. CTMLS
- $275,0003 bd2 ba1.1k sqft2 Burnt Mills Rd, Goose Creek, SC 29445For SaleMLS ID #26020878, Mackenzie Crabtree. CTMLS
