Welcome to Lakeview Common! Beautiful pond views and easy, low-maintenance living set the tone for this impeccably maintained three-bedroom, two-and-a-half-bath townhome. Showing like a model, this home is a true turnkey opportunity, with pride of ownership evident throughout.Relax on the rear screened porch overlooking the pond--the perfect spot for morning coffee or unwinding at the end of the day. A private, fully covered front porch provides another inviting space to welcome guests. All kitchen appliances convey, and two assigned parking spaces add everyday convenience.Spend more time enjoying your home with the convenience of HOA-supported maintenance and townhome living. Take a dip in the community pool or enjoy the neighborhood playground, adding to the relaxed lifestyle.Conveniently located near Charleston Southern University, the Naval Weapons Station, SPAWAR, Goose Creek High School, the Rivers Avenue commercial corridor, and Wannamaker County Park, this home combines exceptional condition, a peaceful setting, and easy everyday living. Schedule your showing today!
Active contingent
$250,000
428 Truman Dr, Goose Creek, SC 29445
3beds
1,340sqft
Townhouse
Built in 2016
-- sqft lot
$247,800 Zestimate®
$187/sqft
$-- HOA
What's special
Community poolNeighborhood playgroundBeautiful pond viewsAll kitchen appliances convey
- 25 days
- 338
- 22
Likely to sell faster than
Zillow last checked:
Listing updated:
Listed by:
Tabby Realty LLC
Source: CTMLS,MLS#: 26027068
Facts & features
Interior
Bedrooms & bathrooms
- Bedrooms: 3
- Bathrooms: 3
- Full bathrooms: 2
- 1/2 bathrooms: 1
Rooms
- Room types: Living/Dining Combo, Laundry, Pantry
Heating
- Forced Air
Cooling
- Central Air
Appliances
- Laundry: Washer Hookup, Electric Dryer Hookup, Laundry Room
Features
- Ceiling - Smooth, Walk-In Closet(s), Ceiling Fan(s), Pantry
- Flooring: Laminate, Carpet
- Has fireplace: No
Interior area
- Total structure area: 1,340
- Total interior livable area: 1,340 sqft
Property
Features
- Levels: Two
- Stories: 2
- Patio & porch: Screened
- Waterfront features: Pond
Details
- Parcel number: 2520605009
Construction
Type & style
- Home type: Townhouse
- Property subtype: Townhouse
- Attached to another structure: Yes
Materials
- Vinyl Siding
- Foundation: Slab
Condition
- New construction: No
- Year built: 2016
Utilities & green energy
- Sewer: Public Sewer
- Water: Public
- Utilities for property: BCW & SA, Berkeley Elect Co-Op
Community & HOA
Community
- Features: Lawn Maint Incl, Pool, Park
- Subdivision: Lakeview Commons
Location
- Region: Goose Creek
Financial & listing details
- Price per square foot: $187/sqft
- Tax assessed value: $248,400
- Annual tax amount: $1,133
- Date on market: 9/30/2026
- Listing terms: Cash,Conventional,FHA,VA Loan
Estimated market value
$247,800
$235,000 - $260,000
$2,095/mo
Price history
| Date | Event | Price |
|---|---|---|
| 9/30/2026 | Listed for sale | $250,000+47.1%$187/sqft |
Source:  CTMLS #26027068 Report a problem | ||
| 7/20/2020 | Sold | $170,000+0.1%$127/sqft |
Source: CTMLS #20015023 Report a problem | ||
| 6/17/2020 | Pending sale | $169,900$127/sqft |
Source: RE/MAX Cornerstone Realty #20015023 Report a problem | ||
| 6/3/2020 | Listed for sale | $169,900+35.1%$127/sqft |
Source: RE/MAX Cornerstone Realty #20015023 Report a problem | ||
| 6/21/2016 | Sold | $125,800$94/sqft |
Source: CTMLS #16006807 Report a problem | ||
Public tax history
| Year | Property taxes | Tax assessment |
|---|---|---|
| 2025 | $1,133 +2.2% | $7,830 |
| 2024 | $1,109 +3.1% | $7,830 +15.1% |
| 2023 | $1,075 -1% | $6,800 |
| 2022 | $1,086 -51.2% | $6,800 +18.7% |
| 2021 | $2,224 +125.7% | $5,730 |
| 2020 | $985 +11.7% | $5,730 +11% |
| 2018 | $882 | $5,160 +0.1% |
| 2017 | $882 +406% | $5,156 +18.3% |
| 2016 | $174 | $4,360 +626.7% |
| 2015 | $174 | $600 |
| 2014 | $174 | $600 |
Find assessor info on the county website
Monthly payment
Est. payment
Payment breakdown
Explore the cost of this home by adjusting the details. Changes won't be saved.Climate risks
Neighborhood: 29445
Nearby schools
Schools provided by the listing agent
- Elementary: Goose Creek Primary
- Middle: Sedgefield Intermediate
- High: Goose Creek
Source: CTMLS. This data may not be complete. We recommend contacting the local school district to confirm school assignments for this home.

Similar homes
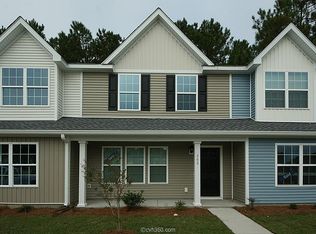
- $245,0003 bd3 ba1.2k sqft414 Truman Dr, Goose Creek, SC 29445For Sale
 MLS ID #26027771, Ryan Gunn. CTMLS
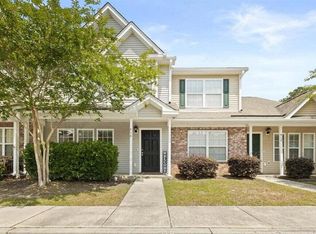
- $262,5003 bd3 ba1.4k sqft234 Buchanan Cir, Goose Creek, SC 29445For Sale
 MLS ID #26027991, Janay House. CTMLS
- $265,0003 bd3 ba1.5k sqft170 Buchanan Cir, Goose Creek, SC 29445For Sale
 MLS ID #26023889, William Burton. CTMLS
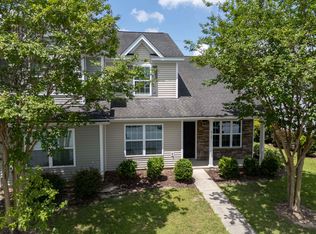
- $232,9003 bd3 ba1.3k sqft413 Truman Dr, Goose Creek, SC 29445For Sale
 MLS ID #26019158, Holly Gamble-bryant. CTMLS
- $250,0002 bd3 ba1.7k sqft209 Jackson St, Goose Creek, SC 29445For SaleMLS ID #26024088, Matthew Sceviour. CTMLS
- $240,0003 bd3 ba1.2k sqft501 Truman Dr, Goose Creek, SC 29445For SaleMLS ID #26002319, Jason Husted. CTMLS
- $264,9003 bd3 ba1.4k sqft129 Woodward Rd, Goose Creek, SC 29445For SaleMLS ID #26028237, Scott Bowen. CTMLS
- $275,0003 bd2 ba1.4k sqft64 Princeton Rd, Goose Creek, SC 29445For SaleMLS ID #26028998, Ricardo Burton. CTMLS
- $283,5003 bd2 ba1.1k sqft104 Aldene Ave, Goose Creek, SC 29445For SaleMLS ID #26028387, Monica Bushaw. CTMLS
- $254,9003 bd2 ba956 sqft107 Keenan Ave, Goose Creek, SC 29445For SaleMLS ID #26027919, David Broom. CTMLS
- $228,0002 bd3 ba1.4k sqft156 Pine Shadow Dr, Goose Creek, SC 29445For SaleMLS ID #26023120, Julia Donovan. CTMLS
- $189,0002 bd3 ba1.1k sqft260 Pine Shadow Dr, Goose Creek, SC 29445For SaleMLS ID #26029007, Kim Boerman. CTMLS
- $300,0003 bd2 ba1.3k sqft37 Aldene Ave, Goose Creek, SC 29445For SaleMLS ID #26028417, Michael Fox. CTMLS
- $200,0003 bd1 ba1k sqft75 Guerry Cir, Goose Creek, SC 29445For SaleMLS ID #26029086, Kandi Mangual. CTMLS
- $279,9003 bd2 ba1k sqft138 Clarine Dr, Goose Creek, SC 29445For SaleMLS ID #26028841, Bela Amato. CTMLS
- $270,0003 bd3 ba1.8k sqft380 Flyway Rd, Goose Creek, SC 29445For SaleMLS ID #26023028, Thomas Shoupe. CTMLS
- $295,0003 bd2 ba1.1k sqft123 Giles Dr, Goose Creek, SC 29445For SaleMLS ID #26024331, Erin Jackson. CTMLS
- $198,0003 bd3 ba1.1k sqft237 Pine Shadow Dr, Goose Creek, SC 29445For SaleMLS ID #26025198, Bernadette Seabrook. CTMLS
- $230,0002 bd3 ba1.3k sqft104 Woodward Rd, Goose Creek, SC 29445For SaleMLS ID #26024161, Isabel Warner. CTMLS
