Sharp looking & well-maintained one-story ranch in desirable Crowfield Plantation!! CONVENIENT TO EVERYTHING! This open floor plan features vaulted ceiling in the LR accented by the decorative fireplace & new LVP flooring. The garage has been converted into an attractive STEP-DOWN DEN, with full HVAC SERVICE comfort. (easily converted back to a 1 car garage if desired) The galley kitchen offers tons of cabinets, solid surface counters and a FULL APPLIANCE PACKAGE. The bedrooms offer ceiling fans and closet space. The privacy fenced in back yard and patio are perfect for entertainment, safety and BBQ! ! Pleasant LVP flooring throughout the house with carpet in the bedrooms & tile floors in both baths. Great location and close to great schools!
Active
Price cut: $1K (10/7)
$314,000
136 Alston Cir, Goose Creek, SC 29445
3beds
1,327sqft
Single Family Residence
Built in 1986
-- sqft lot
$311,200 Zestimate®
$237/sqft
$-- HOA
What's special
Decorative fireplaceWell-maintained one-story ranchSolid surface countersFull appliance packageCarpet in the bedroomsNew lvp flooring
- 106 days
- 275
- 18
Zillow last checked:
Listing updated:
Listed by:
Miler Properties, Inc.
Source: CTMLS,MLS#: 26018149
Facts & features
Interior
Bedrooms & bathrooms
- Bedrooms: 3
- Bathrooms: 2
- Full bathrooms: 2
Rooms
- Room types: Family Room, Family, Breakfast Room
Heating
- Heat Pump
Cooling
- Central Air
Appliances
- Laundry: Washer Hookup, Electric Dryer Hookup
Features
- High Ceilings, Ceiling - Blown, Walk-In Closet(s), Ceiling Fan(s)
- Flooring: Carpet, Luxury Vinyl
- Windows: Window Treatments
- Has fireplace: Yes
- Fireplace features: Living Room
Interior area
- Total structure area: 1,327
- Total interior livable area: 1,327 sqft
Property
Parking
- Parking features: Off Street
Features
- Levels: One
- Stories: 1
- Entry location: Ground Level
- Patio & porch: Patio
- Fencing: Privacy,Wood
Lot
- Features: Level
Details
- Parcel number: 2430309018
Construction
Type & style
- Home type: SingleFamily
- Architectural style: Ranch
- Property subtype: Single Family Residence
Materials
- Vinyl Siding
- Foundation: Slab
- Roof: Asphalt
Condition
- New construction: No
- Year built: 1986
Utilities & green energy
- Sewer: Public Sewer
- Water: Public
- Utilities for property: BCW & SA, Berkeley Elect Co-Op, Charleston Water Service
Community & HOA
Community
- Features: Golf, Pool, Tennis Court(s), Trash, Walk/Jog Trails
- Subdivision: Crowfield Plantation
Location
- Region: Goose Creek
Financial & listing details
- Price per square foot: $237/sqft
- Tax assessed value: $281,800
- Annual tax amount: $2,714
- Date on market: 6/23/2026
- Listing terms: Cash,Conventional,FHA,VA Loan
Estimated market value
$311,200
$296,000 - $327,000
$2,149/mo
Price history
| Date | Event | Price |
|---|---|---|
| 10/7/2026 | Price change | $314,000-0.3%$237/sqft |
Source:  CTMLS #26018149 Report a problem CTMLS #26018149 Report a problem | ||
| 6/23/2026 | Listed for sale | $315,000+160.3%$237/sqft |
Source: CTMLS #26018149 Report a problem | ||
| 8/12/2025 | Listing removed | $2,200$2/sqft |
Source: Zillow Rentals Report a problem | ||
| 7/22/2025 | Listed for rent | $2,200$2/sqft |
Source: Zillow Rentals Report a problem | ||
| 12/13/2012 | Sold | $121,000-3.2%$91/sqft |
Source: CTMLS #1216700 Report a problem | ||
| 8/8/2012 | Price change | $125,000-3.8%$94/sqft |
Source: RE/Max Advanced Realty #1216700 Report a problem | ||
| 7/17/2012 | Listed for sale | $129,900+21.4%$98/sqft |
Source: RE/Max Advanced Realty #1216700 Report a problem | ||
| 6/10/2003 | Sold | $107,000$81/sqft |
Source: Public Record Report a problem | ||
Public tax history
| Year | Property taxes | Tax assessment |
|---|---|---|
| 2025 | $2,714 +195.9% | $8,990 +50.1% |
| 2024 | $917 +2.7% | $5,990 +15% |
| 2023 | $893 -0.4% | $5,210 |
| 2022 | $897 -47.4% | $5,210 |
| 2021 | $1,704 +85.1% | $5,210 |
| 2020 | $921 +28.5% | $5,210 +36.4% |
| 2018 | $717 | $3,820 -0.1% |
| 2017 | $717 +5.3% | $3,824 +0.1% |
| 2016 | $681 | $3,820 |
| 2015 | $681 | $3,820 |
| 2014 | $681 | $3,820 -42.2% |
| 2012 | -- | $6,610 +13.8% |
| 2010 | -- | $5,810 +51.7% |
| 2007 | $461 -30.9% | $3,830 |
| 2006 | $667 -56.1% | $3,830 -33.4% |
| 2005 | $1,521 +23% | $5,750 +30.7% |
| 2004 | $1,237 +147.5% | $4,400 +0.9% |
| 2003 | $500 +5.9% | $4,360 +49.8% |
| 2002 | $472 | $2,910 |
| 2001 | -- | $2,910 |
Find assessor info on the county website
Monthly payment
Est. payment
Payment breakdown
Explore the cost of this home by adjusting the details. Changes won't be saved.Climate risks
Neighborhood: 29445
Nearby schools
Schools provided by the listing agent
- Elementary: Westview
- Middle: Westview
- High: Stratford
Source: CTMLS. This data may not be complete. We recommend contacting the local school district to confirm school assignments for this home.
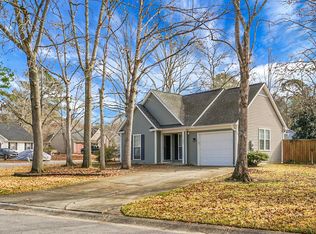

Similar homes
- $320,0003 bd2 ba1.2k sqft110 Kings Ct, Goose Creek, SC 29445For Sale

 MLS ID #26024058, Matt Johnson. CTMLS
 - $339,9993 bd2 ba1.4k sqft304 Vixen Blvd, Goose Creek, SC 29445For Sale
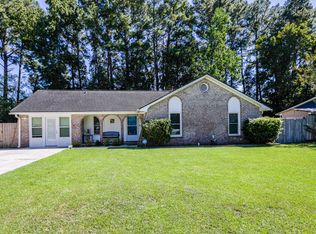 MLS ID #26026956, Noela Sharo. CTMLS
 - $324,5003 bd1 ba982 sqft221 Farm Rd, Goose Creek, SC 29445For Sale
 MLS ID #26025222, Michael Repak. CTMLS
 - $340,9003 bd3 ba1.4k sqft111 W Hartwick Ln, Goose Creek, SC 29445For Sale
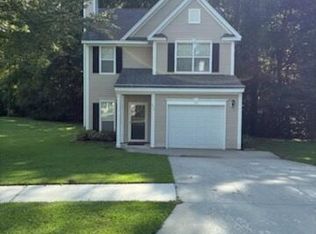 MLS ID #26025696, Deborah Lawrence. CTMLS
 - $345,0003 bd3 ba1.6k sqft163 Ashton Dr, Goose Creek, SC 29445For SaleMLS ID #26026019, Paul Bermingham. CTMLS
- $325,0003 bd2 ba1.4k sqft323 Briarbend Rd, Goose Creek, SC 29445For SaleMLS ID #26023341, Camille Sumption. CTMLS
- $350,0004 bd2 ba1.8k sqft300 Indigo Rd, Goose Creek, SC 29445For SaleMLS ID #26015374, Thomas Shoupe. CTMLS
- $354,0003 bd2 ba1.5k sqft231 Donatella Dr, Goose Creek, SC 29445For SaleMLS ID #26018857, Jess Williams. CTMLS
- $270,0003 bd2 ba1k sqft3 Teaneck Rd, Goose Creek, SC 29445For SaleMLS ID #26003646, Jennifer Atkins. CTMLS
- $385,0004 bd2 ba1.9k sqft248 Loocock Dr, Goose Creek, SC 29445For SaleMLS ID #26027096, Allycia Dreyer. CTMLS
- $249,9903 bd2 ba1k sqft524 Mary Scott Dr, Goose Creek, SC 29445For SaleMLS ID #26024344, Matthew Sceviour. CTMLS
- $313,5004 bd2 ba1.8k sqft341 Oxford Rd, Ladson, SC 29456For SaleMLS ID #26021117, Gretchen Roper. CTMLS
- $320,0003 bd2 ba1.2k sqft103 Betsy Ln, Summerville, SC 29486For SaleMLS ID #26022024, Chris Patricola. CTMLS
- $314,9003 bd2 ba1k sqft107 Heritage Pl, Summerville, SC 29486For SaleMLS ID #26025970, Lee Cross. CTMLS
- $279,9003 bd2 ba1k sqft419 Citadel St, Ladson, SC 29456For SaleMLS ID #26023342, Joel Cardwell. CTMLS
- $289,9003 bd2 ba1.2k sqft433 Courtland Dr, Summerville, SC 29486For SaleMLS ID #26025267, Holly Bourque. CTMLS
- $275,0003 bd4 ba1.4k sqft208 Darcy Ave, Goose Creek, SC 29445For SaleMLS ID #26017098, Paul Bermingham. CTMLS
- $305,0003 bd3 ba1.3k sqft1007 Friartuck Trl, Ladson, SC 29456For SaleMLS ID #26022727, Luis Rosario. CTMLS
- $299,9003 bd2 ba1.2k sqft105 Blackwalnut Dr, Summerville, SC 29486For SaleMLS ID #26025854, Rebekah Shaaban. CTMLS
- $307,0003 bd2 ba1.4k sqft103 Tram Ct, Summerville, SC 29486For SaleMLS ID #26016490, Danielle Mongrain. CTMLS
