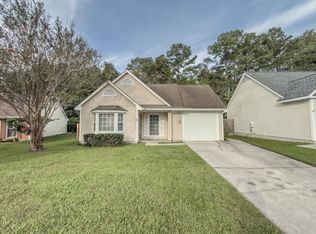
Presenting a remarkable opportunity to acquire a charming brick and hardiplank home, situated within a well-established neighborhood that offers convenient access to schools, places of worship, medical facilities, grocery stores, parks, and other essential amenities. This property is not far from the local mall and hospital, nestled in the desirable town of Goose Creek, Berkeley County. The property features a fully fenced backyard, providing an ideal setting for private entertainment, with ample space for a swimming pool, swing set, or other recreational amenities. The residence boasts updated appliances, countertops, and recessed lighting. The home retains original hardwood floors and vinyl flooring, complemented by gutters and ceiling fans. Importantly, no HOA!
Active
$284,000
227 Birch Ave, Goose Creek, SC 29445
3beds
984sqft
Single Family Residence
Built in 1969
-- sqft lot
$281,900 Zestimate®
$289/sqft
$-- HOA
What's special
Updated appliancesOriginal hardwood floorsVinyl flooringRecessed lightingFully fenced backyardCeiling fans
- 194 days
- 69
- 9
Zillow last checked:
Listing updated:
Listed by:
Carolina Elite Real Estate admin@carolinaelitere.com
Source: CTMLS,MLS#: 26009126
Facts & features
Interior
Bedrooms & bathrooms
- Bedrooms: 3
- Bathrooms: 1
- Full bathrooms: 1
Rooms
- Room types: Eat-In-Kitchen, Laundry, Other (Use Remarks)
Heating
- Central, Electric
Cooling
- Central Air
Appliances
- Laundry: Electric Dryer Hookup, Washer Hookup, Laundry Room
Features
- Ceiling - Smooth, Ceiling Fan(s), Eat-in Kitchen, Other
- Flooring: Vinyl, Wood
- Doors: Storm Door(s)
- Has fireplace: No
Interior area
- Total structure area: 984
- Total interior livable area: 984 sqft
Property
Features
- Levels: One
- Stories: 1
- Patio & porch: Patio, Front Porch
- Exterior features: Rain Gutters
- Fencing: Privacy,Back Yard,Wood
Details
- Additional structures: Shed(s)
- Parcel number: 2430803002
Construction
Type & style
- Home type: SingleFamily
- Architectural style: Ranch,Traditional
- Property subtype: Single Family Residence
Materials
- Brick Veneer, See Remarks, Wood Siding
- Foundation: Crawl Space
- Roof: Architectural
Condition
- New construction: No
- Year built: 1969
Utilities & green energy
- Sewer: Public Sewer
- Water: Public
- Utilities for property: BCW & SA, Berkeley Elect Co-Op, City of Goose Creek
Community & HOA
Community
- Subdivision: Pineview Terrace
Location
- Region: Goose Creek
Financial & listing details
- Price per square foot: $289/sqft
- Tax assessed value: $219,600
- Annual tax amount: $1,039
- Date on market: 4/1/2026
- Listing terms: Cash,Conventional,FHA,VA Loan
Estimated market value
$281,900
$268,000 - $296,000
$1,803/mo
Price history
| Date | Event | Price |
|---|---|---|
| 6/1/2026 | Price change | $284,000-2.1%$289/sqft |
Source:  CTMLS #26009126 Report a problem CTMLS #26009126 Report a problem | ||
| 4/30/2026 | Price change | $289,990-0.3%$295/sqft |
Source: CTMLS #26009126 Report a problem | ||
| 4/1/2026 | Listed for sale | $291,000+87.7%$296/sqft |
Source: CTMLS #26009126 Report a problem | ||
| 7/24/2020 | Sold | $155,000-6%$158/sqft |
Source: CTMLS #20013054 Report a problem | ||
| 6/22/2020 | Pending sale | $164,900$168/sqft |
Source: Brand Name Real Estate #20013054 Report a problem | ||
| 6/19/2020 | Listed for sale | $164,900$168/sqft |
Source: Brand Name Real Estate #20013054 Report a problem | ||
| 5/19/2020 | Listing removed | $164,900$168/sqft |
Source: Brand Name Real Estate #20013054 Report a problem | ||
| 5/14/2020 | Listed for sale | $164,900+129%$168/sqft |
Source: Brand Name Real Estate #20013054 Report a problem | ||
| 1/21/2005 | Sold | $72,000$73/sqft |
Source: Public Record Report a problem | ||
Public tax history
| Year | Property taxes | Tax assessment |
|---|---|---|
| 2025 | $1,039 +2.4% | $6,930 |
| 2024 | $1,015 +3% | $6,930 +15.1% |
| 2023 | $986 -0.7% | $6,020 |
| 2022 | $993 -49.6% | $6,020 +47.2% |
| 2021 | $1,969 +252.5% | $4,090 +20.3% |
| 2020 | $559 -51.4% | $3,400 +14.9% |
| 2018 | $1,149 | $2,960 -0.1% |
| 2017 | $1,149 +3.9% | $2,964 +0.1% |
| 2016 | $1,106 | $2,960 |
| 2015 | $1,106 | $2,960 |
| 2014 | $1,106 | $2,960 -16.9% |
| 2012 | -- | $3,560 -25.4% |
| 2010 | -- | $4,770 +52.9% |
| 2007 | $913 +5.2% | $3,120 |
| 2006 | $868 -2.9% | $3,120 |
| 2005 | $894 +28.5% | $3,120 +41.2% |
| 2004 | $696 +0.3% | $2,210 |
| 2003 | $694 +3.6% | $2,210 |
| 2002 | $670 | $2,210 |
| 2001 | -- | $2,210 |
Find assessor info on the county website
Monthly payment
Est. payment
Payment breakdown
Explore the cost of this home by adjusting the details. Changes won't be saved.Climate risks
Neighborhood: 29445
Nearby schools
Schools provided by the listing agent
- Elementary: Westview
- Middle: Westview
- High: Goose Creek
Source: CTMLS. This data may not be complete. We recommend contacting the local school district to confirm school assignments for this home.

Similar homes
- $270,0003 bd2 ba1k sqft3 Teaneck Rd, Goose Creek, SC 29445For Sale

 MLS ID #26003646, Jennifer Atkins. CTMLS
 - $314,0003 bd2 ba1.3k sqft136 Alston Cir, Goose Creek, SC 29445For Sale
 MLS ID #26018149, Dicky Miler. CTMLS
 - $320,0003 bd2 ba1.2k sqft110 Kings Ct, Goose Creek, SC 29445For Sale
 MLS ID #26024058, Matt Johnson. CTMLS
 - $339,0003 bd2 ba1.4k sqft116 Chownings Ln, Goose Creek, SC 29445For Sale
 MLS ID #26017141, Jay Satterfield. CTMLS
 - $299,0003 bd2 ba1.1k sqft110 Persimmon Cir, Goose Creek, SC 29445For SaleMLS ID #26024157, Elizabeth Salazar. CTMLS
- $289,0003 bd2 ba1.2k sqft120 Lisa Dr, Summerville, SC 29485For SaleMLS ID #26027918, Matt Kimes. CTMLS
- $329,9003 bd3 ba1.1k sqft114 Rahway Rd, Goose Creek, SC 29445For SaleMLS ID #26021178, Sandra Odom. CTMLS
- $325,0003 bd2 ba1.4k sqft323 Briarbend Rd, Goose Creek, SC 29445For SaleMLS ID #26023341, Camille Sumption. CTMLS
- $295,0003 bd1 ba1k sqft4437 Logwood Dr, Ladson, SC 29456For SaleMLS ID #26027214, Jason Millard. CTMLS
- $300,0003 bd2 ba1.2k sqft113 Nathan Rd, Summerville, SC 29486For SaleMLS ID #26027384, Kristen Briley. CTMLS
- $237,5003 bd3 ba1.3k sqft131 Hornby Cir, Goose Creek, SC 29445For SaleMLS ID #26027215, Chaise Chandler. CTMLS
- $285,0003 bd2 ba1.1k sqft7820 Jean Rebault Dr, North Charleston, SC 29420For SaleMLS ID #26022731, Kelsie Fernbach. CTMLS
- $285,0003 bd1 ba1.2k sqft103 Tweed Ct, Summerville, SC 29486For SaleMLS ID #26014387, Michael Fox. CTMLS
- $357,9004 bd2 ba1.3k sqft20 Newark Ave, Goose Creek, SC 29445For SaleMLS ID #26025184, Roddy Matthews. CTMLS
- $258,9993 bd1 ba1.1k sqft613 Brailsford Blvd, Summerville, SC 29485For SaleMLS ID #26025536, Alice Hardy. CTMLS
- $322,0003 bd2 ba1.3k sqft210 Trinity Pl, Ladson, SC 29456For SaleMLS ID #26024407, Michelle Barnes. CTMLS
- $289,9003 bd2 ba1.2k sqft433 Courtland Dr, Summerville, SC 29486For SaleMLS ID #26025267, Holly Bourque. CTMLS
- $258,0002 bd3 ba1.4k sqft417 Viceroy Ln, Goose Creek, SC 29445For SaleMLS ID #26022787, Jeniffer Smith. CTMLS
- $305,0003 bd2 ba1.3k sqft124 Robin St, Summerville, SC 29485For SaleMLS ID #26024780, Roni Haskell. CTMLS
- $274,9993 bd2 ba1.1k sqft1242 Maryland Dr, Ladson, SC 29456For SaleMLS ID #26018435, Rachel Spence. CTMLS
