Recently updated with new flooring and paint, this adorable home is move-in ready! Upon entering you'll notice vaulted ceilings in the living room that give an open feeling as well as a fireplace to add cozy comfort on cold winter nights. Beyond that are the kitchen and separate dining area which both overlook the spacious and private back yard. Down the hall you'll find the master bedroom with ensuite bathroom as well as two other bedrooms and an additional full bathroom. Off the back of the home is a covered patio perfect for grilling out. The spacious backyard has an above ground pool and a detached garage that is accessible with a drive thru gate. It is fully enclosed with a wooden privacy fence.There is plenty of room to have a large garden, work on hobbies or projects and store your boat or other recreational vehicles without worry because this established neighborhood has no HOA! Centrally located near Nexton, Carnes Crossroads and I-26 you'll have an abundance of restaurants, shopping or activities to choose from. Come see your new home today!
Active
$299,900
433 Courtland Dr, Summerville, SC 29486
3beds
1,279sqft
Single Family Residence
Built in 1992
0.26 Acres Lot
$296,600 Zestimate®
$234/sqft
$-- HOA
What's special
- 2 hours
- 54
- 2
Zillow last checked:
Listing updated:
Listed by:
LPT Realty, LLC
Source: CTMLS,MLS#: 26025267
Facts & features
Interior
Bedrooms & bathrooms
- Bedrooms: 3
- Bathrooms: 2
- Full bathrooms: 2
Heating
- Heat Pump
Cooling
- Central Air
Appliances
- Laundry: Electric Dryer Hookup, Washer Hookup
Features
- Flooring: Luxury Vinyl
- Number of fireplaces: 1
- Fireplace features: Gas, Living Room, One
Interior area
- Total structure area: 1,279
- Total interior livable area: 1,279 sqft
Property
Parking
- Total spaces: 1
- Parking features: Garage, Off Street
- Garage spaces: 1
Features
- Levels: One
- Stories: 1
- Entry location: Ground Level
- Patio & porch: Covered
- Exterior features: Rain Gutters
- Has private pool: Yes
- Pool features: Above Ground
- Fencing: Privacy,Wood
Lot
- Size: 0.26 Acres
- Features: 0 - .5 Acre
Details
- Additional structures: Second Garage, Storage, Workshop
- Parcel number: 2330207024
Construction
Type & style
- Home type: SingleFamily
- Architectural style: Cottage,Ranch
- Property subtype: Single Family Residence
Materials
- Vinyl Siding
- Foundation: Slab
- Roof: Architectural
Condition
- New construction: No
- Year built: 1992
Utilities & green energy
- Sewer: Public Sewer
- Water: Public
- Utilities for property: BCW & SA, Berkeley Elect Co-Op
Community & HOA
Community
- Subdivision: Ashley Square
Location
- Region: Summerville
Financial & listing details
- Price per square foot: $234/sqft
- Tax assessed value: $312,200
- Annual tax amount: $833
- Date on market: 9/8/2026
- Listing terms: Any
Estimated market value
$296,600
$282,000 - $311,000
$2,120/mo
Price history
| Date | Event | Price |
|---|---|---|
| 9/8/2026 | Listed for sale | $299,900+3.4%$234/sqft |
Source:  CTMLS #26025267 Report a problem CTMLS #26025267 Report a problem | ||
| 8/30/2026 | Listing removed | $289,900$227/sqft |
Source: CTMLS #26022330 Report a problem | ||
| 8/5/2026 | Listed for sale | $289,900+80.1%$227/sqft |
Source: CTMLS #26022330 Report a problem | ||
| 10/26/2018 | Sold | $161,000-2.4%$126/sqft |
Source: CTMLS #18026807 Report a problem | ||
| 10/6/2018 | Pending sale | $164,900$129/sqft |
Source: AgentOwned Realty Co. Premier Group, Inc. #18026807 Report a problem | ||
| 10/1/2018 | Listed for sale | $164,900+54.8%$129/sqft |
Source: AgentOwned Realty Co. Premier Group, Inc. #18026807 Report a problem | ||
| 7/26/2002 | Sold | $106,500$83/sqft |
Source: Public Record Report a problem | ||
Public tax history
| Year | Property taxes | Tax assessment |
|---|---|---|
| 2024 | $833 +10.4% | $7,270 +15% |
| 2023 | $754 -9.5% | $6,320 |
| 2022 | $834 -67.9% | $6,320 -33.3% |
| 2021 | $2,595 -3.5% | $9,480 |
| 2020 | $2,688 +392% | $9,480 +87.4% |
| 2018 | $546 | $5,060 -0.1% |
| 2017 | $546 +12.7% | $5,064 +0.1% |
| 2016 | $485 | $5,060 |
| 2015 | $485 | $5,060 |
| 2014 | $485 | $5,060 +5% |
| 2012 | -- | $4,820 -12.4% |
| 2010 | -- | $5,500 +31.3% |
| 2007 | $461 -35.7% | $4,190 |
| 2006 | $716 -3.2% | $4,190 |
| 2005 | $739 +37.6% | $4,190 +19.7% |
| 2004 | $537 +10% | $3,500 +8.4% |
| 2003 | $488 +6.8% | $3,230 |
| 2002 | $457 | $3,230 |
| 2001 | -- | $3,230 |
Find assessor info on the county website
Monthly payment
Est. payment
Payment breakdown
Explore the cost of this home by adjusting the details. Changes won't be saved.Climate risks
Neighborhood: 29486
Nearby schools
Schools provided by the listing agent
- Elementary: Sangaree
- Middle: Sangaree
- High: Stratford
Source: CTMLS. This data may not be complete. We recommend contacting the local school district to confirm school assignments for this home.
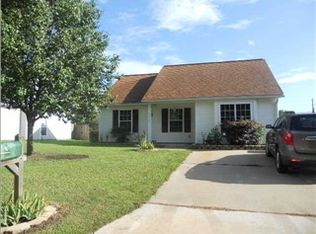


Similar homes
- $250,0003 bd2 ba1.2k sqft107 McDuffie Ct, Summerville, SC 29486For Sale

 MLS ID #26023108, Stan Huff. CTMLS
 - $345,0004 bd2 ba1.6k sqft232 Birmingham Dr, Summerville, SC 29486For Sale
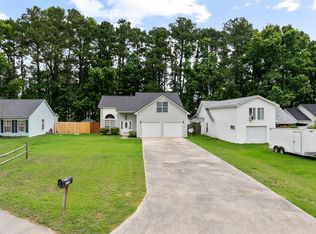 MLS ID #26016883, Jason Husted. CTMLS
 - $339,9993 bd2 ba1.8k sqft106 Kent Cir, Ladson, SC 29456For Sale
 MLS ID #26024298, Eleanor Mcpherson. CTMLS
 - $275,0003 bd2 ba1.2k sqft123 Crooked Creek Ct, Summerville, SC 29486For Sale
 MLS ID #26017399, Gino Lucarelli. CTMLS
 - $314,9003 bd3 ba1.3k sqft1007 Friartuck Trl, Ladson, SC 29456For SaleMLS ID #26022727, Luis Rosario. CTMLS
- $299,0003 bd2 ba1.1k sqft110 Persimmon Cir, Goose Creek, SC 29445For SaleMLS ID #26024157, Elizabeth Salazar. CTMLS
- $325,0004 bd2 ba1.4k sqft107 White Water Ct, Summerville, SC 29486For SaleMLS ID #26016863, Julia Chandler. CTMLS
- $275,0003 bd2 ba1.4k sqft1429 Foxtail Pine Rd, Ladson, SC 29456For SaleMLS ID #26023013, Jeremy Beggs. CTMLS
- $309,9004 bd3 ba1.6k sqft9021 Greenbriar Dr, Summerville, SC 29485For SaleMLS ID #26024259, James Skelton. CTMLS
- $320,0003 bd2 ba1.2k sqft110 Kings Ct, Goose Creek, SC 29445For SaleMLS ID #26024058, Matt Johnson. CTMLS
- $299,9004 bd2 ba1.5k sqft105 Beatrice Ln, Summerville, SC 29485For SaleMLS ID #26021879, Taylor Charpia. CTMLS
- $325,0003 bd3 ba1.6k sqft431 Watershed Dr, Goose Creek, SC 29445For SaleMLS ID #26024880, Amanda Gaskins. CTMLS
- $275,9002 bd2 ba1.1k sqft217 Barnwell St, Summerville, SC 29483For SaleMLS ID #26024251, Josh Stamps. CTMLS
- $389,0003 bd2 ba1.8k sqft101 Santee Ct, Summerville, SC 29486For SaleMLS ID #26018896, Susan Chamlee. CTMLS
- $265,0003 bd1 ba1.4k sqft4469 Outwood Dr, Ladson, SC 29456For SaleMLS ID #26022222, Arturo Rojas Diaz. CTMLS
- $324,5003 bd3 ba1.7k sqft137 Brookhaven Rd, Summerville, SC 29486For SaleMLS ID #26022592, Arturo Rojas Diaz. CTMLS
- $287,0003 bd2 ba1.3k sqft212 Forest Cir, Summerville, SC 29483For SaleMLS ID #26023853, Sean Jager. CTMLS
- $309,0003 bd2 ba1.2k sqft2412 Stingray Blvd, North Charleston, SC 29406For SaleMLS ID #26022135, Shawn Cleary. CTMLS
- $312,5003 bd2 ba1.2k sqft7700 Buck Pond Rd, Charleston, SC 29418For SaleMLS ID #26024401, David Hotchkiss. CTMLS
- $340,0003 bd2 ba1.4k sqft304 Summercourt Dr, Summerville, SC 29485For SaleMLS ID #26023213, Matt Johnson. CTMLS
