Welcome to this classic 4-bedroom, 1-story brick ranch home featuring a versatile FROG, striking vaulted ceilings, and a brand-new 2025 HVAC, ideally located in Goose Creek near the Naval Weapons Station with easy access to greater Charleston and Summerville. Step inside to discover an inviting living room highlighted by exposed wooden beams, a cozy brick fireplace, and easy-care flooring. The layout flows into a bright eat-in kitchen boasting a bay window and crisp white cabinetry. Outside, relax on the spacious wooden deck overlooking a large, fenced backyard with mature trees. The FROG (4th bedroom) offers the perfect flex space for a home office, playroom, or guest suite.Retreat to the comfortable bedrooms, including a primary suite that features cozy carpeting, ample natural light, and an en-suite bathroom complete with a charming, wooden vanity and modern lighting. From the moment you arrive, the home exudes classic Southern curb appeal with its inviting covered front porch, timeless brick exterior, and a convenient attached one-car garage with a long driveway. Whether you are commuting to the Naval Weapons Station or exploring all the dining and shopping the Lowcountry has to offer, this location is hard to beat. With new in 2025 HVAC already taken care of, this beautiful brick ranch is move-in ready. Schedule your showing today to secure your piece of Goose Creek real estate!
Active contingent
Price cut: $10.2K (8/2)
$289,764
114 Essex Ave, Goose Creek, SC 29445
4beds
1,206sqft
Single Family Residence
Built in 1976
9,583 Square Feet Lot
$283,700 Zestimate®
$240/sqft
$-- HOA
What's special
Cozy brick fireplaceModern lightingInviting covered front porchSpacious wooden deckMature treesBright eat-in kitchenEn-suite bathroom
- 27 days
- 1,592
- 164
Likely to sell faster than
Zillow last checked:
Listing updated:
Listed by:
Carolina One Real Estate 843-779-8660
Source: CTMLS,MLS#: 26021927
Facts & features
Interior
Bedrooms & bathrooms
- Bedrooms: 4
- Bathrooms: 2
- Full bathrooms: 2
Rooms
- Room types: Family Room, Eat-In-Kitchen, Family, Foyer
Cooling
- Central Air
Features
- Ceiling - Cathedral/Vaulted, High Ceilings, Walk-In Closet(s), Eat-in Kitchen, Entrance Foyer
- Flooring: Carpet, Luxury Vinyl, Vinyl
- Windows: Window Treatments
- Number of fireplaces: 1
- Fireplace features: Family Room, One
Interior area
- Total structure area: 1,206
- Total interior livable area: 1,206 sqft
Video & virtual tour
Property
Parking
- Total spaces: 1
- Parking features: Garage, Attached, Off Street
- Attached garage spaces: 1
Features
- Levels: One
- Stories: 1
- Patio & porch: Deck, Front Porch
- Exterior features: Rain Gutters
- Fencing: Chain Link,Wood
Lot
- Size: 9,583 Square Feet
- Features: 0 - .5 Acre, Interior Lot
Details
- Additional structures: Shed(s)
- Parcel number: 2441506036
Construction
Type & style
- Home type: SingleFamily
- Architectural style: Ranch,Traditional
- Property subtype: Single Family Residence
Materials
- Brick Veneer
- Foundation: Crawl Space
- Roof: Architectural
Condition
- New construction: No
- Year built: 1976
Utilities & green energy
- Sewer: Public Sewer
- Water: Public
Community & HOA
Community
- Features: Trash
- Subdivision: Willowbrook
Location
- Region: Goose Creek
Financial & listing details
- Price per square foot: $240/sqft
- Tax assessed value: $274,300
- Annual tax amount: $719
- Date on market: 8/1/2026
- Listing terms: Any,Cash,Conventional,FHA,State Housing Authority,VA Loan
Estimated market value
$283,700
$270,000 - $298,000
$2,299/mo
Price history
| Date | Event | Price |
|---|---|---|
| 8/2/2026 | Price change | $289,764-3.4%$240/sqft |
Source:  CTMLS #26021927 Report a problem CTMLS #26021927 Report a problem | ||
| 8/1/2026 | Listed for sale | $300,000+51.9%$249/sqft |
Source: CTMLS #26021927 Report a problem | ||
| 6/16/2026 | Sold | $197,500$164/sqft |
Source: Public Record Report a problem | ||
Public tax history
| Year | Property taxes | Tax assessment |
|---|---|---|
| 2024 | $719 +10.2% | $5,600 +15% |
| 2023 | $653 -8.6% | $4,870 |
| 2022 | $714 -48.5% | $4,870 |
| 2021 | $1,387 +88% | $4,870 |
| 2020 | $738 +9.4% | $4,870 +14.9% |
| 2018 | $675 | $4,240 +0.1% |
| 2017 | $675 +4.7% | $4,236 -0.1% |
| 2016 | $645 | $4,240 |
| 2015 | $645 | $4,240 |
| 2014 | $645 | $4,240 +1.2% |
| 2012 | -- | $4,190 -19% |
| 2010 | -- | $5,170 +39.7% |
| 2007 | $464 -31.5% | $3,700 |
| 2006 | $678 -3% | $3,700 |
| 2005 | $699 +39.8% | $3,700 +30.3% |
| 2004 | $500 +3.5% | $2,840 |
| 2003 | $483 +6.3% | $2,840 |
| 2002 | $454 | $2,840 |
| 2001 | -- | $2,840 |
Find assessor info on the county website
Monthly payment
Est. payment
Payment breakdown
Explore the cost of this home by adjusting the details. Changes won't be saved.Climate risks
Neighborhood: 29445
Nearby schools
Schools provided by the listing agent
- Elementary: Mt Holly
- Middle: Sedgefield
- High: Goose Creek
Source: CTMLS. This data may not be complete. We recommend contacting the local school district to confirm school assignments for this home.
Similar homes
- $320,0003 bd2 ba1.2k sqft110 Kings Ct, Goose Creek, SC 29445For Sale

 MLS ID #26024058, Matt Johnson. CTMLS
 - $314,5003 bd2 ba1.3k sqft113 Aldene Ave, Goose Creek, SC 29445For Sale
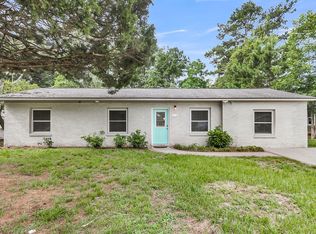 MLS ID #26017744, Paul Smith. CTMLS
 - $299,0003 bd2 ba1.3k sqft227 Farm Rd, Goose Creek, SC 29445For Sale
 MLS ID #26018470, Rebekah Osgood. CTMLS
 - $299,0003 bd2 ba1.1k sqft110 Persimmon Cir, Goose Creek, SC 29445For Sale
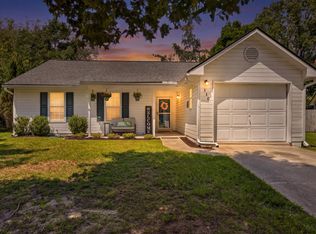 MLS ID #26024157, Elizabeth Salazar. CTMLS
 - $337,5003 bd2 ba1.4k sqft118 Milton Dr, Goose Creek, SC 29445For SaleMLS ID #26018905, Julie Clark. CTMLS
- $335,0003 bd2 ba1.3k sqft410 Fox Hunt Rd, Goose Creek, SC 29445For SaleMLS ID #26021662, Scott Juchatz. CTMLS
- $250,0003 bd1 ba1k sqft405 Madeline Dr, Goose Creek, SC 29445For SaleMLS ID #26013939, Kyle Blankenship. CTMLS
- $260,0003 bd2 ba1k sqft50 Elmwood Pl, Goose Creek, SC 29445For SaleMLS ID #26016683, Kenold Claude. CTMLS
- $330,0004 bd3 ba1.5k sqft143 Evergreen Magnolia Ave, Goose Creek, SC 29445For SaleMLS ID #26005157, Timothy Mason. CTMLS
- $305,0003 bd2 ba1.2k sqft4220 Oakridge Dr, North Charleston, SC 29418For SaleMLS ID #26024070, Ashley Cochran. CTMLS
- $299,0003 bd2 ba1.1k sqft7754 Ginger Ln, North Charleston, SC 29420For SaleMLS ID #26012667, Dwayne Crankfield. CTMLS
- $287,0003 bd2 ba1.3k sqft212 Forest Cir, Summerville, SC 29483For SaleMLS ID #26023853, Sean Jager. CTMLS
- $285,0004 bd2 ba1.5k sqft102 Mary Ann Dr, Summerville, SC 29483For SaleMLS ID #26021942, Lynnette Duby. CTMLS
- $279,0004 bd2 ba1.7k sqft109 Six Iron Ln, Summerville, SC 29483For SaleMLS ID #26023198, Dawn Wells. CTMLS
- $300,0004 bd2 ba1.3k sqft4421 Jenwood St, Ladson, SC 29456For SaleMLS ID #26013248, Michele Harris. CTMLS
- $374,9003 bd3 ba1.7k sqft108 Prospect Way, Goose Creek, SC 29445For SaleMLS ID #26018980, Josh Pape. CTMLS
- $265,0003 bd1 ba1.4k sqft4469 Outwood Dr, Ladson, SC 29456For SaleMLS ID #26022222, Arturo Rojas Diaz. CTMLS
- $285,0003 bd1 ba1.2k sqft103 Tweed Ct, Summerville, SC 29486For SaleMLS ID #26014387, Michael Fox. CTMLS
- $299,0003 bd2 ba1.3k sqft221 Forest Cir, Summerville, SC 29483For SaleMLS ID #26019601, Paul Bermingham. CTMLS
- $275,0004 bd2 ba1.3k sqft198 Mickler Dr, Ladson, SC 29456For SaleMLS ID #26016443, Amy Fitzpatrick. CTMLS
