Looking for a 4-BEDROOM RANCH with a PRIVATE POOL and NO HOA in Summerville? This home offers 1,797 square feet, 2 full bathrooms and a flexible one-level floor plan with plenty of space to stretch out. The versatile front room can function as a formal dining room, sitting room, home office or flex space. The LARGE EAT-IN KITCHEN overlooks the oversized family room, creating an easy flow between the main living spaces and plenty of room to gather. Outside, enjoy the INGROUND SALTWATER POOL, with several major components updated in June 2026, including a NEW POOL LINER, NEW PUMP, NEW MOTHERBOARD WITH DISPLAY and NEW SALT GENERATOR SYSTEM. A NEW DISHWASHER & OVEN were added in July 2026. NEW HVAC in 2022. Solar panels that will be PAID OFF AT CLOSING with an acceptable offerThis home is ready for a buyer's personal touches, but the VALUE IS HERE: nearly 1,800 square feet, 4 bedrooms, one-level living, a private saltwater pool, solar panels and NO HOA. Bring your decorating ideas and turn this Summerville ranch into a home that reflects your style!
Active contingent
$279,000
109 Six Iron Ln, Summerville, SC 29483
4beds
1,797sqft
Single Family Residence
Built in 1973
0.29 Acres Lot
$275,600 Zestimate®
$155/sqft
$-- HOA
What's special
Private poolInground saltwater poolLarge eat-in kitchenOversized family roomFlexible one-level floor plan
- 24 days
- 3,410
- 353
Likely to sell faster than
Zillow last checked:
Listing updated:
Listed by:
The Husted Team powered by Keller Williams
Source: CTMLS,MLS#: 26023198
Facts & features
Interior
Bedrooms & bathrooms
- Bedrooms: 4
- Bathrooms: 2
- Full bathrooms: 2
Rooms
- Room types: Great Room, Eat-In-Kitchen, Formal Living, Foyer, Frog Attached, Great
Heating
- Electric, Solar
Cooling
- Central Air
Features
- Ceiling - Blown, Kitchen Island, Ceiling Fan(s), Eat-in Kitchen, Formal Living, Entrance Foyer, Frog Attached
- Flooring: Carpet, Laminate
- Has fireplace: Yes
- Fireplace features: Great Room
Interior area
- Total structure area: 1,797
- Total interior livable area: 1,797 sqft
Video & virtual tour
Property
Parking
- Total spaces: 1
- Parking features: Garage
- Garage spaces: 1
Features
- Levels: One
- Stories: 1
- Entry location: Ground Level
- Patio & porch: Patio
- Has private pool: Yes
- Pool features: In Ground
- Fencing: Wood
Lot
- Size: 0.29 Acres
- Features: Wooded
Details
- Parcel number: 1361501006000
Construction
Type & style
- Home type: SingleFamily
- Architectural style: Ranch
- Property subtype: Single Family Residence
Materials
- Block
- Foundation: Crawl Space
- Roof: Architectural
Condition
- New construction: No
- Year built: 1973
Utilities & green energy
- Sewer: Public Sewer
- Utilities for property: Dominion Energy
Community & HOA
Community
- Subdivision: Corey Woods
Location
- Region: Summerville
Financial & listing details
- Price per square foot: $155/sqft
- Tax assessed value: $346,774
- Annual tax amount: $1,487
- Date on market: 8/14/2026
- Listing terms: Cash,Conventional,FHA,VA Loan
Estimated market value
$275,600
$262,000 - $289,000
$2,248/mo
Price history
| Date | Event | Price |
|---|---|---|
| 8/14/2026 | Listed for sale | $279,000+153.6%$155/sqft |
Source:  CTMLS #26023198 Report a problem CTMLS #26023198 Report a problem | ||
| 3/22/2001 | Sold | $110,000$61/sqft |
Source: Public Record Report a problem | ||
Public tax history
| Year | Property taxes | Tax assessment |
|---|---|---|
| 2024 | $1,487 +13.9% | $13,870 +116.4% |
| 2023 | $1,306 +3.2% | $6,409 |
| 2022 | $1,266 +2.3% | $6,409 |
| 2021 | $1,237 | $6,409 |
| 2020 | -- | $6,409 0% |
| 2019 | $1,103 | $6,410 +13.7% |
| 2018 | $1,103 -15.3% | $5,640 |
| 2017 | $1,303 | $5,640 |
| 2016 | $1,303 | $5,640 |
| 2015 | -- | $5,640 -95.6% |
| 2014 | -- | $127,995 +2399.9% |
| 2013 | $1,165 | $5,120 |
| 2012 | -- | $5,120 |
| 2011 | -- | $5,120 |
| 2010 | -- | $5,120 +15.1% |
| 2009 | -- | $4,450 |
| 2008 | -- | $4,450 |
| 2007 | -- | $4,450 |
| 2005 | -- | $4,450 +28.6% |
| 2004 | -- | $3,460 |
| 2003 | -- | $3,460 |
| 2002 | -- | $3,460 |
| 2001 | -- | $3,460 |
Find assessor info on the county website
Monthly payment
Est. payment
Payment breakdown
Explore the cost of this home by adjusting the details. Changes won't be saved.Climate risks
Neighborhood: 29483
Nearby schools
Schools provided by the listing agent
- Elementary: Newington
- Middle: Dubose
- High: Summerville
Source: CTMLS. This data may not be complete. We recommend contacting the local school district to confirm school assignments for this home.
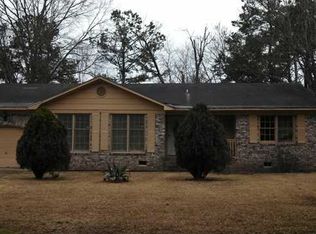

Similar homes
- $310,0003 bd2 ba1.7k sqft109 Two Wood Ct, Summerville, SC 29483For Sale
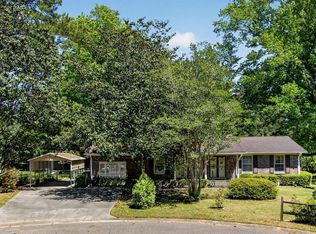
 MLS ID #26011353, Nell Barrineau. CTMLS
 - $287,0003 bd2 ba1.3k sqft212 Forest Cir, Summerville, SC 29483For Sale
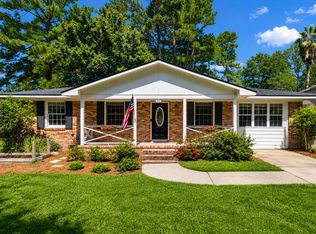 MLS ID #26023853, Sean Jager. CTMLS
 - $284,0003 bd2 ba1.5k sqft221 Froman Dr, Summerville, SC 29483For Sale
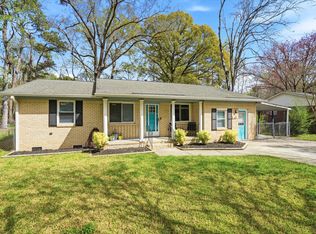 MLS ID #26008000, Nick Lomma. CTMLS
 - $350,0004 bd2 ba2k sqft106 Bradd St, Summerville, SC 29483For Sale
 MLS ID #26016605, Michael Fox. CTMLS
 - $300,0005 bd2 ba2.4k sqft245 Lake Dr, Summerville, SC 29483For SaleMLS ID #25016462, Bo Gelber. CTMLS
- $255,0003 bd2 ba1.2k sqft220 Crestwood Dr, Summerville, SC 29483For SaleMLS ID #26022153, Stelina Tibodeau. CTMLS
- $244,5003 bd2 ba1k sqft110 Bee St, Summerville, SC 29483For SaleMLS ID #26016698, Philip Dunford. CTMLS
- $315,0004 bd2 ba1.7k sqft115 Blue Jasmine Ln, Summerville, SC 29483For SaleMLS ID #26019109, Moe Mallah. CTMLS
- $319,9993 bd2 ba1.5k sqft244 Corsair St, Summerville, SC 29483For SaleMLS ID #26022145, Courtney Williams. CTMLS
- $365,0004 bd2 ba1.8k sqft181 Apache Dr, Summerville, SC 29483For SaleMLS ID #26023917, Dianne Rodgers-peters. CTMLS
- $335,0004 bd2 ba1.8k sqft106 Boone Dr, Summerville, SC 29485For SaleMLS ID #26015911, Steve Haycox. CTMLS
- $314,0004 bd2 ba2.4k sqft1825 Central Ave, Summerville, SC 29483For SaleMLS ID #26018456, Gregory Morris. CTMLS
- $310,0003 bd3 ba1.6k sqft251 Trickle Dr, Summerville, SC 29483For SaleMLS ID #26015018, Debbie Cromer. CTMLS
- $269,9004 bd2 ba1.1k sqft112 Cornell Dr, Ladson, SC 29456For SaleMLS ID #26024435, Joanne Shultis. CTMLS
- $345,0003 bd2 ba1.8k sqft108 Wylie St, Summerville, SC 29483For SaleMLS ID #26003131, John Kouten. CTMLS
- $350,0003 bd2 ba1.6k sqft124 Axtell Dr, Summerville, SC 29485For SaleMLS ID #26021569, Taylor Wills. CTMLS
- $295,0003 bd2 ba1.1k sqft129 Ducane St, Summerville, SC 29483For SaleMLS ID #26005690, Daniel Allison. CTMLS
- $324,0003 bd2 ba1.6k sqft108 Quail Ln, Summerville, SC 29485For SaleMLS ID #26014240, Linda Haycox. CTMLS
- $325,0003 bd2 ba1.8k sqft103 Wren Ct, Summerville, SC 29485For SaleMLS ID #26022705, Donnie Reynolds. CTMLS
- $259,9003 bd2 ba1k sqft119 Clover Ave, Summerville, SC 29485For SaleMLS ID #26016217, Robyn Collins. CTMLS
