Welcome to 108 Wylie Street! This single story home sits on a HUGE .54 acre lot in Summerville's Pineview neighborhood with NO HOA! As you approach the home, you'll notice two driveways, one of which leads to a FULLY DETACHED WORKSHOP with electricity. Enter the home to find a living room, a kitchen with an eat-in area, a converted garage, and an enclosed porch. A hallway on the right side of the home will guide you to 3 bedrooms and 2 full bathrooms. The converted garage is currently being utilized as a 4th bedroom, but is a perfect flex space. Out back, you'll love the pecan tree and the peach tree that grows delicious peaches!This property is located 1.6 miles from Historic Downtown Summerville, 2.2 miles from I-26, and 4.5 miles from Nexton Square. Don't miss out on this opportunity!
Active
$345,000
108 Wylie St, Summerville, SC 29483
3beds
1,844sqft
:
Get pre-qualified$2,090/mo
Single Family Residence
Built in 1979
0.54 Acres Lot
$338,400 Zestimate®
$187/sqft
$-- HOA
What's special
Two drivewaysEnclosed porch
- 175 days |
- 348 |
- 16 |
Zillow last checked:
Listing updated:
Listed by:
Carolina One Real Estate 843-779-8660
Source: CTMLS,MLS#: 26003131
Facts & features
Interior
Bedrooms & bathrooms
- Bedrooms: 3
- Bathrooms: 2
- Full bathrooms: 2
Rooms
- Room types: Family Room, Sun Room, Eat-In-Kitchen, Family, Sun
Heating
- Natural Gas
Cooling
- Central Air
Features
- Eat-in Kitchen
- Flooring: Vinyl, Wood
- Has fireplace: No
Interior area
- Total structure area: 1,844
- Total interior livable area: 1,844 sqft
Property
Parking
- Parking features: Detached, Converted Garage
Features
- Levels: One
- Stories: 1
- Entry location: Ground Level
- Patio & porch: Front Porch
- Fencing: Perimeter
Lot
- Size: 0.54 Acres
- Features: .5 - 1 Acre
Details
- Additional structures: Workshop
- Parcel number: 1301413003000
Construction
Type & style
- Home type: SingleFamily
- Architectural style: Ranch
- Property subtype: Single Family Residence
Materials
- Brick Veneer
- Foundation: Crawl Space
- Roof: Architectural
Condition
- New construction: No
- Year built: 1979
Utilities & green energy
- Sewer: Public Sewer
- Water: Public
Community & HOA
Community
- Subdivision: Pineview
Location
- Region: Summerville
Financial & listing details
- Price per square foot: $187/sqft
- Tax assessed value: $294,169
- Annual tax amount: $2,834
- Date on market: 2/3/2026
- Listing terms: Any
Estimated market value
$338,400
$321,000 - $355,000
$2,149/mo
Price history
| Date | Event | Price |
|---|---|---|
| 3/16/2026 | Price change | $345,000-1.4%$187/sqft |
Source:  CTMLS #26003131 Report a problem CTMLS #26003131 Report a problem | ||
| 2/3/2026 | Listed for sale | $350,000-16.5%$190/sqft |
Source: CTMLS #26003131 Report a problem | ||
| 11/9/2024 | Listing removed | $419,000$227/sqft |
Source: CTMLS #24027777 Report a problem | ||
| 11/9/2024 | Price change | $419,000-0.2%$227/sqft |
Source: CTMLS #24027777 Report a problem | ||
| 11/1/2024 | Listed for sale | $420,000+42.4%$228/sqft |
Source: CTMLS #24027777 Report a problem | ||
| 6/27/2022 | Sold | $295,000-1.3%$160/sqft |
Source: CTMLS #22013314 Report a problem | ||
| 5/27/2022 | Contingent | $299,000$162/sqft |
Source: CTMLS #22013314 Report a problem | ||
| 5/21/2022 | Listed for sale | $299,000+24.6%$162/sqft |
Source: CTMLS #22013314 Report a problem | ||
| 9/15/2021 | Listing removed | -- |
Source: Owner Report a problem | ||
| 6/17/2021 | Pending sale | $240,000$130/sqft |
Source: Owner Report a problem | ||
| 6/13/2021 | Listed for sale | $240,000+122.2%$130/sqft |
Source: Owner Report a problem | ||
| 4/3/2000 | Sold | $108,000$59/sqft |
Source: Public Record Report a problem | ||
Public tax history
| Year | Property taxes | Tax assessment |
|---|---|---|
| 2024 | $2,834 -62.2% | $11,766 -30.8% |
| 2023 | $7,491 +314.2% | $17,012 +222.2% |
| 2022 | $1,808 +2.6% | $5,280 +355.2% |
| 2021 | $1,763 | $1,160 |
| 2020 | -- | $1,160 -83.3% |
| 2019 | $1,599 | $6,959 +12.8% |
| 2018 | $1,599 +13.2% | $6,170 |
| 2017 | $1,412 | $6,170 |
| 2016 | $1,412 | $6,170 |
| 2015 | -- | $6,170 -95.4% |
| 2014 | -- | $134,205 +2399.2% |
| 2013 | $1,217 | $5,370 |
| 2012 | -- | $5,370 |
| 2011 | -- | $5,370 |
| 2010 | -- | $5,370 +15% |
| 2009 | -- | $4,670 |
| 2008 | -- | $4,670 |
| 2007 | -- | $4,670 |
| 2005 | -- | $4,670 +46.4% |
| 2004 | -- | $3,190 |
| 2003 | -- | $3,190 |
| 2002 | -- | $3,190 |
| 2001 | -- | $3,190 |
Find assessor info on the county website
Monthly payment
Est. payment
Payment breakdown
Explore the cost of this home by adjusting the details. Changes won't be saved.Climate risks
Neighborhood: 29483
Nearby schools
GreatSchools rating
- 3/10Alston-Bailey ElementaryGrades: PK-5Distance: 0.2 mi
- 4/10Alston Middle SchoolGrades: 6-8Distance: 0.1 mi
- 6/10Summerville High SchoolGrades: 9-12Distance: 3.5 mi
Schools provided by the listing agent
- Elementary: Alston Bailey
- Middle: Alston
- High: Summerville
Source: CTMLS. This data may not be complete. We recommend contacting the local school district to confirm school assignments for this home.
- $258,6003 bd1 ba1.4k sqft106 Wylie St, Summerville, SC 29483Off Market
- $227,100-- bd-- ba-- sqft110 Wylie St, Summerville, SC 29483Off Market
- $404,000-- bd-- ba2.8k sqft100 N Hampton St, Summerville, SC 29483Off Market
- $227,100-- bd-- ba-- sqft112 Wylie St, Summerville, SC 29483Off Market
- $327,4003 bd2 ba1.4k sqft104 Wylie St, Summerville, SC 29483Off Market
- $425,0003 bd4 ba2.7k sqft715 W 5th North St, Summerville, SC 29483Sold
- $284,4003 bd2 ba1.1k sqft102 N Hampton St, Summerville, SC 29483Off Market
- $461,600-- bd-- ba3.3k sqft717 W 5th North St, Summerville, SC 29483Off Market
A local agent can set up tours, give advice and negotiate with sellers.
A local lender can help you make sure your offer is ready when you are.
Similar homes
- $320,0003 bd2 ba1.7k sqft109 Two Wood Ct, Summerville, SC 29483For Sale
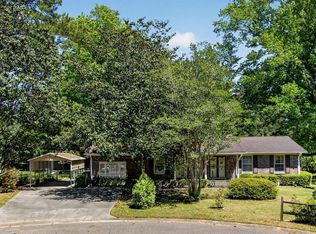
 MLS ID #26011353, Nell Barrineau. CTMLS
 - $325,0003 bd2 ba1.8k sqft110 Two Wood Ct, Summerville, SC 29483For Sale
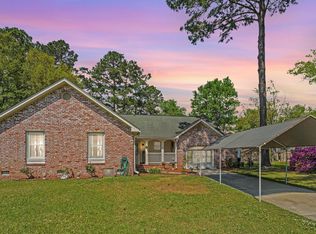 MLS ID #26009362, Nell Barrineau. CTMLS
 - $354,0004 bd2 ba1.7k sqft295 Forest Cir, Summerville, SC 29483For Sale
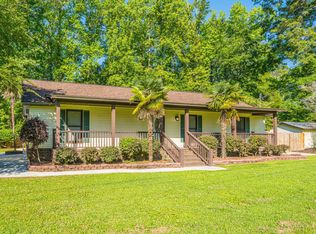 MLS ID #26014221, Fernando De La Cruz. CTMLS
 - $350,0002 bd2 ba1.4k sqft114 Poplar Cir, Summerville, SC 29483For Sale
 MLS ID #26019418, Charles Holliday. CTMLS
 - $345,0003 bd2 ba2.2k sqft110 Harter Dr, Summerville, SC 29485For SaleMLS ID #25028827, Jason Husted. CTMLS
- $345,0004 bd2 ba1.8k sqft106 Boone Dr, Summerville, SC 29485For SaleMLS ID #26015911, Steve Haycox. CTMLS
- $299,0003 bd2 ba1.4k sqft124 Helen Dr, Summerville, SC 29483For SaleMLS ID #26017615, Pat Gallant. CTMLS
- $354,9004 bd3 ba2.2k sqft126 Sarmiento Ln, Summerville, SC 29483For SaleMLS ID #26004128, Laurie Loparo. CTMLS
- $271,0003 bd2 ba1.1k sqft112 Fripp Ln, Summerville, SC 29483For SaleMLS ID #26006916, Connie White. CTMLS
- $350,0004 bd3 ba2.4k sqft107 Thrush Ln, Summerville, SC 29485For SaleMLS ID #26014609, Dylan Clark. CTMLS
- $299,0004 bd2 ba1.6k sqft205 Bristow Dr, Summerville, SC 29483For SaleMLS ID #26015836, Victoria Seelinger. CTMLS
- $325,0003 bd2 ba1.4k sqft125 Crooked Creek Ct, Summerville, SC 29486For SaleMLS ID #26016641, Cullen Hofmann. CTMLS
- $300,0005 bd2 ba2.4k sqft245 Lake Dr, Summerville, SC 29483For SaleMLS ID #25016462, Bo Gelber. CTMLS
- $359,9003 bd2 ba1.8k sqft102 Westerfield Dr, Goose Creek, SC 29445For SaleMLS ID #26021053, Jeff Heavner. CTMLS
- $259,5003 bd1 ba1k sqft111 Fripp Ln, Summerville, SC 29483For SaleMLS ID #26015521, Connie White. CTMLS
- $341,9004 bd3 ba1.7k sqft104 Seavington Ct, Summerville, SC 29485For SaleMLS ID #26012851, Darren Sweet. CTMLS
- $283,0003 bd2 ba1.3k sqft212 Forest Cir, Summerville, SC 29483For SaleMLS ID #26019008, Jeff Case. CTMLS
- $325,0003 bd2 ba1.3k sqft121 Mill Pond Ct, Summerville, SC 29485For SaleMLS ID #26010008, Jennifer Pratt. CTMLS
- $295,0003 bd2 ba1.4k sqft1936 Central Ave, Summerville, SC 29483For SaleMLS ID #26012570, Clemond Brown. CTMLS
- $395,0004 bd3 ba2k sqft413 Summercourt Dr, Summerville, SC 29485For SaleMLS ID #26011286, Andrew Tackitt. CTMLS
