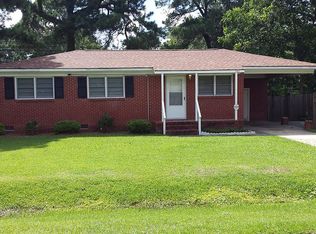
This is the one you've been waiting for! Nestled in the established Boulder Bluff subdivision of Goose Creek, this charming 3-bedroom, 1-bath brick ranch offers comfort, convenience, and value. Inside, you'll find beautiful wood floors in the bedrooms, a functional kitchen that opens to the living and dining areas, and a spacious mudroom/laundry room.Step outside to enjoy the fenced backyard and large detached garage, providing plenty of space for storage, hobbies, or a workshop. Major updates have already been completed, including the roof, HVAC system, duct-work, and water heater, all replaced within the last few years. Lets not forget X Flood Zone, optional flood insurance.Perfect for first-time homebuyers, this home is ideally located just 0.3 miles from Boulder Bluff Elementary School, making the morning commute a breeze. Don't miss this opportunity to own a well-maintained home in a convenient Goose Creek location!
Active
Price cut: $5K (7/30)
$260,000
537 Hansford Dr, Goose Creek, SC 29445
3beds
1,000sqft
Single Family Residence
Built in 1974
8,712 Square Feet Lot
$258,900 Zestimate®
$260/sqft
$-- HOA
What's special
Large detached garageFenced backyard
- 89 days
- 191
- 7
Zillow last checked:
Listing updated:
Listed by:
EXP Realty LLC
Source: CTMLS,MLS#: 26017063
Facts & features
Interior
Bedrooms & bathrooms
- Bedrooms: 3
- Bathrooms: 1
- Full bathrooms: 1
Rooms
- Room types: Family Room, Living/Dining Combo, Utility Room, Eat-In-Kitchen, Family, Laundry, Utility
Heating
- Heat Pump
Cooling
- Central Air
Appliances
- Laundry: Electric Dryer Hookup, Washer Hookup, Laundry Room
Features
- Ceiling - Blown, Walk-In Closet(s), Eat-in Kitchen
- Flooring: Ceramic Tile, Laminate, Wood
- Windows: Storm Window(s), Window Treatments
- Has fireplace: No
Interior area
- Total structure area: 1,000
- Total interior livable area: 1,000 sqft
Video & virtual tour
Property
Parking
- Total spaces: 1
- Parking features: Garage, Detached
- Garage spaces: 1
Features
- Levels: One
- Stories: 1
- Entry location: Ground Level
- Patio & porch: Front Porch
- Fencing: Wood
Lot
- Size: 8,712 Square Feet
- Features: 0 - .5 Acre, High, Level
Details
- Additional structures: Storage, Workshop
- Parcel number: 2350508023
Construction
Type & style
- Home type: SingleFamily
- Architectural style: Ranch
- Property subtype: Single Family Residence
Materials
- Brick
- Foundation: Crawl Space
- Roof: Asphalt
Condition
- New construction: No
- Year built: 1974
Utilities & green energy
- Sewer: Public Sewer
- Water: Public
- Utilities for property: City of Goose Creek, Dominion Energy
Community & HOA
Community
- Subdivision: Boulder Bluff
Location
- Region: Goose Creek
Financial & listing details
- Price per square foot: $260/sqft
- Tax assessed value: $232,500
- Annual tax amount: $878
- Date on market: 6/11/2026
- Listing terms: Any,Cash,Conventional,FHA,VA Loan
Estimated market value
$258,900
$246,000 - $272,000
$1,851/mo
Price history
| Date | Event | Price |
|---|---|---|
| 7/30/2026 | Price change | $260,000-1.9%$260/sqft |
Source:  CTMLS #26017063 Report a problem CTMLS #26017063 Report a problem | ||
| 7/16/2026 | Price change | $265,000-1.9%$265/sqft |
Source: CTMLS #26017063 Report a problem | ||
| 6/26/2026 | Price change | $270,000-1.8%$270/sqft |
Source: CTMLS #26017063 Report a problem | ||
| 6/11/2026 | Listed for sale | $275,000+122.7%$275/sqft |
Source: CTMLS #26017063 Report a problem | ||
| 1/23/2018 | Sold | $123,500-1.2%$124/sqft |
Source: CTMLS #17030072 Report a problem | ||
| 12/8/2017 | Pending sale | $125,000$125/sqft |
Source: The Real Estate Firm #17030072 Report a problem | ||
| 11/29/2017 | Listed for sale | $125,000$125/sqft |
Source: The Real Estate Firm #17030072 Report a problem | ||
| 11/10/2017 | Pending sale | $125,000$125/sqft |
Source: The Real Estate Firm #17030072 Report a problem | ||
| 11/7/2017 | Listed for sale | $125,000+72.4%$125/sqft |
Source: The Real Estate Firm #17030072 Report a problem | ||
| 8/15/2005 | Sold | $72,500-28.2%$73/sqft |
Source: Public Record Report a problem | ||
| 2/3/2005 | Sold | $101,000+68.3%$101/sqft |
Source: Public Record Report a problem | ||
| 5/7/2004 | Sold | $60,000+3.4%$60/sqft |
Source: Public Record Report a problem | ||
| 12/29/2000 | Sold | $58,000$58/sqft |
Source: Public Record Report a problem | ||
Public tax history
| Year | Property taxes | Tax assessment |
|---|---|---|
| 2024 | $878 +2.6% | $5,610 +15% |
| 2023 | $855 -0.2% | $4,880 |
| 2022 | $857 -46.3% | $4,880 |
| 2021 | $1,596 +81.4% | $4,880 |
| 2020 | $880 +60.9% | $4,880 +100% |
| 2018 | $547 | $2,440 -33.2% |
| 2017 | $547 -58.1% | $3,654 +0.1% |
| 2016 | $1,306 | $3,650 |
| 2015 | $1,306 | $3,650 |
| 2014 | $1,306 | $3,650 -22.3% |
| 2012 | -- | $4,700 -17.1% |
| 2010 | -- | $5,670 +37.3% |
| 2007 | $1,160 +5.4% | $4,130 |
| 2006 | $1,101 -3% | $4,130 |
| 2005 | $1,135 +208.3% | $4,130 |
| 2004 | $368 -0.4% | $4,130 +48% |
| 2003 | $370 +11.9% | $2,790 +50% |
| 2002 | $331 | $1,860 +11.4% |
| 2001 | -- | $1,670 |
Find assessor info on the county website
Monthly payment
Est. payment
Payment breakdown
Explore the cost of this home by adjusting the details. Changes won't be saved.Climate risks
Neighborhood: 29445
Nearby schools
Schools provided by the listing agent
- Elementary: Boulder Bluff
- Middle: Sedgefield
- High: Goose Creek
Source: CTMLS. This data may not be complete. We recommend contacting the local school district to confirm school assignments for this home.

Similar homes
- $249,9903 bd2 ba1k sqft524 Mary Scott Dr, Goose Creek, SC 29445For Sale
 MLS ID #26024344, Matthew Sceviour. CTMLS
 - $250,0003 bd1 ba1k sqft405 Madeline Dr, Goose Creek, SC 29445For Sale
 MLS ID #26013939, Kyle Blankenship. CTMLS
 - $270,0003 bd2 ba1k sqft3 Teaneck Rd, Goose Creek, SC 29445For Sale
 MLS ID #26003646, Jennifer Atkins. CTMLS
 - $299,0003 bd2 ba1k sqft121 Gator Dr, Goose Creek, SC 29445For Sale
 MLS ID #26018350, Amy Nienstedt. CTMLS
 - $299,0003 bd2 ba1.3k sqft227 Farm Rd, Goose Creek, SC 29445For SaleMLS ID #26018470, Rebekah Osgood. CTMLS
- $320,0003 bd2 ba1.2k sqft110 Kings Ct, Goose Creek, SC 29445For SaleMLS ID #26024058, Matt Johnson. CTMLS
- $277,9892 bd3 ba1.4k sqft417 Viceroy Ln, Goose Creek, SC 29445For SaleMLS ID #26022787, Jeniffer Smith. CTMLS
- $284,0003 bd1 ba984 sqft227 Birch Ave, Goose Creek, SC 29445For SaleMLS ID #26009126, Susan Taschner. CTMLS
- $269,9004 bd2 ba1.1k sqft112 Cornell Dr, Ladson, SC 29456For SaleMLS ID #26024435, Joanne Shultis. CTMLS
- $299,0003 bd2 ba1.1k sqft110 Persimmon Cir, Goose Creek, SC 29445For SaleMLS ID #26024157, Elizabeth Salazar. CTMLS
- $335,0003 bd2 ba1.3k sqft410 Fox Hunt Rd, Goose Creek, SC 29445For SaleMLS ID #26021662, Scott Juchatz. CTMLS
- $299,9003 bd2 ba1.2k sqft433 Courtland Dr, Summerville, SC 29486For SaleMLS ID #26025267, Holly Bourque. CTMLS
- $315,0003 bd2 ba1.3k sqft136 Alston Cir, Goose Creek, SC 29445For SaleMLS ID #26018149, Dicky Miler. CTMLS
- $250,0003 bd2 ba1.2k sqft107 McDuffie Ct, Summerville, SC 29486For SaleMLS ID #26023108, Stan Huff. CTMLS
- $259,9003 bd2 ba1k sqft119 Clover Ave, Summerville, SC 29485For SaleMLS ID #26016217, Robyn Collins. CTMLS
- $265,0003 bd1 ba1.4k sqft4469 Outwood Dr, Ladson, SC 29456For SaleMLS ID #26022222, Arturo Rojas Diaz. CTMLS
- $339,0003 bd2 ba1.4k sqft116 Chownings Ln, Goose Creek, SC 29445For SaleMLS ID #26017141, Jay Satterfield. CTMLS
- $325,0003 bd2 ba1.4k sqft323 Briarbend Rd, Goose Creek, SC 29445For SaleMLS ID #26023341, Camille Sumption. CTMLS
- $238,0003 bd3 ba1.3k sqft131 Hornby Cir, Goose Creek, SC 29445For SaleMLS ID #26007705, Hillary Jones. CTMLS
- $334,0003 bd3 ba1.1k sqft114 Rahway Rd, Goose Creek, SC 29445For SaleMLS ID #26021178, Sandra Odom. CTMLS
