Welcome to this charming ranch-style home, tucked beneath mature shade trees on a spacious, fully fenced lot.Inside, an open living area welcomes you with warm LVP wood flooring, a ceiling fan, and soft, neutral wall tones that create a relaxed, inviting atmosphere. The space flows naturally into a stylishly updated kitchen featuring crisp white subway tile, navy cabinetry, quartz-style countertops, a farmhouse sink, and stainless steel appliances, plus open wood shelving that adds a modern, custom touch. A cozy dining nook with built-in bench seating and storage sits just off the kitchen, perfect for casual meals or morning coffee.The home offers three bedrooms and 1.5 baths, including a convenient half bath spacious closet space. A dedicated laundry area adds everyday functionality.Step outside to a generous, fenced backyard offering plenty of room to relax or entertain, complete with a fire pit, storage shed, and space for countless outdoor activities. A covered back patio with string lighting sets the scene for evening gatherings, while the private, tree-lined setting offers a peaceful backdrop throughout the seasons. The yard is complete with 6 fruit trees (key lime, orange, mandarin orange, lemon, pink lemon and grapefruit). Located only a block away from the neighborhood park and a 5 minute drive to Central Creek Park. Don't miss this move-in ready home that blends thoughtful updates with everyday comfort and convenience!
Active contingent
Price cut: $9K (9/2)
$249,990
524 Mary Scott Dr, Goose Creek, SC 29445
3beds
1,056sqft
Single Family Residence
Built in 1978
6,969 Square Feet Lot
$247,300 Zestimate®
$237/sqft
$-- HOA
What's special
Farmhouse sinkQuartz-style countertopsFire pitSoft neutral wall tonesPrivate tree-lined settingStainless steel appliancesStylishly updated kitchen
- 12 days
- 936
- 65
Likely to sell faster than
Zillow last checked:
Listing updated:
Listed by:
Jeff Cook Real Estate LPT Realty
Source: CTMLS,MLS#: 26024344
Facts & features
Interior
Bedrooms & bathrooms
- Bedrooms: 3
- Bathrooms: 2
- Full bathrooms: 1
- 1/2 bathrooms: 1
Rooms
- Room types: Eat-In-Kitchen, Formal Living
Heating
- Electric
Cooling
- Central Air
Appliances
- Laundry: Electric Dryer Hookup, Washer Hookup
Features
- Ceiling - Blown, Ceiling Fan(s), Eat-in Kitchen, Formal Living
- Flooring: Laminate, Luxury Vinyl
- Has fireplace: No
Interior area
- Total structure area: 1,056
- Total interior livable area: 1,056 sqft
Property
Parking
- Parking features: Off Street
Features
- Levels: One
- Stories: 1
- Fencing: Privacy,Wood
Lot
- Size: 6,969 Square Feet
- Features: 0 - .5 Acre
Details
- Parcel number: 2350501013
Construction
Type & style
- Home type: SingleFamily
- Architectural style: Ranch
- Property subtype: Single Family Residence
Materials
- Vinyl Siding
- Foundation: Slab
- Roof: Architectural
Condition
- New construction: No
- Year built: 1978
Utilities & green energy
- Sewer: Public Sewer
- Water: Public
- Utilities for property: Berkeley Elect Co-Op, City of Goose Creek
Community & HOA
Community
- Subdivision: Boulder Bluff
Location
- Region: Goose Creek
Financial & listing details
- Price per square foot: $237/sqft
- Tax assessed value: $222,800
- Annual tax amount: $981
- Date on market: 8/27/2026
- Listing terms: Any,Cash,Conventional,FHA,VA Loan
Estimated market value
$247,300
$235,000 - $260,000
$1,942/mo
Price history
| Date | Event | Price |
|---|---|---|
| 9/2/2026 | Price change | $249,990-3.5%$237/sqft |
Source:  CTMLS #26024344 Report a problem CTMLS #26024344 Report a problem | ||
| 8/27/2026 | Listed for sale | $259,000+76.8%$245/sqft |
Source: CTMLS #26024344 Report a problem | ||
| 10/3/2019 | Sold | $146,500$139/sqft |
Source: CTMLS #19023037 Report a problem | ||
| 8/26/2019 | Pending sale | $146,500$139/sqft |
Source: AgentOwned Realty Co. Premier Group, Inc. #19023037 Report a problem | ||
| 8/8/2019 | Listed for sale | $146,500+125.4%$139/sqft |
Source: AgentOwned Realty Co. Premier Group, Inc. #19023037 Report a problem | ||
| 9/23/2011 | Listing removed | $745$1/sqft |
Source: R&B Properties, Inc Report a problem | ||
| 7/25/2011 | Listed for rent | $745$1/sqft |
Source: R&B Properties, Inc Report a problem | ||
| 3/25/2002 | Sold | $65,000+18.4%$62/sqft |
Source: Public Record Report a problem | ||
| 2/5/2001 | Sold | $54,900$52/sqft |
Source: Public Record Report a problem | ||
Public tax history
| Year | Property taxes | Tax assessment |
|---|---|---|
| 2024 | $981 +2.8% | $6,600 +15% |
| 2023 | $954 -0.6% | $5,740 |
| 2022 | $960 -48.9% | $5,740 |
| 2021 | $1,878 +90.3% | $5,740 |
| 2020 | $987 -38.8% | $5,740 +28.1% |
| 2018 | $1,613 | $4,480 0% |
| 2017 | $1,613 +4.2% | $4,482 +0% |
| 2016 | $1,548 | $4,480 |
| 2015 | $1,548 | $4,480 |
| 2014 | $1,548 | $4,480 +6.2% |
| 2012 | -- | $4,220 -21% |
| 2010 | -- | $5,340 +45.5% |
| 2007 | $1,048 +5.3% | $3,670 |
| 2006 | $995 -3% | $3,670 |
| 2005 | $1,025 +35.3% | $3,670 +49.2% |
| 2004 | $758 +0.1% | $2,460 |
| 2003 | $757 +3.7% | $2,460 |
| 2002 | $730 | $2,460 |
| 2001 | -- | $2,460 |
Find assessor info on the county website
Monthly payment
Est. payment
Payment breakdown
Explore the cost of this home by adjusting the details. Changes won't be saved.Climate risks
Neighborhood: 29445
Nearby schools
Schools provided by the listing agent
- Elementary: Boulder Bluff
- Middle: Sedgefield
- High: Goose Creek
Source: CTMLS. This data may not be complete. We recommend contacting the local school district to confirm school assignments for this home.
Similar homes
- $260,0003 bd1 ba1k sqft537 Hansford Dr, Goose Creek, SC 29445For Sale
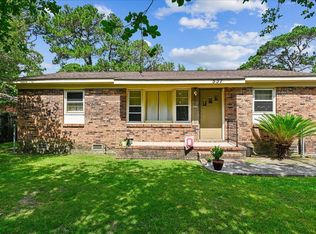
 MLS ID #26017063, Andrew Scherl. CTMLS
 - $270,0003 bd2 ba1k sqft3 Teaneck Rd, Goose Creek, SC 29445For Sale
 MLS ID #26003646, Jennifer Atkins. CTMLS
 - $268,9003 bd3 ba1.4k sqft259 Swallowtail Ln, Goose Creek, SC 29445For Sale
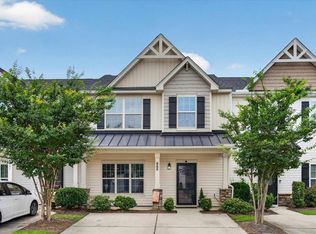 MLS ID #26018044, Ankara Grant. CTMLS
 - $299,0003 bd2 ba1k sqft121 Gator Dr, Goose Creek, SC 29445For Sale
 MLS ID #26018350, Amy Nienstedt. CTMLS
 - $320,0003 bd2 ba1.2k sqft110 Kings Ct, Goose Creek, SC 29445For SaleMLS ID #26024058, Matt Johnson. CTMLS
- $269,9004 bd2 ba1.1k sqft112 Cornell Dr, Ladson, SC 29456For SaleMLS ID #26024435, Joanne Shultis. CTMLS
- $277,9892 bd3 ba1.4k sqft417 Viceroy Ln, Goose Creek, SC 29445For SaleMLS ID #26022787, Jeniffer Smith. CTMLS
- $250,0003 bd2 ba1.2k sqft107 McDuffie Ct, Summerville, SC 29486For SaleMLS ID #26023108, Stan Huff. CTMLS
- $284,0003 bd1 ba984 sqft227 Birch Ave, Goose Creek, SC 29445For SaleMLS ID #26009126, Susan Taschner. CTMLS
- $335,0003 bd2 ba1.3k sqft410 Fox Hunt Rd, Goose Creek, SC 29445For SaleMLS ID #26021662, Scott Juchatz. CTMLS
- $299,9003 bd2 ba1.2k sqft433 Courtland Dr, Summerville, SC 29486For SaleMLS ID #26025267, Holly Bourque. CTMLS
- $238,0003 bd3 ba1.3k sqft131 Hornby Cir, Goose Creek, SC 29445For SaleMLS ID #26007705, Hillary Jones. CTMLS
- $315,0003 bd2 ba1.3k sqft136 Alston Cir, Goose Creek, SC 29445For SaleMLS ID #26018149, Dicky Miler. CTMLS
- $337,5003 bd2 ba1.4k sqft118 Milton Dr, Goose Creek, SC 29445For SaleMLS ID #26018905, Julie Clark. CTMLS
- $325,0003 bd2 ba1.4k sqft323 Briarbend Rd, Goose Creek, SC 29445For SaleMLS ID #26023341, Camille Sumption. CTMLS
- $339,0003 bd2 ba1.4k sqft116 Chownings Ln, Goose Creek, SC 29445For SaleMLS ID #26017141, Jay Satterfield. CTMLS
- $243,0003 bd2 ba1.1k sqft804 Winthrop St #B, Ladson, SC 29456For SaleMLS ID #26021164, Lance Morrison. CTMLS
- $334,0003 bd3 ba1.1k sqft114 Rahway Rd, Goose Creek, SC 29445For SaleMLS ID #26021178, Sandra Odom. CTMLS
- $280,0003 bd2 ba1.2k sqft206 Tram Blvd, Summerville, SC 29486For SaleMLS ID #26020087, Caleb Pearson. CTMLS
- $335,0003 bd2 ba1.3k sqft210 Trinity Pl, Ladson, SC 29456For SaleMLS ID #26024407, Michelle Barnes. CTMLS
