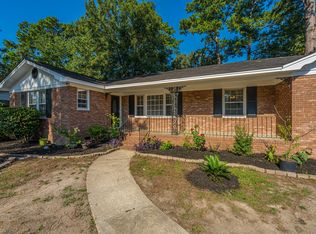
Motivated Seller! Brick ranch 3Br & 2 Bath in desirable area with many special features. Wood and tile floors throughout the majority of the home. Large great room with unique pocket doors to divide if desired. Lovely bar separates the kitchen from the great room. Master suite features a walk-in shower. Second bedroom boasts beautiful built-in shelving for extra storage. New HAVC System 2025 The back yard has a covered deck and new above ground pool for entertaining. Easy access to the interstate for quick travel to Boeing, Joint Base Charleston and Shopping
Active contingent
$299,000
8334 Witsell St, Charleston, SC 29406
3beds
1,463sqft
Single Family Residence
Built in 1967
0.25 Acres Lot
$286,500 Zestimate®
$204/sqft
$-- HOA
What's special
Brick ranchLarge great room
- 36 days
- 503
- 26
Zillow last checked:
Listing updated:
Listed by:
Ismail Real Estate LLC
Source: CTMLS,MLS#: 26026063
Facts & features
Interior
Bedrooms & bathrooms
- Bedrooms: 3
- Bathrooms: 2
- Full bathrooms: 2
Rooms
- Room types: Living/Dining Combo, Eat-In-Kitchen
Heating
- Natural Gas, Central
Cooling
- Central Air
Appliances
- Laundry: Washer Hookup
Features
- See Remarks, Ceiling Fan(s), Eat-in Kitchen
- Flooring: Ceramic Tile, Wood
- Has fireplace: No
Interior area
- Total structure area: 1,463
- Total interior livable area: 1,463 sqft
Property
Parking
- Total spaces: 1
- Parking features: Off Street, Garage
- Garage spaces: 1
Features
- Levels: One
- Stories: 1
- Patio & porch: Deck
- Has private pool: Yes
- Pool features: Above Ground
- Fencing: Wood,Privacy
Lot
- Size: 0.25 Acres
- Features: High, Interior Lot, 0 - .5 Acre
Details
- Parcel number: 4850200069
Construction
Type & style
- Home type: SingleFamily
- Architectural style: Ranch
- Property subtype: Single Family Residence
Materials
- Brick
- Foundation: Crawl Space
- Roof: Asphalt
Condition
- New construction: No
- Year built: 1967
Utilities & green energy
- Sewer: Public Sewer
- Water: Public
- Utilities for property: Charleston Water Service, Dominion Energy
Community & HOA
Community
- Subdivision: Northwood Estates
Location
- Region: Charleston
Financial & listing details
- Price per square foot: $204/sqft
- Tax assessed value: $271,000
- Annual tax amount: $3,817
- Date on market: 9/17/2026
- Listing terms: Cash,Conventional,FHA,VA Loan
Estimated market value
$286,500
$272,000 - $301,000
$2,274/mo
Price history
| Date | Event | Price |
|---|---|---|
| 9/28/2026 | Listing removed | $2,100$1/sqft |
Source: Zillow Rentals Report a problem | ||
| 9/17/2026 | Listed for sale | $299,000-13.3%$204/sqft |
Source:  CTMLS #26026063 Report a problem | ||
| 8/21/2026 | Listed for rent | $2,100$1/sqft |
Source: Zillow Rentals Report a problem | ||
| 8/16/2025 | Listing removed | $2,100$1/sqft |
Source: Zillow Rentals Report a problem | ||
| 7/28/2025 | Listed for rent | $2,100-4.5%$1/sqft |
Source: Zillow Rentals Report a problem | ||
| 7/9/2025 | Listing removed | $345,000$236/sqft |
Source: CTMLS #25016994 Report a problem | ||
| 6/19/2025 | Listed for sale | $345,000+86.5%$236/sqft |
Source: CTMLS #25016994 Report a problem | ||
| 6/13/2025 | Listing removed | $2,200$2/sqft |
Source: Zillow Rentals Report a problem | ||
| 6/6/2025 | Listed for rent | $2,200$2/sqft |
Source: Zillow Rentals Report a problem | ||
| 6/25/2018 | Sold | $185,000$126/sqft |
Source: CTMLS #18009646 Report a problem | ||
| 4/22/2018 | Pending sale | $185,000$126/sqft |
Source: Brand Name Real Estate #18009646 Report a problem | ||
| 4/18/2018 | Price change | $185,000-3.4%$126/sqft |
Source: Brand Name Real Estate #18009646 Report a problem | ||
| 4/9/2018 | Listed for sale | $191,500+34.9%$131/sqft |
Source: Brand Name Real Estate #18009646 Report a problem | ||
| 4/18/2007 | Sold | $142,000+34%$97/sqft |
Source: Public Record Report a problem | ||
| 6/11/2001 | Sold | $106,000$72/sqft |
Source: Public Record Report a problem | ||
Public tax history
| Year | Property taxes | Tax assessment |
|---|---|---|
| 2025 | $3,817 +219.2% | $12,760 +72.4% |
| 2024 | $1,196 +1.7% | $7,400 |
| 2023 | $1,175 +3.3% | $7,400 |
| 2022 | $1,137 -3.8% | $7,400 |
| 2021 | $1,182 -2.4% | $7,400 |
| 2020 | $1,211 | $7,400 |
| 2019 | $1,211 | $7,400 +77.9% |
| 2017 | $1,211 +72.8% | $4,160 |
| 2016 | $701 +3.2% | $4,160 |
| 2015 | $679 -4.1% | $4,160 |
| 2014 | $708 | -- |
| 2011 | $708 -18.2% | -- |
| 2010 | $866 -2.1% | $5,460 |
| 2009 | $884 +10.7% | $5,460 |
| 2008 | $799 +9.6% | $5,460 +19.5% |
| 2006 | $729 -2.1% | $4,570 |
| 2005 | $745 +22.2% | $4,570 +37.2% |
| 2004 | $610 +2.6% | $3,330 |
| 2003 | $594 +6% | $3,330 |
| 2002 | $560 +147.3% | $3,330 +11.4% |
| 2000 | $227 | $2,990 |
Find assessor info on the county website
Monthly payment
Est. payment
Payment breakdown
Explore the cost of this home by adjusting the details. Changes won't be saved.Climate risks
Neighborhood: 29406
Nearby schools
Schools provided by the listing agent
- Elementary: A. C. Corcoran
- Middle: Northwoods
- High: Stall
Source: CTMLS. This data may not be complete. We recommend contacting the local school district to confirm school assignments for this home.


Similar homes
- $315,0003 bd2 ba1.4k sqft8425 Deerwood Dr, Charleston, SC 29406For Sale
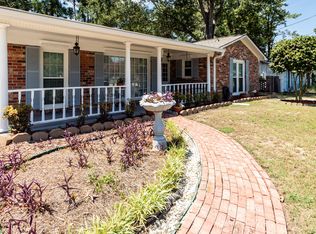
 MLS ID #26023321, Ruth Jordan. CTMLS
- $300,0003 bd2 ba1.6k sqft5 Cyprus Ct, Goose Creek, SC 29445For Sale
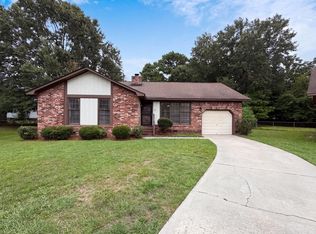 MLS ID #26021881, Thomas Shoupe. CTMLS
- $289,0003 bd2 ba1.3k sqft3422 Creola Rd, North Charleston, SC 29420For Sale
 MLS ID #26022816, Tyler Haws. CTMLS
- $324,0003 bd2 ba1.1k sqft3325 Stonehaven Dr, North Charleston, SC 29420For Sale
 MLS ID #26024784, Deann Carroll. CTMLS
- $340,0004 bd2 ba1.3k sqft120 Clarine Dr, Goose Creek, SC 29445For SaleMLS ID #26029047, Gina Solano. CTMLS
- $330,0003 bd3 ba1.8k sqft129 Lindy Creek Rd, Goose Creek, SC 29445For SaleMLS ID #26025546, Lasaine Johnson. CTMLS
- $294,0003 bd2 ba1.6k sqft619 Piedmont Ln, Ladson, SC 29456For SaleMLS ID #26019280, Thomas Shoupe. CTMLS
- $280,0003 bd2 ba1.1k sqft7715 Ovaldale Dr, North Charleston, SC 29418For SaleMLS ID #26019853, Alvin Green. CTMLS
- $309,0003 bd2 ba1.7k sqft702 Black Oak Blvd, Summerville, SC 29485For SaleMLS ID #26027606, Reid Wyly. CTMLS
- $290,0003 bd1 ba1.1k sqft5308 Eileen St, North Charleston, SC 29418For SaleMLS ID #26014493, Ralph Harvey. CTMLS
- $298,0003 bd2 ba1k sqft427 Dogwood Cir, Summerville, SC 29485For SaleMLS ID #26018097, John Wilder. CTMLS
- $269,5003 bd2 ba1.6k sqft4703 Bennington Pl, North Charleston, SC 29420For SaleMLS ID #26019207, Ian Raysor. CTMLS
- $290,0003 bd3 ba1.5k sqft2 Manor Blvd, Hanahan, SC 29410For SaleMLS ID #26022335, David Wertan. CTMLS
- $275,0003 bd2 ba1.5k sqft105 Commons Way, Goose Creek, SC 29445For SaleMLS ID #26017930, Anthony Whitfield. CTMLS
- $285,0003 bd2 ba1.1k sqft122 Beverly Dr, Ladson, SC 29456For SaleMLS ID #26022860, Felicia Wine-moorer. CTMLS
- $275,0004 bd3 ba1.9k sqft104 Bonneau Ct, Summerville, SC 29485For SaleMLS ID #26027350, Cynthia Williams. CTMLS
- $264,9003 bd2 ba1.3k sqft112 Tall Pines Rd, Ladson, SC 29456For SaleMLS ID #26025804, Brenda Howland. CTMLS
- $375,0003 bd1 ba1k sqft1255 Remount Rd, Charleston, SC 29406For SaleMLS ID #26010533, Michael Miller. CTMLS
- $342,0003 bd2 ba1.2k sqft2697 Louise Dr, North Charleston, SC 29405For SaleMLS ID #26025602, Thomas Shoupe. CTMLS
- $309,0004 bd2 ba1.4k sqft189 Tall Pines Rd, Ladson, SC 29456For SaleMLS ID #26022069, Thomas Shoupe. CTMLS
