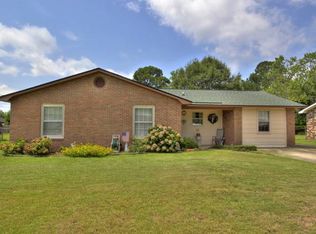
Beautiful ranch style home in an established community. Conveniently located between the Air Force base and Ashley Phosphate Rd. This home has a spacious living room, dining room combo which can be used, simply, as a large living area because there is also a breakfast nook off the kitchen which could serve as the dining room. The spacious master bedroom can accommodate a king size bed wit night stands and multiple dressers. The en suite master bath features a 5' tiled shower. The home sits on a spacious lot with a large back yard. New roof installed approximately 5 years ago. Property will be sold in as is condition.
Active
$285,000
7715 Ovaldale Dr, North Charleston, SC 29418
3beds
1,188sqft
:
Get pre-qualified$1,669/mo
Single Family Residence
Built in 1974
8,712 Square Feet Lot
$281,200 Zestimate®
$240/sqft
$-- HOA
What's special
Spacious master bedroom
- 31 days |
- 495 |
- 20 |
Zillow last checked:
Listing updated:
Listed by:
Coldwell Banker Realty
Source: CTMLS,MLS#: 26019853
Facts & features
Interior
Bedrooms & bathrooms
- Bedrooms: 3
- Bathrooms: 2
- Full bathrooms: 2
Rooms
- Room types: Living/Dining Combo, Breakfast Room, Foyer
Heating
- Central, Heat Pump
Cooling
- Central Air
Appliances
- Laundry: Electric Dryer Hookup, Washer Hookup
Features
- Ceiling Fan(s), Entrance Foyer
- Flooring: Carpet, Ceramic Tile
- Windows: Window Treatments
- Has fireplace: No
Interior area
- Total structure area: 1,188
- Total interior livable area: 1,188 sqft
Property
Parking
- Total spaces: 1
- Parking features: Garage, Attached, Garage Door Opener
- Attached garage spaces: 1
Features
- Levels: One
- Stories: 1
- Patio & porch: Patio
- Fencing: Chain Link,Back Yard
Lot
- Size: 8,712 Square Feet
Details
- Parcel number: 4040700150
Construction
Type & style
- Home type: SingleFamily
- Architectural style: Ranch
- Property subtype: Single Family Residence
Materials
- Brick
- Foundation: Slab
- Roof: Architectural
Condition
- New construction: No
- Year built: 1974
Utilities & green energy
- Sewer: Public Sewer
- Water: Public
- Utilities for property: Charleston Water Service, Dominion Energy
Community & HOA
Community
- Subdivision: Forest Hills
Location
- Region: North Charleston
Financial & listing details
- Price per square foot: $240/sqft
- Tax assessed value: $247,800
- Annual tax amount: $529
- Date on market: 7/10/2026
- Listing terms: Any,Cash
Estimated market value
$281,200
$267,000 - $295,000
$2,171/mo
Price history
| Date | Event | Price |
|---|---|---|
| 7/10/2026 | Listed for sale | $285,000+235.3%$240/sqft |
Source:  CTMLS #26019853 Report a problem CTMLS #26019853 Report a problem | ||
| 10/3/2003 | Sold | $85,000$72/sqft |
Source: Public Record Report a problem | ||
Public tax history
| Year | Property taxes | Tax assessment |
|---|---|---|
| 2025 | $529 +13.7% | $4,430 +139.5% |
| 2024 | $465 +1.1% | $1,850 |
| 2023 | $460 +11.6% | $1,850 |
| 2022 | $412 -2.6% | $1,850 |
| 2021 | $424 -1.7% | $1,850 |
| 2020 | $431 | $1,850 +37% |
| 2019 | $431 | $1,350 -59.7% |
| 2017 | $431 +35.3% | $3,350 |
| 2016 | $319 +2.3% | $3,350 |
| 2015 | $312 -2.9% | $3,350 |
| 2014 | $321 | -- |
| 2011 | $321 +1% | -- |
| 2010 | $318 -6.8% | $3,500 |
| 2009 | $341 +17% | $3,500 |
| 2008 | $291 +2% | $3,500 |
| 2006 | $286 -1.8% | $3,500 |
| 2005 | $291 +57.7% | $3,500 +34.1% |
| 2004 | $184 +1.6% | $2,610 |
| 2003 | $182 -82.1% | $2,610 -33.2% |
| 2002 | $1,014 +3.2% | $3,910 +8.9% |
| 2000 | $983 | $3,590 |
Find assessor info on the county website
Monthly payment
Est. payment
Payment breakdown
Explore the cost of this home by adjusting the details. Changes won't be saved.Climate risks
Neighborhood: 29418
Nearby schools
GreatSchools rating
- 7/10Hunley Park Elementary SchoolGrades: PK-5Distance: 0.8 mi
- 5/10Jerry Zucker Middle School Of ScienceGrades: 6-8Distance: 1.9 mi
- 1/10R. B. Stall High SchoolGrades: 9-12Distance: 1.8 mi
Schools provided by the listing agent
- Elementary: Hunley Park Elementary School
- Middle: Jerry Zucker
- High: Stall
Source: CTMLS. This data may not be complete. We recommend contacting the local school district to confirm school assignments for this home.
- $284,5004 bd2 ba1.5k sqft7709 Ovaldale Dr, North Charleston, SC 29418Off Market
- $240,2003 bd1 ba1.1k sqft7719 Ovaldale Dr, North Charleston, SC 29418Off Market
- $230,9003 bd1 ba1k sqft7714 Peggy Dr, North Charleston, SC 29418Off Market
- $223,7003 bd1 ba1k sqft7708 Peggy Dr, North Charleston, SC 29418Off Market
- $185,0003 bd2 ba1.2k sqft7725 Ovaldale Dr, North Charleston, SC 29418Sold
- $295,0003 bd2 ba1.5k sqft7705 Ovaldale Dr, North Charleston, SC 29418Sold
- $261,6004 bd2 ba1.2k sqft7720 Peggy Dr, North Charleston, SC 29418Off Market
- $305,3004 bd3 ba1.6k sqft7708 Ovaldale Dr, North Charleston, SC 29418Off Market
A local agent can set up tours, give advice and negotiate with sellers.
A local lender can help you make sure your offer is ready when you are.
Similar homes
- $312,0003 bd3 ba1.5k sqft6786 Moss Ct, North Charleston, SC 29418For Sale
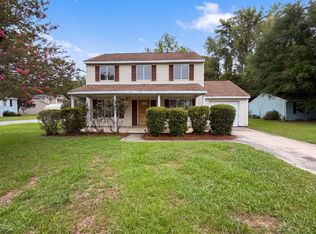
 MLS ID #26021874, Thomas Shoupe. CTMLS
 - $319,0003 bd3 ba1.4k sqft7885 High Maple Cir, North Charleston, SC 29418For Sale
 MLS ID #26022025, Reid Wyly. CTMLS
 - $317,0003 bd2 ba1.6k sqft142 Blueridge Trl, North Charleston, SC 29418For Sale
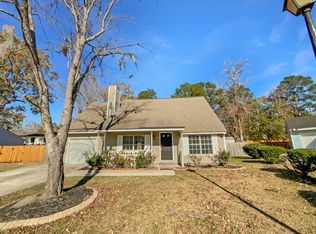 MLS ID #25032687, Thomas Shoupe. CTMLS
 - $294,9903 bd1 ba1.1k sqft5308 Eileen St, North Charleston, SC 29418For Sale
 MLS ID #26014493, Ralph Harvey. CTMLS
 - $279,0003 bd2 ba1.6k sqft4703 Bennington Pl, North Charleston, SC 29420For SaleMLS ID #26019207, Ian Raysor. CTMLS
- $220,0002 bd2 ba1k sqft5031 Popperdam Creek Dr, North Charleston, SC 29418For SaleMLS ID #26021098, Daryl Shorter. CTMLS
- $245,0003 bd2 ba1.2k sqft7695 Picardy Pl, North Charleston, SC 29420For SaleMLS ID #26018526, Mickey Durham. CTMLS
- $295,0003 bd2 ba1.7k sqft8382 Water Ash Way, North Charleston, SC 29420For SaleMLS ID #26001223, Anthony Whitfield. CTMLS
- $295,0006 bd2 ba1.5k sqft1630 Larry St, Charleston, SC 29406For SaleMLS ID #26020472, Dan Rivers. CTMLS
- $285,0003 bd2 ba1.2k sqft1011 Harrison Rd, Ladson, SC 29456For SaleMLS ID #26017951, Jose Mori. CTMLS
- $224,0002 bd2 ba1.2k sqft4753 Skillmaster Ct, North Charleston, SC 29418For SaleMLS ID #26021039, Daryl Shorter. CTMLS
- $306,0004 bd2 ba1.6k sqft5 Cyprus Ct, Goose Creek, SC 29445For SaleMLS ID #26021881, Thomas Shoupe. CTMLS
- $270,0003 bd3 ba1.5k sqft2 Manor Blvd, Hanahan, SC 29410For SaleMLS ID #26022335, David Wertan. CTMLS
- $275,0003 bd2 ba900 sqft4717 Mint Ave, North Charleston, SC 29405For SaleMLS ID #26017433, Marion Steed. CTMLS
- $289,0002 bd3 ba1.6k sqft4527 Great Oak Dr, North Charleston, SC 29418For SaleMLS ID #26003861, Kim Katich. CTMLS
- $150,0002 bd2 ba1k sqft5040 Foxwood Dr, North Charleston, SC 29418For SaleMLS ID #26013808, Taylor Campbell. CTMLS
- $410,0004 bd2 ba1.5k sqft4228 Oakridge Dr, North Charleston, SC 29418For SaleMLS ID #26017778, Tabitha Craven. CTMLS
- $299,5003 bd2 ba1.3k sqft19 Lighthouse Dr, Goose Creek, SC 29445For SaleMLS ID #26010381, Bud Green. CTMLS
- $305,0003 bd2 ba1.1k sqft218 Persimmon Cir, Goose Creek, SC 29445For SaleMLS ID #26021932, Thomas Shoupe. CTMLS
- $298,0003 bd2 ba1k sqft427 Dogwood Cir, Summerville, SC 29485For SaleMLS ID #26018097, John Wilder. CTMLS
