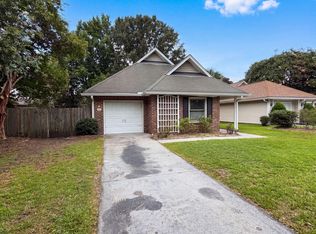
Nicely appointed 4 bed 2 full bath exceptionally remodeled brick ranch to include New Roof, Soffit, fascia, HVAC, kitchen, quartz counter tops, modern sinks, facets, baths, doors, trim, double vanity in the master, modern ceramic floor to ceiling tile shower, floors, plumbing, electrical wiring throughout lighting, LVT flooring and more. Tankless water heater. 4th bedroom has private entrance perfect for mother in law as well guests, rent inconme. Theres also a nicely landscaped front yard to include privacy fence w/ double gate and plenty of parking! This property is centrally located Nearby Boeing, Planet Fitness Gyms , tanger outlets, Plenty shops restaurants, PLATIA Greek GOODNESS, Charleston International Airport, The Air Force Base, Navy Yard and 15 mins to downtown Charleston
Active
Price cut: $10K (7/29)
$410,000
4228 Oakridge Dr, North Charleston, SC 29418
4beds
1,500sqft
:
Get pre-qualified$2,401/mo
Single Family Residence
Built in 1967
10,018 Square Feet Lot
$406,700 Zestimate®
$273/sqft
$-- HOA
What's special
Plenty of parkingExceptionally remodeled brick ranchNew roofTankless water heaterLvt flooringSoffit fasciaNicely landscaped front yard
- 11 days |
- 176 |
- 8 |
Zillow last checked:
Listing updated:
Listed by:
InterCoast Properties, Inc.
Source: CTMLS,MLS#: 26017778
Facts & features
Interior
Bedrooms & bathrooms
- Bedrooms: 4
- Bathrooms: 2
- Full bathrooms: 2
Rooms
- Room types: Living/Dining Combo, Eat-In-Kitchen, Laundry, Mother-In-Law Suite
Heating
- Central, Electric
Cooling
- Central Air
Appliances
- Laundry: Laundry Room
Features
- Ceiling - Smooth, Eat-in Kitchen, In-Law Floorplan
- Flooring: Ceramic Tile, Luxury Vinyl
- Doors: Some Thermal Door(s)
- Windows: Some Thermal Wnd/Doors
- Has fireplace: No
Interior area
- Total structure area: 1,500
- Total interior livable area: 1,500 sqft
Property
Parking
- Parking features: Attached
Features
- Levels: One
- Stories: 1
- Entry location: Ground Level
- Patio & porch: Front Porch
- Exterior features: Rain Gutters
Lot
- Size: 10,018 Square Feet
- Features: .5 - 1 Acre
Details
- Parcel number: 4080800001
Construction
Type & style
- Home type: SingleFamily
- Architectural style: Ranch
- Property subtype: Single Family Residence
Materials
- Brick
- Foundation: Crawl Space
- Roof: Architectural
Condition
- New construction: No
- Year built: 1967
Utilities & green energy
- Sewer: Public Sewer
- Water: Public
- Utilities for property: Charleston Water Service, Dominion Energy
Community & HOA
Community
- Subdivision: Glyn Terrace
Location
- Region: North Charleston
Financial & listing details
- Price per square foot: $273/sqft
- Tax assessed value: $244,700
- Annual tax amount: $1,853
- Date on market: 7/23/2026
- Listing terms: Any,Cash,Conventional
Estimated market value
$406,700
$386,000 - $427,000
$2,453/mo
Price history
| Date | Event | Price |
|---|---|---|
| 7/29/2026 | Price change | $410,000-2.4%$273/sqft |
Source:  CTMLS #26017778 Report a problem CTMLS #26017778 Report a problem | ||
| 7/23/2026 | Listed for sale | $420,000$280/sqft |
Source: CTMLS #26017778 Report a problem | ||
| 7/14/2026 | Listing removed | $420,000$280/sqft |
Source: CTMLS #26017778 Report a problem | ||
| 7/13/2026 | Price change | $420,000-1.2%$280/sqft |
Source: CTMLS #26017778 Report a problem | ||
| 6/30/2026 | Price change | $425,000-2.3%$283/sqft |
Source: CTMLS #26017778 Report a problem | ||
| 6/19/2026 | Listed for sale | $435,000+112.2%$290/sqft |
Source: CTMLS #26017778 Report a problem | ||
| 6/5/2025 | Sold | $205,000-8.9%$137/sqft |
Source: CTMLS #25008282 Report a problem | ||
| 4/11/2025 | Pending sale | $225,000$150/sqft |
Source: CTMLS #25008282 Report a problem | ||
| 4/11/2025 | Price change | $225,000-6.3%$150/sqft |
Source: CTMLS #25008282 Report a problem | ||
| 3/28/2025 | Listed for sale | $240,000$160/sqft |
Source: CTMLS #25008282 Report a problem | ||
Public tax history
| Year | Property taxes | Tax assessment |
|---|---|---|
| 2025 | $1,853 +9.8% | $5,790 +14.9% |
| 2024 | $1,688 +2.4% | $5,040 |
| 2023 | $1,649 +5.3% | $5,040 |
| 2022 | $1,565 +0.7% | $5,040 |
| 2021 | $1,554 +0.8% | $5,040 |
| 2020 | $1,541 | $5,040 +15.1% |
| 2019 | $1,541 | $4,380 |
| 2017 | $1,541 +16.9% | $4,380 +50% |
| 2016 | $1,318 +155% | $2,920 |
| 2015 | $517 -3.8% | $2,920 |
| 2014 | $537 | -- |
| 2011 | $537 -7.6% | -- |
| 2010 | $582 -3.4% | $3,410 |
| 2009 | $603 +12.4% | $3,410 |
| 2008 | $536 +0.1% | $3,410 |
| 2006 | $536 -2.2% | $3,410 |
| 2005 | $548 +8.8% | $3,410 +28.7% |
| 2004 | $503 +2.5% | $2,650 |
| 2003 | $491 +5.7% | $2,650 |
| 2002 | $464 +11.6% | $2,650 +12.8% |
| 2000 | $416 | $2,350 |
Find assessor info on the county website
Monthly payment
Est. payment
Payment breakdown
Explore the cost of this home by adjusting the details. Changes won't be saved.Climate risks
Neighborhood: 29418
Nearby schools
GreatSchools rating
- 5/10W. B. Goodwin Elementary SchoolGrades: PK-5Distance: 0.4 mi
- 5/10Northwoods MiddleGrades: 6-8Distance: 5.9 mi
- 1/10R. B. Stall High SchoolGrades: 9-12Distance: 4.8 mi
Schools provided by the listing agent
- Elementary: Goodwin
- Middle: Northwoods
- High: Stall
Source: CTMLS. This data may not be complete. We recommend contacting the local school district to confirm school assignments for this home.
- $260,8003 bd2 ba1.2k sqft4221 Olivia Dr, North Charleston, SC 29418Off Market
- $259,8003 bd1 ba1.1k sqft4226 Oakridge Dr, North Charleston, SC 29418Off Market
- $304,2003 bd2 ba1.4k sqft4227 Olivia Dr, North Charleston, SC 29418Off Market
- $261,7003 bd1 ba1.1k sqft4219 Olivia Dr, Charleston, SC 29418Off Market
- $297,1003 bd2 ba1.6k sqft4224 Oakridge Dr, North Charleston, SC 29418Off Market
- $350,0004 bd2 ba1.4k sqft4233 Oakridge Dr, North Charleston, SC 29418Sold
- $266,7003 bd2 ba1.2k sqft4216 Olivia Dr, North Charleston, SC 29418Off Market
- $280,1003 bd2 ba1.6k sqft4214 Olivia Dr, North Charleston, SC 29418Off Market
A local agent can set up tours, give advice and negotiate with sellers.
A local lender can help you make sure your offer is ready when you are.
Similar homes
- $304,9903 bd1 ba1.1k sqft5308 Eileen St, North Charleston, SC 29418For Sale

 MLS ID #26014493, Ralph Harvey. CTMLS
 - $415,0003 bd2 ba1.5k sqft68 Arbor Trce, Charleston, SC 29414For Sale
 MLS ID #26020832, Thomas Shoupe. CTMLS
 - $355,0003 bd2 ba1.5k sqft1676 Durkee St, Charleston, SC 29414For Sale
 MLS ID #26021585, Toni Gilliard. CTMLS
 - $319,0003 bd3 ba1.4k sqft7885 High Maple Cir, North Charleston, SC 29418For Sale
 MLS ID #26022025, Reid Wyly. CTMLS
 - $380,0003 bd2 ba1k sqft16 Pratt St, Charleston, SC 29407For SaleMLS ID #26022029, Emma Paz. CTMLS
- $499,0004 bd2 ba1.6k sqft2526 Longbranch Dr, Charleston, SC 29414For SaleMLS ID #26021257, Lissa Myers. CTMLS
- $339,0003 bd2 ba1.6k sqft4640 Darlene St, North Charleston, SC 29405For SaleMLS ID #26015309, Lucia Campbell. CTMLS
- $285,0003 bd2 ba1.1k sqft7715 Ovaldale Dr, North Charleston, SC 29418For SaleMLS ID #26019853, Alvin Green. CTMLS
- $400,0003 bd3 ba1.8k sqft216 Runnymede Ln, Summerville, SC 29485For SaleMLS ID #26021383, Tina Byers. CTMLS
- $489,0003 bd2 ba1.5k sqft2039 Bishop Dr, Charleston, SC 29414For SaleMLS ID #26018423, Nathan Naylor. CTMLS
- $306,0004 bd2 ba1.6k sqft5 Cyprus Ct, Goose Creek, SC 29445For SaleMLS ID #26021881, Thomas Shoupe. CTMLS
- $529,0003 bd2 ba1.6k sqft4764 Holbird St, North Charleston, SC 29405For SaleMLS ID #26016643, Nicholas Huscroft. CTMLS
- $529,0003 bd2 ba1.6k sqft4764 Holbird Dr, North Charleston, SC 29405For Sale By Owner
- $375,5003 bd2 ba2.2k sqft1907 Aichele Dr, Charleston, SC 29406For SaleMLS ID #26003539, Teresa Kennedy. CTMLS
- $317,0003 bd2 ba1.6k sqft142 Blueridge Trl, North Charleston, SC 29418For SaleMLS ID #25032687, Thomas Shoupe. CTMLS
- $395,0002 bd2 ba1k sqft1610 Remount Rd, North Charleston, SC 29406For SaleMLS ID #26019844, Christina White. CTMLS
- $449,0003 bd1 ba1k sqft1255 Remount Rd, Charleston, SC 29406For SaleMLS ID #26010533, Michael Miller. CTMLS
- $525,0003 bd3 ba1.5k sqft5160 E Liberty Park Cir, North Charleston, SC 29405For SaleMLS ID #26021924, Ben Grotte. CTMLS
- $465,0003 bd2 ba1.4k sqft743 Longbranch Dr, Charleston, SC 29414For SaleMLS ID #25026423, Sharon Miller. CTMLS
- $515,0003 bd2 ba1.3k sqft1014 Mamie St, Charleston, SC 29407For SaleMLS ID #26021795, Ashleigh Dane. CTMLS
