68 Arbor Trce is a one-story Charleston brick home with hardwood flooring and vaulted ceilings across the main living areas. The kitchen includes stainless steel appliances, dark cabinetry, and a peninsula that adds prep space and casual seating. The living room centers on a fireplace that anchors the space and adds warmth, with large windows drawing in natural light. Carpeted bedrooms provide comfortable proportions, while the bathroom offers a double vanity with a tub-and-shower combination for daily routines. A screened rear porch and patio extend the usable space outdoors, and a one-car garage completes this well-maintained residence with practical amenities throughout every room.. Included 100-Day Home Warranty with buyer activation
Active
Price cut: $8K (8/27)
$407,000
68 Arbor Trce, Charleston, SC 29414
3beds
1,506sqft
Single Family Residence
Built in 1989
9,583 Square Feet Lot
$391,100 Zestimate®
$270/sqft
$-- HOA
What's special
One-story charleston brick homeHardwood flooringOne-car garageDark cabinetry
- 67 days
- 494
- 15
Likely to sell faster than
Zillow last checked:
Listing updated:
Listed by:
Opendoor Brokerage, LLC homes@opendoor.com
Source: CTMLS,MLS#: 26020832
Facts & features
Interior
Bedrooms & bathrooms
- Bedrooms: 3
- Bathrooms: 2
- Full bathrooms: 2
Rooms
- Room types: Laundry
Cooling
- Central Air
Appliances
- Laundry: Laundry Room
Features
- Flooring: Ceramic Tile, Laminate, Carpet
- Number of fireplaces: 1
- Fireplace features: One
Interior area
- Total structure area: 1,506
- Total interior livable area: 1,506 sqft
Property
Parking
- Total spaces: 1
- Parking features: Detached, Garage
- Garage spaces: 1
Features
- Stories: 1
- Patio & porch: Patio
Lot
- Size: 9,583 Square Feet
Details
- Parcel number: 3580300190
Construction
Type & style
- Home type: SingleFamily
- Architectural style: Ranch
- Property subtype: Single Family Residence
Materials
- Brick Veneer, Vinyl Siding
- Foundation: Slab
Condition
- New construction: No
- Year built: 1989
Utilities & green energy
- Water: Public
Community & HOA
Community
- Subdivision: Shadowmoss
Location
- Region: Charleston
Financial & listing details
- Price per square foot: $270/sqft
- Tax assessed value: $359,700
- Annual tax amount: $1,705
- Date on market: 7/21/2026
- Listing terms: Cash,Conventional,FHA,VA Loan
Estimated market value
$391,100
$372,000 - $411,000
$2,626/mo
Price history
| Date | Event | Price |
|---|---|---|
| 8/27/2026 | Price change | $407,000-1.9%$270/sqft |
Source:  CTMLS #26020832 Report a problem CTMLS #26020832 Report a problem | ||
| 7/21/2026 | Listed for sale | $415,000+8.2%$276/sqft |
Source: CTMLS #26020832 Report a problem | ||
| 6/26/2026 | Sold | $383,600+42.1%$255/sqft |
Source: Public Record Report a problem | ||
| 6/8/2020 | Sold | $270,000+0.4%$179/sqft |
Source: CTMLS #20008749 Report a problem | ||
| 4/18/2020 | Pending sale | $269,000$179/sqft |
Source: Beresford Realty, LLC #20008749 Report a problem | ||
| 3/28/2020 | Listed for sale | $269,000+38.7%$179/sqft |
Source: Beresford Realty, LLC #20008749 Report a problem | ||
| 2/12/2008 | Sold | $194,000+36.3%$129/sqft |
Source: Public Record Report a problem | ||
| 5/17/2005 | Sold | $142,289$94/sqft |
Source: Public Record Report a problem | ||
Public tax history
| Year | Property taxes | Tax assessment |
|---|---|---|
| 2025 | $1,705 +15% | $12,420 +15% |
| 2024 | $1,483 +3.6% | $10,800 |
| 2023 | $1,431 +4.9% | $10,800 |
| 2022 | $1,364 -4.5% | $10,800 |
| 2021 | $1,429 +23.6% | $10,800 +30.6% |
| 2020 | $1,157 | $8,270 +14.9% |
| 2019 | $1,157 | $7,200 |
| 2017 | $1,157 +15.4% | $7,200 |
| 2016 | $1,002 +4.1% | $7,200 |
| 2015 | $962 -3.1% | $7,200 |
| 2014 | $993 | -- |
| 2011 | $993 +1.3% | -- |
| 2010 | $980 -2.5% | $7,200 |
| 2009 | $1,005 -56.8% | $7,200 -26.2% |
| 2008 | $2,328 +10.9% | $9,760 |
| 2006 | $2,099 -0.5% | $9,760 |
| 2005 | $2,110 +150.8% | $9,760 +125.9% |
| 2004 | $841 +9.9% | $4,320 |
| 2003 | $766 +1.8% | $4,320 |
| 2002 | $752 +1.1% | $4,320 +13.4% |
| 2000 | $743 | $3,810 |
Find assessor info on the county website
Monthly payment
Est. payment
Payment breakdown
Explore the cost of this home by adjusting the details. Changes won't be saved.Climate risks
Neighborhood: Shadowmoss
Nearby schools
Schools provided by the listing agent
- Elementary: Angel Oak ES 4K-1/Johns Island ES 2-5
- Middle: Brentwood
- High: Burke
Source: CTMLS. This data may not be complete. We recommend contacting the local school district to confirm school assignments for this home.

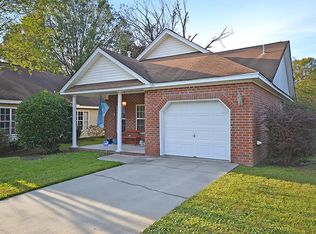
Similar homes
- $424,9003 bd3 ba1.2k sqft1725 Leith Ln, Charleston, SC 29414For Sale
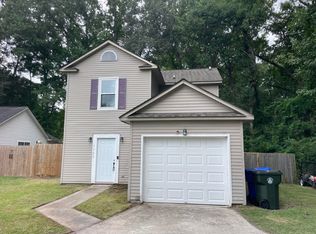
 MLS ID #26022435, Sam Owens. CTMLS
 - $350,0003 bd2 ba1.5k sqft1676 Durkee St, Charleston, SC 29414For Sale
 MLS ID #26021585, Toni Gilliard. CTMLS
 - $480,0004 bd3 ba1.7k sqft2446 Cherokee Hall Ln, Charleston, SC 29414For Sale
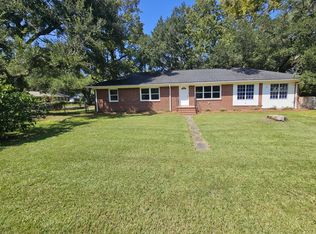 MLS ID #26019437, Jennifer Cumbee-hobson. CTMLS
 - $379,0004 bd2 ba2k sqft5729 Saint Angela Dr, North Charleston, SC 29418For Sale
 MLS ID #26016301, Addie- Jane Lynn. CTMLS
 - $306,0003 bd3 ba1.5k sqft6786 Moss Ct, North Charleston, SC 29418For SaleMLS ID #26021874, Thomas Shoupe. CTMLS
- $460,0003 bd2 ba1.3k sqft509 Beechcraft St, Charleston, SC 29407For SaleMLS ID #26023508, Ed Haraway. CTMLS
- $353,0003 bd2 ba1.2k sqft2697 Louise Dr, North Charleston, SC 29405For SaleMLS ID #26025602, Thomas Shoupe. CTMLS
- $285,0002 bd2 ba1.3k sqft906 W Marymont Ln, Charleston, SC 29414For SaleMLS ID #26018273, Thomas Shoupe. CTMLS
- $300,0004 bd2 ba1.6k sqft5 Cyprus Ct, Goose Creek, SC 29445For SaleMLS ID #26021881, Thomas Shoupe. CTMLS
- $529,0003 bd2 ba1.6k sqft4764 Holbird St, North Charleston, SC 29405For SaleMLS ID #26016643, Nicholas Huscroft. CTMLS
- $365,0004 bd3 ba1.7k sqft114 Winston Way, Goose Creek, SC 29445For SaleMLS ID #26020487, Imogene Thomas. CTMLS
- $380,0003 bd3 ba1.8k sqft216 Runnymede Ln, Summerville, SC 29485For SaleMLS ID #26021383, Tina Byers. CTMLS
- $280,0003 bd2 ba1.1k sqft7715 Ovaldale Dr, North Charleston, SC 29418For SaleMLS ID #26019853, Alvin Green. CTMLS
- $310,0003 bd2 ba1.6k sqft142 Blueridge Trl, North Charleston, SC 29418For SaleMLS ID #25032687, Thomas Shoupe. CTMLS
- $309,9003 bd2 ba1.2k sqft6634 Bent Creek Dr, North Charleston, SC 29420For SaleMLS ID #26025866, Deb Britt. CTMLS
- $510,0003 bd2 ba1.4k sqft1539 Kentwood Cir, Charleston, SC 29412For SaleMLS ID #26023080, Joel Cardwell. CTMLS
- $290,0003 bd1 ba1.1k sqft5308 Eileen St, North Charleston, SC 29418For SaleMLS ID #26014493, Ralph Harvey. CTMLS
- $340,0003 bd3 ba1.8k sqft129 Lindy Creek Rd, Goose Creek, SC 29445For SaleMLS ID #26025546, Lasaine Johnson. CTMLS
- $309,9003 bd2 ba1.6k sqft4248 Lavender Ln, North Charleston, SC 29420For SaleMLS ID #26023933, Joel Cardwell. CTMLS
- $315,0003 bd2 ba1.4k sqft8425 Deerwood Dr, Charleston, SC 29406For SaleMLS ID #26023321, Ruth Jordan. CTMLS
