Grand Oaks Plantation in West Ashley offers an exceptional Charleston lifestyle, and this beautifully updated townhome in The Commons is ready for its next owner. Located at 240 Larissa Drive, Charleston, SC 29414, this 2-bedroom, 2.5-bath home features approximately 1,212 square feet, a one-car garage, private outdoor space and an impressive list of recent upgrades.Step inside to find luxury laminate flooring throughout, plantation shutters and a bright, inviting floor plan designed for comfortable everyday living. The kitchen features refinished cabinetry and a new 2026 dishwasher, while the tankless water heater provides added efficiency and convenience.The living space flows into the screened porch/enclosed sunroom, creating an additional area to relax, entertain or enjoy Charleston's mild seasons. Outside, the privacy fence and expanded concrete patio provide a private outdoor retreat with room for grilling, entertaining or simply unwinding. Upstairs, both bedrooms offer comfortable living space with their own bathroom access, making the layout ideal for a variety of living arrangements. The community adds even more value. Grand Oaks Plantation amenities include swimming pools, tennis courts, pickleball courts, basketball courts, soccer fields and miles of walking trails. The HOA also provides lawn maintenance, common-area maintenance, twice-yearly pressure washing and maintenance of the roof and siding. The roof was replaced in 2026, providing another significant recent improvement. Conveniently located in West Ashley, this Charleston townhome provides easy access to I-526, I-26, Charleston International Airport, shopping, restaurants and everyday conveniences, while keeping you within easy reach of Downtown Charleston and everything the Lowcountry has to offer. If you have been searching for an updated townhome for sale in West Ashley, a home in Grand Oaks Plantation, or a low-maintenance Charleston SC property, 240 Larissa Drive deserves a closer look.
Active
Price cut: $10K (10/2)
$349,900
240 Larissa Dr, Charleston, SC 29414
2beds
1,212sqft
Townhouse
Built in 2007
2,178 Square Feet Lot
$347,400 Zestimate®
$289/sqft
$-- HOA
What's special
Plantation shuttersPrivacy fenceOne-car garagePrivate outdoor retreatTankless water heaterBright inviting floor planLuxury laminate flooring throughout
- 63 days
- 288
- 8
Zillow last checked:
Listing updated:
Listed by:
Better Homes And Gardens Real Estate Palmetto 843-584-8326
Source: CTMLS,MLS#: 26022803
Facts & features
Interior
Bedrooms & bathrooms
- Bedrooms: 2
- Bathrooms: 3
- Full bathrooms: 2
- 1/2 bathrooms: 1
Rooms
- Room types: Loft, Loft, Pantry
Heating
- Heat Pump
Cooling
- Central Air
Appliances
- Laundry: Washer Hookup, Electric Dryer Hookup
Features
- Garden Tub/Shower, Ceiling - Smooth, Walk-In Closet(s), Ceiling Fan(s), Pantry
- Flooring: Ceramic Tile, Laminate
- Windows: Window Treatments
- Has fireplace: No
Interior area
- Total structure area: 1,212
- Total interior livable area: 1,212 sqft
Property
Parking
- Total spaces: 1
- Parking features: Attached, Garage
- Attached garage spaces: 1
Features
- Levels: Two
- Stories: 2
- Entry location: Ground Level
- Patio & porch: Covered, Patio, Front Porch
- Exterior features: Lawn Irrigation
- Fencing: Vinyl,Back Yard
Lot
- Size: 2,178 Square Feet
- Features: 0 - .5 Acre
Details
- Parcel number: 3050300656
Construction
Type & style
- Home type: Townhouse
- Property subtype: Townhouse
- Attached to another structure: Yes
Materials
- Brick Veneer, Vinyl Siding
- Foundation: Slab
- Roof: Asphalt
Condition
- New construction: No
- Year built: 2007
Utilities & green energy
- Sewer: Public Sewer
- Water: Public
- Utilities for property: Charleston Water Service, Dominion Energy
Community & HOA
Community
- Features: Lawn Maint Incl, Pool
- Subdivision: Grand Oaks Plantation
Location
- Region: Charleston
Financial & listing details
- Price per square foot: $289/sqft
- Tax assessed value: $318,700
- Annual tax amount: $1,249
- Date on market: 8/11/2026
- Listing terms: Cash,Conventional,FHA,VA Loan
Estimated market value
$347,400
$330,000 - $365,000
$2,007/mo
Price history
| Date | Event | Price |
|---|---|---|
| 10/2/2026 | Price change | $349,900-2.8%$289/sqft |
Source:  CTMLS #26022803 Report a problem CTMLS #26022803 Report a problem | ||
| 9/22/2026 | Price change | $359,900-4%$297/sqft |
Source: CTMLS #26022803 Report a problem | ||
| 8/11/2026 | Listed for sale | $374,900+65.2%$309/sqft |
Source: CTMLS #26022803 Report a problem | ||
| 2/2/2021 | Sold | $227,000$187/sqft |
Source: Public Record Report a problem | ||
| 11/17/2020 | Sold | $227,000$187/sqft |
Source: CTMLS #20026358 Report a problem | ||
| 10/5/2020 | Pending sale | $227,000$187/sqft |
Source: Keller Williams Realty Charleston West Ashley #20026358 Report a problem | ||
| 9/23/2020 | Listed for sale | $227,000+31.1%$187/sqft |
Source: Keller Williams Realty Charleston West Ashley #20026358 Report a problem | ||
| 7/27/2018 | Listing removed | $1,450$1/sqft |
Source: The Charleston Property Company Report a problem | ||
| 7/14/2018 | Price change | $1,450-6.5%$1/sqft |
Source: The Charleston Property Company Report a problem | ||
| 5/30/2018 | Listed for rent | $1,550$1/sqft |
Source: The Charleston Property Company Report a problem | ||
| 10/26/2007 | Sold | $173,176$143/sqft |
Source: Public Record Report a problem | ||
Public tax history
| Year | Property taxes | Tax assessment |
|---|---|---|
| 2025 | $1,249 +22% | $10,440 +47.5% |
| 2024 | $1,024 +3.4% | $7,080 |
| 2023 | $990 -14.9% | $7,080 -22% |
| 2022 | $1,163 -68.2% | $9,080 -33.3% |
| 2021 | $3,651 +43% | $13,620 +43.7% |
| 2020 | $2,553 | $9,480 +14.9% |
| 2019 | $2,553 | $8,250 +50.3% |
| 2017 | $2,553 +224.3% | $5,490 |
| 2016 | $787 +4% | $5,490 |
| 2015 | $757 -3% | $5,490 |
| 2014 | $780 | -- |
| 2011 | $780 -16.1% | -- |
| 2010 | $930 -2.6% | $6,800 |
| 2009 | $955 +7.7% | $6,800 |
| 2008 | $887 | $6,800 |
Find assessor info on the county website
Monthly payment
Est. payment
Payment breakdown
Explore the cost of this home by adjusting the details. Changes won't be saved.Climate risks
Neighborhood: 29414
Nearby schools
Schools provided by the listing agent
- Elementary: Drayton Hall
- Middle: West Ashley
- High: West Ashley
Source: CTMLS. This data may not be complete. We recommend contacting the local school district to confirm school assignments for this home.
Similar homes
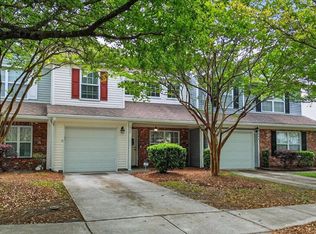
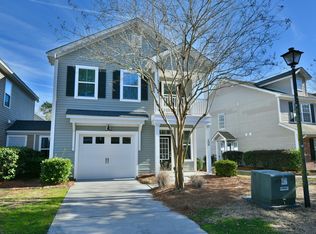
- $375,0003 bd2 ba1.5k sqft102 Larissa Dr, Charleston, SC 29414For Sale
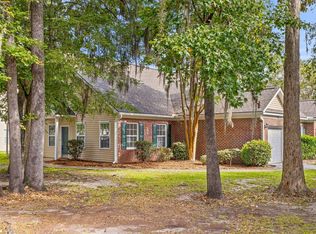
 MLS ID #26027374, Amanda Thomas. CTMLS
 - $349,9003 bd3 ba1.4k sqft4033 Babbitt St, Charleston, SC 29414For Sale
 MLS ID #26015408, Janea Mccoy. CTMLS
 - $388,0002 bd3 ba1.7k sqft830 Rue Dr, Charleston, SC 29414For Sale
 MLS ID #26024366, Dave Friedman. CTMLS
 - $325,0002 bd2 ba1.3k sqft408 S Elgin Ct, Charleston, SC 29414For Sale
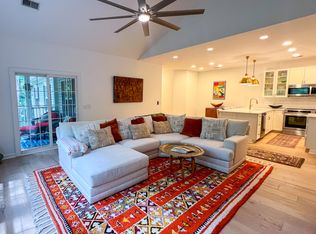 MLS ID #26021801, Andrew Shykofsky. CTMLS
 - $405,0003 bd4 ba1.7k sqft866 Rue Dr, Charleston, SC 29414For SaleMLS ID #26019397, Jim Bailey. CTMLS
- $420,0003 bd2 ba1.3k sqft491 Hainsworth Dr, Charleston, SC 29414For SaleMLS ID #26022517, Marshall Morris. CTMLS
- $399,0003 bd2 ba1.5k sqft68 Arbor Trce, Charleston, SC 29414For SaleMLS ID #26020832, Thomas Shoupe. CTMLS
- $454,5003 bd3 ba1.8k sqft1065 Ashley Gardens Blvd, Charleston, SC 29414For SaleMLS ID #26006392, Jessica Stone. CTMLS
- $359,0003 bd2 ba1.4k sqft7841 Sabalridge Dr, North Charleston, SC 29418For SaleMLS ID #26024096, Aprile Hiott. CTMLS
- $268,9952 bd2 ba970 sqft4005 Radcliffe Place Dr #A-2, Charleston, SC 29414For SaleMLS ID #26016342, Kelly Rozier. CTMLS
- $290,0003 bd3 ba1.8k sqft4668 Palm View Cir, North Charleston, SC 29418For SaleMLS ID #26027130, Daryl Shorter. CTMLS
- $265,0002 bd2 ba1k sqft2349 Tall Sail Dr APT G, Charleston, SC 29414For SaleMLS ID #26026025, Tim Benson. CTMLS
- $263,0002 bd2 ba970 sqft4005 Radcliffe Place Dr #A-7, Charleston, SC 29414For SaleMLS ID #26017493, Mandy Ronchetto. CTMLS
- $450,0003 bd3 ba1.6k sqft3104 Conservancy Ln, Charleston, SC 29414For SaleMLS ID #26006730, Stephanie Wilson-hartzog. CTMLS
- $300,0002 bd2 ba1.4k sqft8693 Grassy Oak Trl, North Charleston, SC 29420For SaleMLS ID #26021027, Tre Manchester. CTMLS
- $249,9003 bd2 ba1.1k sqft415 Parkdale Dr APT 14A, Charleston, SC 29414For SaleMLS ID #26023092, Anthony Carlomany. CTMLS
- $325,0003 bd2 ba1.3k sqft4804 Hearthside Dr, Summerville, SC 29485For SaleMLS ID #26022840, Joseph E. Smith. CTMLS
- $288,0003 bd3 ba1.4k sqft8754 Pasture Ct, Summerville, SC 29485For SaleMLS ID #26018840, Holly Gamble-bryant. CTMLS
- $314,9002 bd2 ba1.1k sqft60 Fenwick Hall Aly APT 736, Johns Island, SC 29455For SaleMLS ID #26026983, Tracey Majesky. CTMLS
- $309,0002 bd3 ba1.1k sqft484 Doane Way, Charleston, SC 29492For SaleMLS ID #26015445, Hailey Kislinger. CTMLS
