This is a 2 bed 2 bath top floor condominium situated at the back shielded from street and parking lot noise. The home features vaulted ceilings in the living room with 9 ft ceilings everywhere else. The kitchen and living room were recently remodeled featuring Italian Carrara marble countertops, a fireclay sink, designer brass pendant lights, all new soft close cabinets, new stainless steel appliances and very tasteful recessed lighting (dimmable). The entire condo has new wide plank white oak hardwood flooring. You'll love the modern ceiling fans throughout including in the screened porch that overlooks a pond with fountain, further buffering any city noise. One green feature is the Rinnai tankless water heater. Unit includes a 5X8 storage locker. Ample off street parking. And a pool!
Active
Price cut: $14.5K (8/10)
$325,000
408 S Elgin Ct, Charleston, SC 29414
2beds
1,320sqft
Condominium
Built in 2004
-- sqft lot
$321,100 Zestimate®
$246/sqft
$-- HOA
What's special
Ample off street parkingPond with fountainModern ceiling fans throughoutNew stainless steel appliancesDesigner brass pendant lightsItalian carrara marble countertopsFireclay sink
- 67 days
- 198
- 11
Zillow last checked:
Listing updated:
Listed by:
James Island Property
Source: CTMLS,MLS#: 26021801
Facts & features
Interior
Bedrooms & bathrooms
- Bedrooms: 2
- Bathrooms: 2
- Full bathrooms: 2
Rooms
- Room types: Laundry, Pantry
Heating
- Forced Air
Cooling
- Central Air
Appliances
- Laundry: Laundry Room
Features
- High Ceilings, Ceiling - Smooth, Ceiling Fan(s), Pantry
- Flooring: Wood
- Has fireplace: No
Interior area
- Total structure area: 1,320
- Total interior livable area: 1,320 sqft
Property
Parking
- Parking features: Off Street
Features
- Levels: One
- Stories: 1
- Patio & porch: Screened
Lot
- Features: 0 - .5 Acre
Details
- Parcel number: 3010000378
Construction
Type & style
- Home type: Condo
- Property subtype: Condominium
- Attached to another structure: Yes
Materials
- Vinyl Siding
- Roof: Asphalt
Condition
- New construction: No
- Year built: 2004
Utilities & green energy
- Sewer: Public Sewer
- Water: Public
- Utilities for property: Charleston Water Service, Dominion Energy
Community & HOA
Community
- Features: Pool
- Subdivision: Grand Oaks Plantation
Location
- Region: Charleston
Financial & listing details
- Price per square foot: $246/sqft
- Tax assessed value: $295,000
- Annual tax amount: $1,136
- Date on market: 7/30/2026
- Listing terms: Any
Estimated market value
$321,100
$305,000 - $337,000
$2,131/mo
Price history
| Date | Event | Price |
|---|---|---|
| 8/10/2026 | Price change | $325,000-4.3%$246/sqft |
Source:  CTMLS #26021801 Report a problem CTMLS #26021801 Report a problem | ||
| 7/30/2026 | Listed for sale | $339,500+162.6%$257/sqft |
Source: CTMLS #26021801 Report a problem | ||
| 5/28/2004 | Sold | $129,300$98/sqft |
Source: Public Record Report a problem | ||
Public tax history
| Year | Property taxes | Tax assessment |
|---|---|---|
| 2025 | $1,136 +18.9% | $7,520 +15.2% |
| 2024 | $956 +3.4% | $6,530 |
| 2023 | $924 +7% | $6,530 |
| 2022 | $864 -4.3% | $6,530 |
| 2021 | $903 -3.3% | $6,530 |
| 2020 | $934 | $6,530 +15% |
| 2019 | $934 | $5,680 |
| 2017 | $934 +15.1% | $5,680 |
| 2016 | $811 +4% | $5,680 |
| 2015 | $780 -3% | $5,680 |
| 2014 | $804 | -- |
| 2011 | $804 +8.7% | -- |
| 2010 | $740 -62.6% | $5,290 -33.4% |
| 2009 | $1,976 +3.3% | $7,940 |
| 2008 | $1,913 +10.9% | $7,940 |
| 2006 | $1,724 -0.5% | $7,940 |
| 2005 | $1,733 | $7,940 |
Find assessor info on the county website
Monthly payment
Est. payment
Payment breakdown
Explore the cost of this home by adjusting the details. Changes won't be saved.Climate risks
Neighborhood: Mt. Royall
Nearby schools
Schools provided by the listing agent
- Elementary: Oakland
- Middle: West Ashley
- High: West Ashley
Source: CTMLS. This data may not be complete. We recommend contacting the local school district to confirm school assignments for this home.


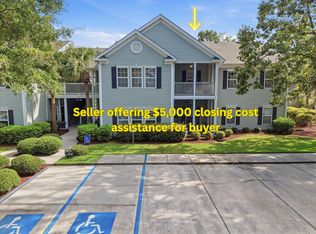

Similar homes
- $349,9002 bd3 ba1.2k sqft240 Larissa Dr, Charleston, SC 29414For Sale

 MLS ID #26022803, Jasmine Spano. CTMLS
 - $265,0002 bd2 ba945 sqft2331 Tall Sail Dr #803-C, Charleston, SC 29414For Sale
 MLS ID #26017435, Leah Baller. CTMLS
 - $290,0003 bd3 ba1.8k sqft4668 Palm View Cir, North Charleston, SC 29418For Sale
 MLS ID #26027130, Daryl Shorter. CTMLS
 - $285,0002 bd2 ba1k sqft2402 Quail Hollow Ct, Charleston, SC 29414For Sale
 MLS ID #26025447, Peter Kouten. CTMLS
 - $399,9003 bd2 ba1.2k sqft2052 Vestry Dr, Charleston, SC 29414For SaleMLS ID #26022400, Bela Amato. CTMLS
- $225,0002 bd1 ba908 sqft2754 Jobee Dr #603, Charleston, SC 29414For SaleMLS ID #26024887, Dave Friedman. CTMLS
- $439,9003 bd2 ba1.5k sqft2105 Pinehurst Ave, Charleston, SC 29414For SaleMLS ID #26024221, Jeff Heavner. CTMLS
- $454,5003 bd3 ba1.8k sqft1065 Ashley Gardens Blvd, Charleston, SC 29414For SaleMLS ID #26006392, Jessica Stone. CTMLS
- $424,0003 bd3 ba1.3k sqft678 Bunkhouse Dr, Charleston, SC 29414For SaleMLS ID #26024893, Jamie Jacobs. CTMLS
- $359,0003 bd2 ba1.4k sqft7841 Sabalridge Dr, North Charleston, SC 29418For SaleMLS ID #26024096, Aprile Hiott. CTMLS
- $269,9002 bd2 ba1k sqft93 Ashley Hall Plantation Rd #7, Charleston, SC 29407For SaleMLS ID #26019571, Pam Bass. CTMLS
- $485,0004 bd2 ba1.6k sqft2526 Longbranch Dr, Charleston, SC 29414For SaleMLS ID #26021257, Lissa Myers. CTMLS
- $325,0003 bd2 ba1.3k sqft4804 Hearthside Dr, Summerville, SC 29485For SaleMLS ID #26022840, Joseph E. Smith. CTMLS
- $309,9003 bd2 ba1.6k sqft4248 Lavender Ln, North Charleston, SC 29420For SaleMLS ID #26023933, Joel Cardwell. CTMLS
- $399,0003 bd2 ba1.6k sqft162 Hanahan Plantation Cir, Charleston, SC 29410For SaleMLS ID #26027346, Brooks Floyd. CTMLS
- $315,0003 bd2 ba1.4k sqft8425 Deerwood Dr, Charleston, SC 29406For SaleMLS ID #26023321, Ruth Jordan. CTMLS
- $329,9003 bd2 ba1.4k sqft2379 Otranto Rd, Charleston, SC 29406For SaleMLS ID #26022125, Joel Cardwell. CTMLS
- $295,0003 bd2 ba1.3k sqft3422 Creola Rd, North Charleston, SC 29420For SaleMLS ID #26022816, Tyler Haws. CTMLS
- $375,0004 bd2 ba1.1k sqft1429 Alma St, Charleston, SC 29407For SaleMLS ID #26026098, Chip Warley. CTMLS
- $339,9993 bd2 ba1.4k sqft304 Vixen Blvd, Goose Creek, SC 29445For SaleMLS ID #26026956, Noela Sharo. CTMLS
