PEACEFUL POND VIEWS & FRESH UPDATES! Welcome home to this beautifully refreshed 2-bedroom, 2-bath condo offering comfortable, low-maintenance living in a desirable community. New flooring and fresh paint throughout give the home a clean, fresh feel and make it move-in ready.The spacious living room flows seamlessly into the dinette and kitchen area, creating an inviting space for both entertaining and everyday living. Sliding glass doors open to the screened porch, where you can enjoy your morning coffee or unwind at the end of the day while overlooking the peaceful pond and its charming spray fountain. This serene outdoor space provides the perfect setting to relax and enjoy the tranquil surroundings.Residents can enjoy the community pool and clubhouse, while nearby Bees Landing R Recreation Center offers a variety of recreational opportunities, including tennis, pickleball, basketball, baseball, football, a dog park, and miles of walking and jogging trails. Whether you enjoy staying active or simply appreciate having recreational amenities close by, there is something for everyone. Conveniently located near shopping, restaurants, major roadways, and everyday conveniences, this condo also offers easy access to Charleston International Airport, local military bases, Boeing, and Bosch. With fresh updates, a peaceful pond setting, great community amenities, and a convenient location, this charming condo is ready to welcome you home!
Active
$304,000
403 S Elgin Ct, Charleston, SC 29414
2beds
1,320sqft
Condominium
Built in 2004
-- sqft lot
$299,000 Zestimate®
$230/sqft
$-- HOA
What's special
Peaceful pond viewsFresh updatesFresh paint throughoutNew flooringScreened porchSerene outdoor spaceSliding glass doors
- 12 days
- 226
- 17
Likely to sell faster than
Zillow last checked:
Listing updated:
Listed by:
Carolina One Real Estate 843-779-8660
Source: CTMLS,MLS#: 26024981
Facts & features
Interior
Bedrooms & bathrooms
- Bedrooms: 2
- Bathrooms: 2
- Full bathrooms: 2
Rooms
- Room types: Great Room, Living/Dining Combo, Dining Room, Utility Room, Great, Laundry, Pantry, Separate Dining, Utility
Heating
- Central, Heat Pump
Cooling
- Central Air
Appliances
- Laundry: Electric Dryer Hookup, Washer Hookup, Laundry Room
Features
- Walk-In Closet(s), Pantry
- Flooring: Vinyl
- Number of fireplaces: 1
- Fireplace features: One
Interior area
- Total structure area: 1,320
- Total interior livable area: 1,320 sqft
Property
Parking
- Parking features: Off Street
Features
- Levels: One
- Stories: 1
- Entry location: Ground Level
- Patio & porch: Screened
- Waterfront features: Pond
Details
- Additional structures: Storage
- Parcel number: 3010000373
Construction
Type & style
- Home type: Condo
- Property subtype: Condominium
- Attached to another structure: Yes
Materials
- Vinyl Siding
- Foundation: Slab
Condition
- New construction: No
- Year built: 2004
Utilities & green energy
- Sewer: Public Sewer
- Water: Public
- Utilities for property: Charleston Water Service, Dominion Energy
Community & HOA
Community
- Features: Pool
- Subdivision: Grand Oaks Plantation
Location
- Region: Charleston
Financial & listing details
- Price per square foot: $230/sqft
- Tax assessed value: $295,000
- Annual tax amount: $885
- Date on market: 9/4/2026
- Listing terms: Conventional
Estimated market value
$299,000
$284,000 - $314,000
$2,131/mo
Price history
| Date | Event | Price |
|---|---|---|
| 9/4/2026 | Listed for sale | $304,000+73.7%$230/sqft |
Source:  CTMLS #26024981 Report a problem CTMLS #26024981 Report a problem | ||
| 3/30/2007 | Sold | $175,000+30.3%$133/sqft |
Source: Public Record Report a problem | ||
| 5/25/2004 | Sold | $134,265$102/sqft |
Source: Public Record Report a problem | ||
Public tax history
| Year | Property taxes | Tax assessment |
|---|---|---|
| 2025 | $885 +27.8% | $7,330 +67% |
| 2024 | $692 +3.1% | $4,390 |
| 2023 | $671 +9.4% | $4,390 |
| 2022 | $614 -4.1% | $4,390 |
| 2021 | $640 -3.1% | $4,390 |
| 2020 | $661 | $4,390 +23.7% |
| 2019 | $661 | $3,550 -36% |
| 2017 | $661 +21.4% | $5,550 |
| 2016 | $544 +3.7% | $5,550 |
| 2015 | $525 -2.8% | $5,550 |
| 2014 | $540 | -- |
| 2011 | $540 -15.7% | -- |
| 2010 | $641 -3.8% | $6,500 |
| 2009 | $666 +7.3% | $6,500 |
| 2008 | $621 -23% | $6,500 +22.9% |
| 2006 | $806 -1% | $5,290 |
| 2005 | $814 | $5,290 |
Find assessor info on the county website
Monthly payment
Est. payment
Payment breakdown
Explore the cost of this home by adjusting the details. Changes won't be saved.Climate risks
Neighborhood: Mt. Royall
Nearby schools
Schools provided by the listing agent
- Elementary: Drayton Hall
- Middle: C E Williams
- High: West Ashley
Source: CTMLS. This data may not be complete. We recommend contacting the local school district to confirm school assignments for this home.


Similar homes
- $295,0002 bd2 ba1.3k sqft706 E Marymont Ln, Charleston, SC 29414For Sale
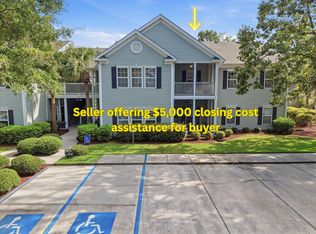
 MLS ID #26023047, Karen Rapchick. CTMLS
 - $325,0002 bd2 ba1.3k sqft408 S Elgin Ct, Charleston, SC 29414For Sale
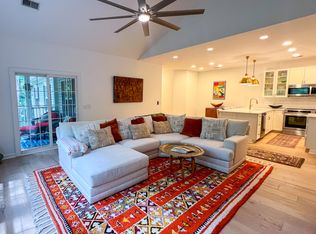 MLS ID #26021801, Andrew Shykofsky. CTMLS
 - $291,0002 bd2 ba1.3k sqft906 W Marymont Ln, Charleston, SC 29414For Sale
 MLS ID #26018273, Thomas Shoupe. CTMLS
 - $275,0002 bd2 ba1.3k sqft305 Pickering Ln, Charleston, SC 29414For Sale
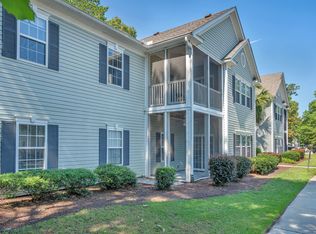 MLS ID #26019748, Nate Boynton. CTMLS
 - $339,0002 bd2 ba1.3k sqft203 Pickering Ln, Charleston, SC 29414For SaleMLS ID #26021757, Scott Cheney. CTMLS
- $279,0002 bd2 ba1.3k sqft301 Pickering Ln, Charleston, SC 29414For SaleMLS ID #26016024, Brian Mack. CTMLS
- $295,0003 bd2 ba1.3k sqft2021 Egret Crest Ln, Charleston, SC 29414For SaleMLS ID #26024988, Madison Littell. CTMLS
- $289,0003 bd2 ba1.3k sqft1303 Grove Park Dr, Charleston, SC 29414For SaleMLS ID #25032348, Behren Kittrell. CTMLS
- $350,0003 bd2 ba1.4k sqft240 Lytham Ct, Charleston, SC 29414For SaleMLS ID #26025665, Roslyn Parker. CTMLS
- $325,0002 bd3 ba1.2k sqft784 Certificate Ct, Charleston, SC 29414For SaleMLS ID #26024398, Mike Cassidy. CTMLS
- $300,0003 bd2 ba1.3k sqft2321 Egret Crest Ln, Charleston, SC 29414For SaleMLS ID #26023242, Tre Manchester. CTMLS
- $295,0002 bd2 ba1.2k sqft(Undisclosed Address), Charleston, SC 29414For SaleMLS ID #26022095, Mari-anne Stabenau. CTMLS
- $299,0003 bd2 ba1.3k sqft2753 Jobee Dr #1003, Charleston, SC 29414For SaleMLS ID #26017868, Kelly Rozier. CTMLS
- $324,4442 bd2 ba1.1k sqft2613 Egret Crest Ln #2613, Charleston, SC 29414For SaleMLS ID #26020277, Sandra Odom. CTMLS
- $290,0003 bd2 ba1.4k sqft2614 Egret Crest Ln, Charleston, SC 29414For SaleMLS ID #26017718, Sheri Gerald. CTMLS
- $300,0002 bd2 ba1.1k sqft2311 Tall Sail Dr APT A, Charleston, SC 29414For SaleMLS ID #26010362, Caitlin Waddington. CTMLS
- $285,0002 bd2 ba1k sqft2331 Tall Sail Dr #804-D, Charleston, SC 29414For SaleMLS ID #26022212, Stephanie Gordon. CTMLS
- $319,9002 bd2 ba805 sqft2347 Tall Sail Dr #204-D, Charleston, SC 29414For SaleMLS ID #26023713, Adam Edwards. CTMLS
- $287,0003 bd3 ba1.6k sqft2327 Treescape Dr #1807, Charleston, SC 29414For SaleMLS ID #26022566, Sean Dycus. CTMLS
- $280,0002 bd2 ba1.2k sqft2032 Egret Crest Ln, Charleston, SC 29414For SaleMLS ID #26010142, Shana Swain. CTMLS
