Nestled among the oaks, this lovely end unit townhouse w/ high ceilings, crown molding, hardwood floors & solid surface counters is move-in ready. The main level features a spacious great room, half bath, kitchen w/breakfast area, primary ensuite w/tub & separate shower. A screened porch & covered patio are just off the great room. Upstairs two spacious bedrooms, shared bath & laundry w/washer & dryer. This unit has a detached garage. The resort style amenities include swimming pool, outdoor clubhouse grilling area,community dock,fishing pond & walking trails. The HOA covers all landscaping for the community to insure residents have a well maintained neighborhood without the upkeep. Lowcountry living at its finest. Live full time or have a lock & leave without worry of upkeep.
Active
$310,000
8409 Hidden Bakers Trce, North Charleston, SC 29418
3beds
1,842sqft
Townhouse
Built in 2008
1,306 Square Feet Lot
$308,000 Zestimate®
$168/sqft
$-- HOA
What's special
Swimming poolDetached garageSpacious great roomFishing pondWalking trailsSolid surface countersScreened porch
- 2 days
- 133
- 7
Likely to sell faster than
Zillow last checked:
Listing updated:
Listed by:
Trident Real Estate, LLC
Source: CTMLS,MLS#: 26030223
Facts & features
Interior
Bedrooms & bathrooms
- Bedrooms: 3
- Bathrooms: 3
- Full bathrooms: 2
- 1/2 bathrooms: 1
Rooms
- Room types: Great Room, Living/Dining Combo, Eat-In-Kitchen, Foyer, Great, Laundry, Pantry
Heating
- Electric, Heat Pump, Central
Cooling
- Central Air
Appliances
- Laundry: Laundry Room
Features
- High Ceilings, Ceiling - Smooth, Walk-In Closet(s), Ceiling Fan(s), Eat-in Kitchen, Entrance Foyer, Pantry
- Flooring: Ceramic Tile, Wood, Luxury Vinyl
- Windows: Thermal Windows/Doors, Window Treatments
- Has fireplace: No
Interior area
- Total structure area: 1,842
- Total interior livable area: 1,842 sqft
Property
Parking
- Total spaces: 1
- Parking features: Off Street, Garage
- Garage spaces: 1
Features
- Levels: Two
- Stories: 2
- Entry location: Ground Level
- Patio & porch: Covered, Patio, Screened
- Exterior features: Rain Gutters, Lawn Irrigation, Dock
Lot
- Size: 1,306 Square Feet
- Features: High, Level
Details
- Parcel number: 1811301112000
Construction
Type & style
- Home type: Townhouse
- Property subtype: Townhouse
- Attached to another structure: Yes
Materials
- Cement Siding
- Foundation: Slab
- Roof: Architectural
Condition
- New construction: No
- Year built: 2008
Utilities & green energy
- Sewer: Public Sewer
- Water: Public
- Utilities for property: Charleston Water Service, Dominion Energy
Community & HOA
Community
- Features: Clubhouse, Lawn Maint Incl, Pool, Walk/Jog Trails
- Subdivision: Summers Bend on the Ashley
Location
- Region: North Charleston
Financial & listing details
- Price per square foot: $168/sqft
- Tax assessed value: $330,930
- Annual tax amount: $1,846
- Date on market: 11/8/2026
- Listing terms: Any
Estimated market value
$308,000
$293,000 - $323,000
$2,532/mo
Price history
| Date | Event | Price |
|---|---|---|
| 11/8/2026 | Listed for sale | $310,000+6.9%$168/sqft |
Source:  CTMLS #26030223 Report a problem | ||
| 7/1/2025 | Sold | $290,000-1.5%$157/sqft |
Source: CTMLS #25011632 Report a problem | ||
| 4/28/2025 | Price change | $294,500-1.5%$160/sqft |
Source: CTMLS #25011632 Report a problem | ||
| 4/15/2025 | Price change | $299,000-0.3%$162/sqft |
Source: CTMLS #25005120 Report a problem | ||
| 2/27/2025 | Price change | $299,900-3.3%$163/sqft |
Source: CTMLS #25005120 Report a problem | ||
| 1/20/2025 | Listed for sale | $310,000+55%$168/sqft |
Source: CTMLS #25001621 Report a problem | ||
| 8/20/2019 | Sold | $200,000-2.4%$109/sqft |
Source: CTMLS #19020894 Report a problem | ||
| 7/25/2019 | Pending sale | $205,000$111/sqft |
Source: Paradigm Homes & Investments, LLC #19020894 Report a problem | ||
| 7/17/2019 | Listed for sale | $205,000$111/sqft |
Source: Paradigm Homes & Investments, LLC #19009643 Report a problem | ||
| 6/3/2019 | Pending sale | $205,000$111/sqft |
Source: Paradigm Homes & Investments, LLC #19009643 Report a problem | ||
| 5/20/2019 | Price change | $205,000-4.7%$111/sqft |
Source: Paradigm Homes & Investments, LLC #19009643 Report a problem | ||
| 4/3/2019 | Listed for sale | $215,000+26.5%$117/sqft |
Source: Paradigm Homes & Investments, LLC #19009643 Report a problem | ||
| 9/30/2012 | Sold | $170,000$92/sqft |
Source: CTMLS #1118445 Report a problem | ||
Public tax history
| Year | Property taxes | Tax assessment |
|---|---|---|
| 2025 | $1,846 -1.3% | $13,237 |
| 2024 | $1,871 +15.9% | $13,237 +73.9% |
| 2023 | $1,614 +0.8% | $7,611 +253.2% |
| 2022 | $1,601 | $2,155 |
| 2021 | $1,601 | $2,155 |
| 2020 | -- | $2,155 -78.3% |
| 2019 | $2,066 | $9,911 +36.1% |
| 2018 | $2,066 +16.5% | $7,280 |
| 2017 | $1,774 | $7,280 |
| 2016 | $1,774 | $7,280 |
| 2015 | -- | $7,280 -95.6% |
| 2014 | -- | $166,900 |
| 2012 | -- | -- |
Find assessor info on the county website
Monthly payment
Est. payment
Payment breakdown
Explore the cost of this home by adjusting the details. Changes won't be saved.Climate risks
Neighborhood: 29418
Nearby schools
Schools provided by the listing agent
- Elementary: Eagle Nest
- Middle: River Oaks
- High: Ft. Dorchester
Source: CTMLS. This data may not be complete. We recommend contacting the local school district to confirm school assignments for this home.
- $305,3003 bd3 ba1.7k sqft8389 Spring Farm Gate, North Charleston, SC 29420Off Market

- $260,0002 bd2 ba1.4k sqft8385 Spring Farm Gate Cir, North Charleston, SC 29418Sold

- $268,2003 bd2 ba1.6k sqft8387 Spring Farm Gate, North Charleston, SC 29420Off Market

- $296,4003 bd2 ba1.5k sqft8397 Spring Farm Gate Cir, North Charleston, SC 29418Off Market

Similar homes
- $299,9993 bd4 ba2k sqft4628 N Palm View Cir, North Charleston, SC 29418For Sale
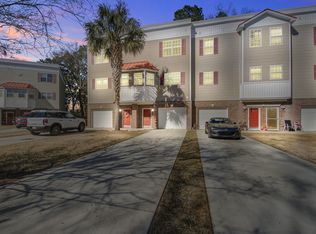
 MLS ID #26030002, Ryan Clarke. CTMLS
- $285,0003 bd2 ba1.6k sqft5561 Colonial Chatsworth Cir, North Charleston, SC 29418For Sale
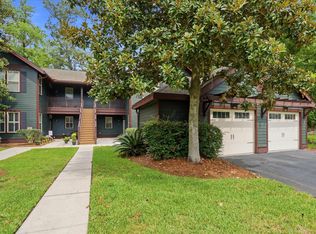 MLS ID #26021851, Nate Freeman. CTMLS
- $319,5004 bd2 ba1.3k sqft7667 Mendelwood Dr, North Charleston, SC 29418For Sale
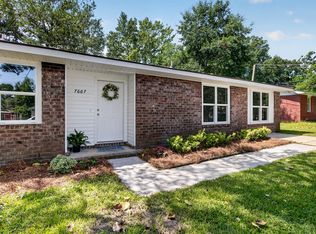 MLS ID #26024169, Janea Mccoy. CTMLS
- $300,0002 bd2 ba1.4k sqft8693 Grassy Oak Trl, North Charleston, SC 29420For Sale
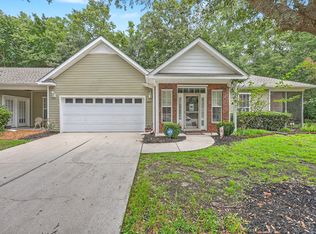 MLS ID #26021027, Tre Manchester. CTMLS
- $315,0003 bd2 ba1.3k sqft9013 Robins Nest Way, Summerville, SC 29485For SaleMLS ID #26027860, Maro Shuhaibar. CTMLS
- $350,0003 bd3 ba1.5k sqft4116 Veritas St, Charleston, SC 29414For SaleMLS ID #26027767, Gia Lee. CTMLS
- $262,9903 bd3 ba1.4k sqft5150 Trump St Unit 1005, North Charleston, SC 29420For SaleMLS ID #26019151, Joshua Litchfield. CTMLS
- $234,9753 bd4 ba1.5k sqft158 Grand Oaks Dr, Ladson, SC 29456For SaleMLS ID #26028908, Desiree Maurer. CTMLS
- $420,0005 bd4 ba2.1k sqft4751 Arco Ln, North Charleston, SC 29418For SaleMLS ID #26018027, Emily Russell. CTMLS
- $425,0003 bd2 ba2.3k sqft9166 Markleys Grove Blvd, Summerville, SC 29485For SaleMLS ID #26027857, Maro Shuhaibar. CTMLS
- $295,0003 bd2 ba1.3k sqft2021 Egret Crest Ln, Charleston, SC 29414For SaleMLS ID #26024988, Madison Littell. CTMLS
- $275,0003 bd3 ba1.6k sqft406 Poplar Grove Pl, Summerville, SC 29483For SaleMLS ID #26016574, Kimberly Greco. CTMLS
- $450,0003 bd3 ba2.1k sqft1639 Cristalino Cir, Charleston, SC 29414For SaleMLS ID #26029434, Natalie Pates. CTMLS
- $295,0003 bd2 ba1.5k sqft181 Sea Lavender Ln, Summerville, SC 29486For SaleMLS ID #26029776, Joe Kavanagh. CTMLS
- $350,0003 bd3 ba1.7k sqft2466 Calamari Ct, North Charleston, SC 29406For SaleMLS ID #26011045, Drew Sineath. CTMLS
- $249,9002 bd3 ba1.3k sqft2522 Stadium Dr, North Charleston, SC 29406For SaleMLS ID #26024383, John Bell. CTMLS
- $359,0004 bd2 ba2k sqft9454 Netted Charm Ct, Ladson, SC 29456For SaleMLS ID #26028082, Connie White. CTMLS
- $230,0003 bd3 ba1.6k sqft181 Grand Oaks Dr, Ladson, SC 29456For SaleMLS ID #26023209, Jan Snook. CTMLS
- $270,0003 bd3 ba1.8k sqft380 Flyway Rd, Goose Creek, SC 29445For SaleMLS ID #26023028, Thomas Shoupe. CTMLS
- $404,0003 bd3 ba1.7k sqft1419 Nautical Chart Dr, Charleston, SC 29414For SaleMLS ID #26021650, Patty Stover. CTMLS
