Welcome to 1419 Nautical Chart Drive in the sought-after Bolton's Landing at Jasmine Row community! This move in ready townhome offers the perfect combination of comfort, convenience, and privacy in the heart of West Ashley. Ideally located just minutes from shopping, restaurants, medical facilities, Walmart, downtown Charleston, and the area's beautiful beaches, this home provides easy access to everything you need while enjoying a peaceful neighborhood setting.Bolton's Landing is known for its abundant green space, miles of scenic walking trails, and wooded buffers that create a private, natural atmosphere. Inside, you'll find a thoughtfully designed floor plan featuring a spacious first-floor primary suite with a walk-in closet and walk-in shower, a laundry room conveniently located on the first floor, and a well-appointed kitchen with ample cabinetry, granite countertops, and stainless steel appliances. Upstairs offers two generously sized bedrooms, a full bath, and a versatile loft perfect for a home office, media room, or additional living space. Additional features include 2.5 bathrooms, a rear-entry two-car attached garage, plantation shutters throughout, and spider-blown insulation in the exterior walls for added energy efficiency and comfort. Enjoy open green space in front of the home and no homes directly behind, creating a more open feel and a peaceful backdrop. Don't miss this opportunity to own a beautiful townhome in one of West Ashley's desirable communities! The HOA covers roof maintenance, landscaping and grounds around community, pressure washing and gutter cleaning annually.
Active
Price cut: $6K (9/18)
$404,000
1419 Nautical Chart Dr, Charleston, SC 29414
3beds
1,797sqft
Townhouse
Built in 2010
2,178 Square Feet Lot
$402,300 Zestimate®
$225/sqft
$-- HOA
What's special
Abundant green spaceRear-entry two-car attached garagePlantation shutters throughoutStainless steel appliancesSpacious first-floor primary suiteWell-appointed kitchenTwo generously sized bedrooms
- 70 days
- 446
- 17
Zillow last checked:
Listing updated:
Listed by:
Keller Williams Realty Charleston West Ashley
Source: CTMLS,MLS#: 26021650
Facts & features
Interior
Bedrooms & bathrooms
- Bedrooms: 3
- Bathrooms: 3
- Full bathrooms: 2
- 1/2 bathrooms: 1
Rooms
- Room types: Loft, Dining Room, Laundry, Separate Dining
Heating
- Central, Natural Gas
Cooling
- Central Air
Appliances
- Laundry: Laundry Room
Features
- Ceiling - Smooth, Walk-In Closet(s)
- Flooring: Carpet, Vinyl, Wood
- Has fireplace: No
Interior area
- Total structure area: 1,797
- Total interior livable area: 1,797 sqft
Property
Parking
- Total spaces: 2
- Parking features: Garage, Garage Door Opener
- Garage spaces: 2
Features
- Levels: Two
- Stories: 2
- Patio & porch: Patio, Front Porch
- Exterior features: Rain Gutters
Lot
- Size: 2,178 Square Feet
- Features: 0 - .5 Acre
Details
- Parcel number: 2860000136
Construction
Type & style
- Home type: Townhouse
- Property subtype: Townhouse
- Attached to another structure: Yes
Materials
- Vinyl Siding
- Foundation: Slab
- Roof: Architectural
Condition
- New construction: No
- Year built: 2010
Utilities & green energy
- Sewer: Public Sewer
- Water: Public
Community & HOA
Community
- Subdivision: Boltons Landing
Location
- Region: Charleston
Financial & listing details
- Price per square foot: $225/sqft
- Tax assessed value: $376,800
- Annual tax amount: $1,184
- Date on market: 7/29/2026
- Listing terms: Any,Cash,Conventional
Estimated market value
$402,300
$382,000 - $422,000
$2,885/mo
Price history
| Date | Event | Price |
|---|---|---|
| 9/18/2026 | Price change | $404,000-1.5%$225/sqft |
Source:  CTMLS #26021650 Report a problem CTMLS #26021650 Report a problem | ||
| 8/17/2026 | Price change | $410,000-2.4%$228/sqft |
Source: CTMLS #26021650 Report a problem | ||
| 7/29/2026 | Listed for sale | $420,000+136.3%$234/sqft |
Source: CTMLS #26021650 Report a problem | ||
| 6/23/2010 | Sold | $177,773$99/sqft |
Source: Public Record Report a problem | ||
Public tax history
| Year | Property taxes | Tax assessment |
|---|---|---|
| 2025 | $1,184 +22.9% | $9,870 +49.8% |
| 2024 | $963 +3.4% | $6,590 |
| 2023 | $932 +7% | $6,590 |
| 2022 | $871 -4.3% | $6,590 |
| 2021 | $911 -3.3% | $6,590 |
| 2020 | $942 | $6,590 +20.5% |
| 2019 | $942 | $5,470 -26.8% |
| 2017 | $942 +20% | $7,470 |
| 2016 | $785 +4% | $7,470 |
| 2015 | $755 -26.5% | $7,470 |
| 2014 | $1,026 | -- |
| 2011 | $1,026 +316% | -- |
| 2010 | $247 -64.5% | $1,960 -33.3% |
| 2009 | $695 | $2,940 |
Find assessor info on the county website
Monthly payment
Est. payment
Payment breakdown
Explore the cost of this home by adjusting the details. Changes won't be saved.Climate risks
Neighborhood: 29414
Nearby schools
Schools provided by the listing agent
- Elementary: Oakland
- Middle: C E Williams
- High: West Ashley
Source: CTMLS. This data may not be complete. We recommend contacting the local school district to confirm school assignments for this home.
- $432,8003 bd3 ba1.8k sqft1417 Nautical Chart Dr, Charleston, SC 29414Off Market

- $395,8003 bd2 ba1.7k sqft1421 Nautical Chart Dr, Charleston, SC 29414Off Market
- $414,2004 bd4 ba1.8k sqft1415 Nautical Chart Dr, Charleston, SC 29414Off Market

- $391,4003 bd2 ba1.7k sqft1425 Nautical Chart Dr, Charleston, SC 29414Off Market
Similar homes
- $416,0003 bd3 ba1.7k sqft1433 Nautical Chart Dr, Charleston, SC 29414For Sale

 MLS ID #26013080, Brian Peacher. CTMLS
 - $405,0003 bd3 ba1.5k sqft1815 Heldsberg Dr, Charleston, SC 29414For Sale
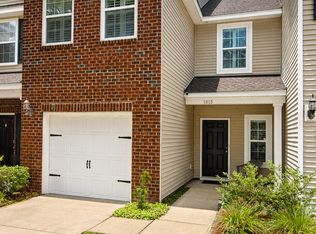 MLS ID #26024516, Karena Sturgis. CTMLS
 - $405,0003 bd4 ba1.7k sqft866 Rue Dr, Charleston, SC 29414For Sale
 MLS ID #26019397, Jim Bailey. CTMLS
 - $389,0003 bd3 ba1.6k sqft1805 Heldsberg Dr, Charleston, SC 29414For Sale
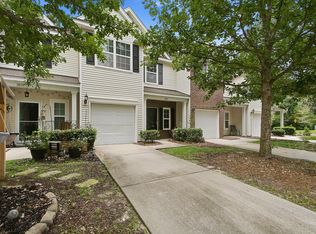 MLS ID #26009792, Aprile Hiott. CTMLS
 - $419,0003 bd3 ba1.8k sqft1055 Ashley Garden Blvd, Charleston, SC 29414For SaleMLS ID #26022732, Thomas Shoupe. CTMLS
- $435,0003 bd2 ba1.5k sqft766 Ponderosa Dr, Charleston, SC 29414For SaleMLS ID #26025271, Chad Woods. CTMLS
- $462,9903 bd3 ba2k sqft123 Fulmar Pl, Charleston, SC 29414For SaleMLS ID #26012965, Casci Dunworth. CTMLS
- $443,0003 bd3 ba2.1k sqft1911 Chestnut Oak Ln, Charleston, SC 29414For SaleMLS ID #26022769, Robert Salmons. CTMLS
- $569,9003 bd3 ba2.5k sqft3191 Moonlight Dr, Charleston, SC 29414For SaleMLS ID #26016347, Sarah Wacaster. CTMLS
- $420,0005 bd4 ba2.1k sqft4751 Arco Ln, North Charleston, SC 29418For SaleMLS ID #26018027, Emily Russell. CTMLS
- $325,0003 bd3 ba1.7k sqft7813 Montview Rd, North Charleston, SC 29418For SaleMLS ID #26024847, Anna Mccormick. CTMLS
- $410,0005 bd3 ba2.3k sqft5304 Deep Blue Ln, North Charleston, SC 29418For SaleMLS ID #26011776, Marshall Morris. CTMLS
- $325,0003 bd2 ba1.3k sqft7740 Fayetteville Rd, North Charleston, SC 29418For SaleMLS ID #26027408, Chris Hutto. CTMLS
- $375,0003 bd3 ba1.6k sqft5403 Wild Fern Ct, North Charleston, SC 29420For SaleMLS ID #26024865, Carver Buis. CTMLS
- $420,0003 bd3 ba1.6k sqft1083 Bennington Dr, Charleston, SC 29492For SaleMLS ID #26018081, Nanda Ragala. CTMLS
- $400,0003 bd2 ba1.6k sqft7211 Wistling Godwit Way, Hanahan, SC 29410For SaleMLS ID #26016119, Nicole Burbage. CTMLS
- $275,0002 bd2 ba1.3k sqft305 Pickering Ln, Charleston, SC 29414For SaleMLS ID #26019748, Nate Boynton. CTMLS
- $425,0003 bd3 ba1.7k sqft1173 Euclid Dr, Charleston, SC 29492For SaleMLS ID #26024788, Linda Haycox. CTMLS
- $420,0003 bd3 ba2.3k sqft8560 Sentry Cir, North Charleston, SC 29420For SaleMLS ID #26019566, Stefanie O'neal. CTMLS
- $441,0004 bd2 ba2.2k sqft8719 Evangeline Dr, North Charleston, SC 29420For SaleMLS ID #26025168, Jana Bantz. CTMLS
