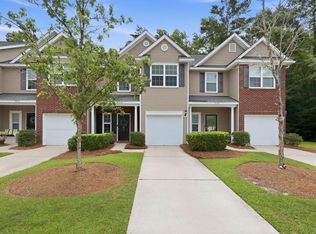
Beautiful Townhouse in Cain CrossingNestled in the convenient Cain Crossing community, this beautifully maintained townhouse blends comfort, style, and practicality. Step inside to an open floor plan filled with natural light, gleaming hardwood floors. Newly finished paint in the whole house and brand-new carpet upstairs make it a turnkey property to move in and enjoy this home.The spacious living area flows effortlessly into the dining space and kitchen, creating a warm, welcoming environment perfect for everyday living or entertaining. The kitchen features granite countertops, ample cabinetry, and a pantry. Just off the dining area, a private patio offers a lovely spot for outdoor dining, relaxing, or hosting guests. Upstairs, the generous primary suite provides a peaceful retreat with a cozy sitting area.
Active
$425,000
1083 Bennington Dr, Charleston, SC 29492
3beds
1,694sqft
:
Get pre-qualified$2,509/mo
Townhouse
Built in 2015
3,049 Square Feet Lot
$418,400 Zestimate®
$251/sqft
$-- HOA
What's special
Kitchen features granite countertopsGleaming hardwood floorsBrand-new carpet upstairsAmple cabinetry
- 33 days |
- 258 |
- 6 |
Zillow last checked:
Listing updated:
Listed by:
Coldwell Banker Realty
Source: CTMLS,MLS#: 26018081
Facts & features
Interior
Bedrooms & bathrooms
- Bedrooms: 3
- Bathrooms: 3
- Full bathrooms: 2
- 1/2 bathrooms: 1
Rooms
- Room types: Great Room, Great, Laundry, Pantry
Heating
- Forced Air, Natural Gas
Appliances
- Laundry: Laundry Room
Features
- Ceiling - Smooth, High Ceilings, Pantry
- Flooring: Carpet, Wood
- Has fireplace: No
Interior area
- Total structure area: 1,694
- Total interior livable area: 1,694 sqft
Property
Parking
- Total spaces: 1
- Parking features: Garage, Attached, Off Street, Garage Door Opener
- Attached garage spaces: 1
Features
- Levels: Two
- Stories: 2
- Patio & porch: Patio
- Exterior features: Lawn Irrigation
- Fencing: Partial,Privacy,Vinyl
Lot
- Size: 3,049 Square Feet
- Features: Interior Lot, Level
Details
- Parcel number: 2631602041
Construction
Type & style
- Home type: Townhouse
- Property subtype: Townhouse
- Attached to another structure: Yes
Materials
- Brick Veneer, Vinyl Siding
- Foundation: Slab
- Roof: Architectural
Condition
- New construction: No
- Year built: 2015
Utilities & green energy
- Sewer: Public Sewer
- Water: Public
- Utilities for property: Charleston Water Service, Dominion Energy
Community & HOA
Community
- Features: Dog Park, Pool, Trash
- Subdivision: Cain Crossing
Location
- Region: Charleston
Financial & listing details
- Price per square foot: $251/sqft
- Tax assessed value: $408,400
- Annual tax amount: $4,514
- Date on market: 6/23/2026
- Listing terms: Any,Cash,Conventional,FHA,VA Loan
Estimated market value
$418,400
$397,000 - $439,000
$3,051/mo
Price history
| Date | Event | Price |
|---|---|---|
| 6/23/2026 | Listed for sale | $425,000+124%$251/sqft |
Source:  CTMLS #26018081 Report a problem CTMLS #26018081 Report a problem | ||
| 3/17/2019 | Listing removed | $1,600$1/sqft |
Source: Charleston Home Rentals #19005505 Report a problem | ||
| 2/28/2019 | Price change | $1,600-5.9%$1/sqft |
Source: Charleston Home Rentals #19005505 Report a problem | ||
| 2/16/2019 | Listed for rent | $1,700$1/sqft |
Source: Charleston Home Rentals Report a problem | ||
| 9/25/2015 | Sold | $189,740$112/sqft |
Source: CTMLS #15011517 Report a problem | ||
Public tax history
| Year | Property taxes | Tax assessment |
|---|---|---|
| 2024 | $4,514 +12% | $14,140 -2.4% |
| 2023 | $4,032 -3.4% | $14,490 +17.8% |
| 2022 | $4,173 -4.4% | $12,300 |
| 2021 | $4,367 +3.6% | $12,300 |
| 2020 | $4,215 +9.3% | $12,300 +15% |
| 2018 | $3,856 | $10,700 +0% |
| 2017 | $3,856 +2369.6% | $10,698 0% |
| 2016 | $156 | $10,700 -3.3% |
| 2015 | $156 | $11,060 |
| 2014 | $156 | -- |
Find assessor info on the county website
Monthly payment
Est. payment
Payment breakdown
Explore the cost of this home by adjusting the details. Changes won't be saved.Climate risks
Neighborhood: 29492
Nearby schools
GreatSchools rating
- 8/10Philip Simmons MiddleGrades: 5-8Distance: 2.8 mi
- 7/10Philip Simmons HighGrades: 9-12Distance: 2.1 mi
- 8/10Philip Simmons ElementaryGrades: PK-4Distance: 2.9 mi
Schools provided by the listing agent
- Elementary: Philip Simmons
- Middle: Philip Simmons
- High: Philip Simmons
Source: CTMLS. This data may not be complete. We recommend contacting the local school district to confirm school assignments for this home.
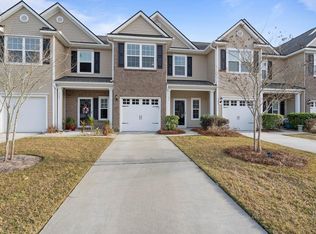
- $394,9003 bd3 ba1.6k sqft1085 Bennington Dr, Charleston, SC 29492Off Market
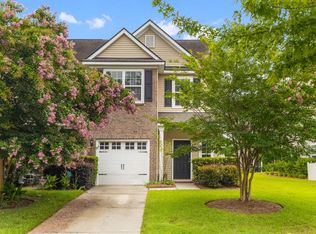
- $420,0003 bd3 ba1.6k sqft1081 Bennington Dr, Charleston, SC 29492Sold
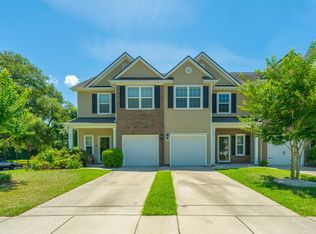
- $416,0003 bd3 ba1.6k sqft1087 Bennington Dr, Charleston, SC 29492Sold
- $467,7003 bd3 ba1.6k sqft1079 Bennington Dr, Charleston, SC 29492Off Market
- $417,300-- bd-- ba957 sqft1089 Bennington Dr, Charleston, SC 29492Off Market
- $454,1003 bd2 ba1.6k sqft1077 Bennington Dr, Charleston, SC 29492Off Market
- $410,0003 bd3 ba1.6k sqft1174 Euclid Dr, Charleston, SC 29492Sold
- $387,0003 bd3 ba1.6k sqft1176 Euclid Dr, Charleston, SC 29492Off Market
A local agent can set up tours, give advice and negotiate with sellers.
A local lender can help you make sure your offer is ready when you are.
Similar homes
- $465,0003 bd3 ba1.9k sqft101 Rowans Creek Dr, Charleston, SC 29492For Sale

 MLS ID #26019350, Noah Cox. CTMLS
 - $425,0003 bd4 ba1.7k sqft866 Rue Dr, Charleston, SC 29414For Sale
 MLS ID #26019397, Jim Bailey. CTMLS
 - $390,0003 bd4 ba1.2k sqft1256 Allusion Ln Unit 106, Mount Pleasant, SC 29466For Sale
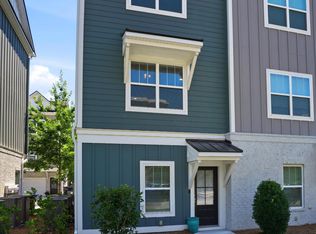 MLS ID #26019546, Lauren Zurilla. CTMLS
 - $400,0003 bd3 ba1.7k sqft3318 Conservancy Ln, Charleston, SC 29414For Sale
 MLS ID #26018169, Allycia Dreyer. CTMLS
 - $445,0003 bd4 ba1.7k sqft1013 Ashley Garden Blvd, Charleston, SC 29414For SaleMLS ID #26018290, Thomas Shoupe. CTMLS
- $399,9003 bd2 ba1.2k sqft1307 Basildon Rd, Mount Pleasant, SC 29466For SaleMLS ID #26009515, Michael E Dew. CTMLS
- $430,0002 bd2 ba1.1k sqft1521 Nantahala Blvd, Mount Pleasant, SC 29464For SaleMLS ID #26017753, Tony Tonelis. CTMLS
- $435,0005 bd4 ba2.1k sqft4751 Arco Ln, North Charleston, SC 29418For SaleMLS ID #26018027, Emily Russell. CTMLS
- $289,0002 bd2 ba1k sqft464 Doane Way, Charleston, SC 29492For SaleMLS ID #26014139, Jason Woods. CTMLS
- $430,0003 bd3 ba2.3k sqft8560 Sentry Cir, North Charleston, SC 29420For SaleMLS ID #26019566, Stefanie O'neal. CTMLS
- $415,0004 bd3 ba2.2k sqft145 Brightwood Dr, Huger, SC 29450For SaleMLS ID #26017337, Brian Beatty. CTMLS
- $266,0003 bd3 ba1.6k sqft9622 Scarborough Ct, Summerville, SC 29485For SaleMLS ID #26010464, Thomas Shoupe. CTMLS
- $385,5003 bd3 ba1.8k sqft1155 Saint Pauls Parrish Ln, Johns Island, SC 29455For SaleMLS ID #26011461, Kellen Smith. CTMLS
- $450,0003 bd3 ba1.8k sqft2143 Pinehurst Ave, Charleston, SC 29414For SaleMLS ID #26012426, Lisa Patterson. CTMLS
- $455,0003 bd3 ba1.7k sqft391 Twelve Oak Dr, Charleston, SC 29414For SaleMLS ID #26018515, Lesley Cole. CTMLS
- $369,9004 bd3 ba1.8k sqft322 Bountiful Dr, Moncks Corner, SC 29461For SaleMLS ID #26021072, Ashley Kerr. CTMLS
- $389,0004 bd3 ba2k sqft135 Full Moon Ct, Ladson, SC 29456For SaleMLS ID #26020892, Chelsea Mckenna Peele. CTMLS
- $487,9903 bd3 ba2k sqft123 Fulmar Pl, Charleston, SC 29414For SaleMLS ID #26012965, Casci Dunworth. CTMLS
- $450,0003 bd2 ba1.2k sqft2403 Castlereagh Rd, Charleston, SC 29414For SaleMLS ID #26019647, Brian Beatty. CTMLS
- $399,9994 bd4 ba2.4k sqft117 Old Jackson Rd, Goose Creek, SC 29445For SaleMLS ID #26014854, Rene Williams. CTMLS
