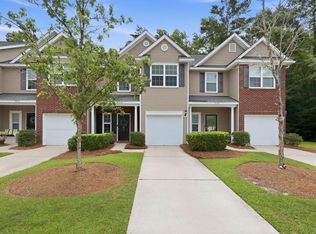
Step into 1013 Ashley Garden Blvd, recently updated with partial flooring replacement and a kitchen featuring all stainless steel appliances. This kitchen further includes a center island and an accent backsplash, while the primary bedroom contains a walk-in closet. The exterior provides a back yard patio. This updated property blends modern style and comfort perfectly.. Included 100-Day Home Warranty with buyer activation
Active
Price cut: $8K (7/30)
$437,000
1013 Ashley Garden Blvd, Charleston, SC 29414
3beds
1,748sqft
:
Get pre-qualified$2,559/mo
Townhouse
Built in 2014
3,484 Square Feet Lot
$-- Zestimate®
$250/sqft
$-- HOA
What's special
Center islandAccent backsplash
- 35 days |
- 523 |
- 29 |
Zillow last checked:
Listing updated:
Listed by:
Opendoor Brokerage, LLC homes@opendoor.com
Source: CTMLS,MLS#: 26018290
Facts & features
Interior
Bedrooms & bathrooms
- Bedrooms: 3
- Bathrooms: 4
- Full bathrooms: 3
- 1/2 bathrooms: 1
Cooling
- Central Air
Features
- Kitchen Island
- Flooring: Carpet, Vinyl, Wood
- Has fireplace: No
Interior area
- Total structure area: 1,748
- Total interior livable area: 1,748 sqft
Property
Parking
- Total spaces: 2
- Parking features: Garage, Detached
- Garage spaces: 2
Features
- Stories: 2
- Patio & porch: Patio
Lot
- Size: 3,484 Square Feet
Construction
Type & style
- Home type: Townhouse
- Property subtype: Townhouse
- Attached to another structure: Yes
Materials
- Vinyl Siding
- Foundation: Slab
Condition
- New construction: No
- Year built: 2014
Utilities & green energy
- Water: Public
Community & HOA
Community
- Features: Tennis Court(s), Walk/Jog Trails
- Subdivision: Grand Oaks Townhomes
Location
- Region: Charleston
Financial & listing details
- Price per square foot: $250/sqft
- Date on market: 6/24/2026
- Listing terms: Cash,Conventional
Estimated market value
Not available
Estimated sales range
Not available
Not available
Price history
| Date | Event | Price |
|---|---|---|
| 7/30/2026 | Price change | $437,000-1.8%$250/sqft |
Source:  CTMLS #26018290 Report a problem CTMLS #26018290 Report a problem | ||
| 6/24/2026 | Listed for sale | $445,000+59%$255/sqft |
Source: CTMLS #26018290 Report a problem | ||
| 7/1/2020 | Sold | $279,900$160/sqft |
Source: CTMLS #20011464 Report a problem | ||
Public tax history
Tax history is unavailable.
Monthly payment
Est. payment
Payment breakdown
Explore the cost of this home by adjusting the details. Changes won't be saved.Climate risks
Neighborhood: 29414
Nearby schools
GreatSchools rating
- 8/10Drayton Hall Elementary SchoolGrades: PK-5Distance: 1.7 mi
- 4/10C. E. Williams Middle School For Creative & ScientGrades: 6-8Distance: 1.5 mi
- 7/10West Ashley High SchoolGrades: 9-12Distance: 1.4 mi
Schools provided by the listing agent
- Elementary: Angel Oak ES 4K-1/Johns Island ES 2-5
- Middle: Brentwood
- High: Burke
Source: CTMLS. This data may not be complete. We recommend contacting the local school district to confirm school assignments for this home.
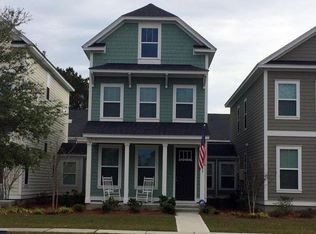
- $406,2002 bd3 ba1.4k sqft1011 Ashley Gardens Blvd, Charleston, SC 29414Off Market
- $448,6003 bd4 ba1.7k sqft1015 Ashley Gardens Blvd, Charleston, SC 29414Off Market
- $---- bd-- ba-- sqft1015 Ashley Garden Blvd, Charleston, SC 29414Off Market
- $431,3003 bd4 ba1.7k sqft1015 Ashley Gardens Blvd, Charleston, SC 29414Off Market
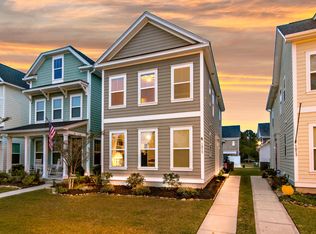
- $426,4003 bd4 ba1.8k sqft1009 Ashley Gardens Blvd, Charleston, SC 29414Off Market
- $---- bd-- ba-- sqft1009 Ashley Garden Blvd, Charleston, SC 29414Off Market
- $388,0002 bd2 ba1.7k sqft1017 Ashley Gardens Blvd, Charleston, SC 29414Off Market
- $495,5003 bd2 ba2.2k sqft1007 Ashley Gardens Blvd, Charleston, SC 29414Off Market
A local agent can set up tours, give advice and negotiate with sellers.
A local lender can help you make sure your offer is ready when you are.
Similar homes
- $425,0003 bd4 ba1.7k sqft866 Rue Dr, Charleston, SC 29414For Sale

 MLS ID #26019397, Jim Bailey. CTMLS
 - $482,9903 bd3 ba2k sqft123 Fulmar Pl, Charleston, SC 29414For Sale
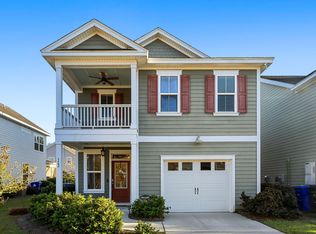 MLS ID #26012965, Casci Dunworth. CTMLS
 - $415,0003 bd2 ba1.5k sqft68 Arbor Trce, Charleston, SC 29414For Sale
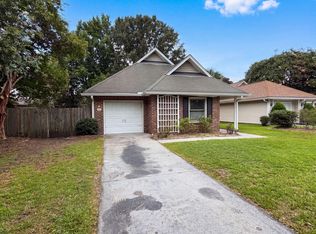 MLS ID #26020832, Thomas Shoupe. CTMLS
 - $400,0003 bd3 ba1.7k sqft3318 Conservancy Ln, Charleston, SC 29414For Sale
 MLS ID #26018169, Allycia Dreyer. CTMLS
 - $389,5003 bd3 ba1.6k sqft1805 Heldsberg Dr, Charleston, SC 29414For SaleMLS ID #26009792, Aprile Hiott. CTMLS
- $450,0003 bd3 ba1.7k sqft827 Kirby Ct, Charleston, SC 29414For SaleMLS ID #26005080, Christopher Louviere. CTMLS
- $425,0003 bd2 ba1.1k sqft742 Olney Rd, Charleston, SC 29414For SaleMLS ID #26017910, Pam Bass. CTMLS
- $465,0003 bd2 ba1.4k sqft743 Longbranch Dr, Charleston, SC 29414For SaleMLS ID #25026423, Sharon Miller. CTMLS
- $301,0002 bd2 ba1.3k sqft906 W Marymont Ln, Charleston, SC 29414For SaleMLS ID #26018273, Thomas Shoupe. CTMLS
- $570,0004 bd3 ba2.4k sqft3135 Mulan Ln, Charleston, SC 29414For SaleMLS ID #26020175, Sandy Dawson. CTMLS
- $545,0004 bd3 ba1.7k sqft2446 Cherokee Hall Ln, Charleston, SC 29414For SaleMLS ID #26019437, Jennifer Cumbee-hobson. CTMLS
- $420,0003 bd3 ba1.6k sqft1083 Bennington Dr, Charleston, SC 29492For SaleMLS ID #26018081, Nanda Ragala. CTMLS
- $599,9004 bd3 ba2.3k sqft2151 Gammon St, Charleston, SC 29414For SaleMLS ID #26010757, Anton Roeger. CTMLS
- $465,0003 bd3 ba1.9k sqft101 Rowans Creek Dr, Charleston, SC 29492For SaleMLS ID #26019350, Noah Cox. CTMLS
- $488,0003 bd4 ba2.1k sqft4416 Avery Ave, North Charleston, SC 29405For SaleMLS ID #26013748, Thomas Shoupe. CTMLS
- $644,9004 bd4 ba2.5k sqft2902 Rutherford Way, Charleston, SC 29414For SaleMLS ID #26000472, Kelly Esquibel. CTMLS
- $475,0003 bd3 ba1.8k sqft1676 Emmets Rd, Johns Island, SC 29455For SaleMLS ID #26016432, Theresa Luke. CTMLS
- $269,0002 bd2 ba970 sqft4005 Radcliffe Place Dr #A-2, Charleston, SC 29414For SaleMLS ID #26016342, Kelly Rozier. CTMLS
- $266,0003 bd3 ba1.6k sqft9622 Scarborough Ct, Summerville, SC 29485For SaleMLS ID #26010464, Thomas Shoupe. CTMLS
- $445,0005 bd3 ba2.5k sqft195 Tupalo Dr, Summerville, SC 29483For SaleMLS ID #26017590, Danielle Fink. CTMLS
