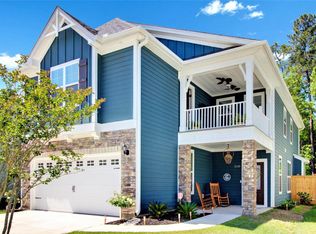
MOTIVATED SELLERS offering a low rate assumable loan option. Welcome to Magnolia Bluff, a cozy community nestled along the Ashley River offering timeless Lowcountry charm, a private neighborhood dock, and an unbeatable West Ashley location. This MOVE IN READY, 4-bedroom, 2.5-bath home with a FROG as the 4th bedroom, over 2,400 square feet of thoughtfully designed living space that's perfect for both everyday living and entertaining. Step inside to find hardwood floors throughout the entire first floor, abundant natural light, and an inviting open-concept layout. Just off the garage entry, a private home office provides the ideal space for remote work, studying, or a private library. The kitchen is the heart of the home, featuring granite countertops,a subway tiled backsplash, stainless steel appliances, a walk-in pantry, a large center island with bar seating, and seamless flow into the spacious living and dining areas. A brand-new dishwasher (2026) adds modern convenience. The adjoining living room is anchored by a gas fireplace and built in surround sound, creating the perfect gathering and entertaining space year-round. One of the home's unique features is the custom under-stairs room addition, creating a versatile bonus space perfect for a playroom, reading nook, or extra storage. Upstairs, you'll find three generously sized bedrooms along with a large FROG that can easily serve as a media room, playroom, home gym, or fourth bedroom. The primary suite offers a peaceful retreat with a spacious ensuite bath with a garden tub and separate shower. It also has a his and hers closet. Recent updates include a newly installed vanity, sink, and tile backsplash in the downstairs powder room, adding a fresh, stylish touch. Step outside to enjoy the fully wood and electric pet fenced backyard, offering privacy and plenty of space for pets, play, gardening, or relaxing with family and friends. Residents of Magnolia Bluff also enjoy exclusive access to the private community dock and recreation area on the Ashley River--perfect for taking in breathtaking Lowcountry sunsets. Combining thoughtful updates, flexible living spaces, and a sought-after location close to shopping, dining, downtown Charleston, and area beaches, this move-in-ready home offers the perfect blend of comfort, convenience, and Lowcountry living. Low-interest assumable VA mortgage opportunity! Move-in Ready! Listing agent is related to Seller.
Active
Price cut: $5K (10/10)
$544,000
3135 Mulan Ln, Charleston, SC 29414
4beds
2,400sqft
Single Family Residence
Built in 2018
4,791 Square Feet Lot
$542,000 Zestimate®
$227/sqft
$-- HOA
What's special
Walk-in pantryStainless steel appliancesPrivate neighborhood dockInviting open-concept layoutBrand-new dishwasherPrivate home officeAbundant natural light
- 93 days
- 1,147
- 81
Zillow last checked:
Listing updated:
Listed by:
The Boulevard Company
Source: CTMLS,MLS#: 26020175
Facts & features
Interior
Bedrooms & bathrooms
- Bedrooms: 4
- Bathrooms: 3
- Full bathrooms: 2
- 1/2 bathrooms: 1
Rooms
- Room types: Living/Dining Combo, Office, Foyer, Frog Attached, Laundry, Pantry
Heating
- Natural Gas, Heat Pump, Central
Cooling
- Central Air
Appliances
- Laundry: Washer Hookup, Laundry Room
Features
- High Ceilings, Garden Tub/Shower, Kitchen Island, Ceiling - Smooth, Ceiling Fan(s), Entrance Foyer, Frog Attached, Pantry
- Flooring: Vinyl, Carpet, Wood
- Windows: Thermal Windows/Doors, Window Treatments
- Number of fireplaces: 1
- Fireplace features: Gas Log, Living Room, One
Interior area
- Total structure area: 2,400
- Total interior livable area: 2,400 sqft
Property
Parking
- Total spaces: 2
- Parking features: Garage, Garage Door Opener
- Garage spaces: 2
Features
- Levels: Two
- Stories: 2
- Patio & porch: Front Porch, Patio
- Exterior features: Rain Gutters
- Fencing: Wood,Privacy
Lot
- Size: 4,791 Square Feet
- Features: Wooded, 0 - .5 Acre
Details
- Parcel number: 3591600119
Construction
Type & style
- Home type: SingleFamily
- Architectural style: Traditional
- Property subtype: Single Family Residence
Materials
- Cement Siding
- Foundation: Slab
- Roof: Architectural
Condition
- New construction: No
- Year built: 2018
Utilities & green energy
- Sewer: Public Sewer
- Water: Public
- Utilities for property: Charleston Water Service, Dominion Energy, AT&T
Community & HOA
Community
- Features: Dock Facilities
- Subdivision: Magnolia Bluff
Location
- Region: Charleston
Financial & listing details
- Price per square foot: $227/sqft
- Tax assessed value: $500,000
- Annual tax amount: $2,574
- Date on market: 7/15/2026
- Listing terms: Any,Other,VA Loan
Estimated market value
$542,000
$515,000 - $569,000
$3,349/mo
Price history
| Date | Event | Price |
|---|---|---|
| 10/10/2026 | Price change | $544,000-0.9%$227/sqft |
Source:  CTMLS #26020175 Report a problem CTMLS #26020175 Report a problem | ||
| 9/14/2026 | Price change | $549,000-1.8%$229/sqft |
Source: CTMLS #26020175 Report a problem | ||
| 8/31/2026 | Price change | $559,000-0.7%$233/sqft |
Source: CTMLS #26020175 Report a problem | ||
| 8/20/2026 | Price change | $563,000-0.7%$235/sqft |
Source: CTMLS #26020175 Report a problem | ||
| 8/6/2026 | Price change | $567,000-0.4%$236/sqft |
Source: CTMLS #26020175 Report a problem | ||
| 8/3/2026 | Price change | $569,000-0.2%$237/sqft |
Source: CTMLS #26020175 Report a problem | ||
| 7/26/2026 | Price change | $570,000-0.9%$238/sqft |
Source: CTMLS #26020175 Report a problem | ||
| 7/15/2026 | Listed for sale | $575,000+15%$240/sqft |
Source: CTMLS #26020175 Report a problem | ||
| 6/29/2023 | Listing removed | -- |
Source: Carolina One Real Estate Report a problem | ||
| 2/24/2023 | Sold | $500,000$208/sqft |
Source: CTMLS #22031157 Report a problem | ||
| 1/8/2023 | Pending sale | $500,000$208/sqft |
Source: Carolina One Real Estate #22031157 Report a problem | ||
| 1/7/2023 | Contingent | $500,000$208/sqft |
Source: CTMLS #22031157 Report a problem | ||
| 1/1/2023 | Listed for sale | $500,000+60.8%$208/sqft |
Source: CTMLS #22031157 Report a problem | ||
| 6/21/2018 | Sold | $310,910+2.1%$130/sqft |
Source: CTMLS #18001417 Report a problem | ||
| 3/12/2018 | Pending sale | $304,443$127/sqft |
Source: Carolina One Real Estate #18001417 Report a problem | ||
| 3/12/2018 | Listed for sale | $304,443$127/sqft |
Source: Carolina One Real Estate #18001417 Report a problem | ||
Public tax history
| Year | Property taxes | Tax assessment |
|---|---|---|
| 2025 | $2,574 -1.7% | $20,000 |
| 2024 | $2,618 +61% | $20,000 +60.8% |
| 2023 | $1,626 +4.5% | $12,440 |
| 2022 | $1,557 -4.6% | $12,440 |
| 2021 | $1,631 -3.5% | $12,440 |
| 2020 | $1,690 | $12,440 |
| 2019 | $1,690 | $12,440 +277% |
| 2017 | $1,690 +997.7% | $3,300 |
| 2016 | $154 +3.4% | $3,300 |
| 2015 | $149 | -- |
Find assessor info on the county website
Monthly payment
Est. payment
Payment breakdown
Explore the cost of this home by adjusting the details. Changes won't be saved.Climate risks
Neighborhood: 29414
Nearby schools
Schools provided by the listing agent
- Elementary: Drayton Hall
- Middle: C E Williams
- High: West Ashley
Source: CTMLS. This data may not be complete. We recommend contacting the local school district to confirm school assignments for this home.

Similar homes
- $684,0004 bd3 ba2.6k sqft2862 Rutherford Way, Charleston, SC 29414For Sale
 MLS ID #26022291, Dan Garrison. CTMLS
 - $420,0004 bd2 ba1.5k sqft2876 N Moss Oak Ln, Charleston, SC 29414For Sale
 MLS ID #26025653, Seth Stisher. CTMLS
 - $535,0003 bd3 ba1.8k sqft1211 Krawcheck St, Johns Island, SC 29455For Sale
 MLS ID #26017478, Deidre Menefee. CTMLS
 - $560,0004 bd3 ba2.1k sqft5917 Hagood Ave, Hanahan, SC 29410For Sale
 MLS ID #26016042, Jonathan Holt. CTMLS
 - $535,0003 bd2 ba2.2k sqft5 Corsica Ct, Hanahan, SC 29410For SaleMLS ID #26025995, Jayme Ellis. CTMLS
- $645,0004 bd4 ba3k sqft5537 Lachapelle Bnd, North Charleston, SC 29418For SaleMLS ID #26024985, Carrie Dubis. CTMLS
- $549,9003 bd2 ba1.3k sqft1525 Little Rock Blvd, Charleston, SC 29412For SaleMLS ID #26027653, Leah Mccarthy. CTMLS
- $550,0003 bd2 ba1.7k sqft6231 Woodsedge Ct, Hollywood, SC 29449For SaleMLS ID #26027623, Jennifer Cahill. CTMLS
- $599,9995 bd3 ba3.1k sqft1405 Coopers Hawk Dr, Hanahan, SC 29410For SaleMLS ID #26027094, Meg Kandik. CTMLS
- $355,0003 bd3 ba1.2k sqft803 Savage Rd, Charleston, SC 29414For SaleMLS ID #26021839, Mark Nobles. CTMLS
- $635,0003 bd3 ba2.4k sqft1576 Thin Pine Dr, Johns Island, SC 29455For SaleMLS ID #26025911, John Porter. CTMLS
- $639,0004 bd3 ba1.7k sqft1333 Teal Ave, Charleston, SC 29412For SaleMLS ID #26027242, Elton Culpepper. CTMLS
- $425,0003 bd3 ba1.2k sqft4603 Apple St, North Charleston, SC 29405For SaleMLS ID #26011604, Kirk Miller. CTMLS
- $485,0003 bd3 ba1.6k sqft1804 Towne St, Johns Island, SC 29455For SaleMLS ID #26015578, Morgan Wininger. CTMLS
- $469,9993 bd3 ba1.7k sqft1514 Cuyler Ln, North Charleston, SC 29405For SaleMLS ID #26025489, Ashley Starkey. CTMLS
- $450,0003 bd2 ba1.5k sqft538 River Rd, Johns Island, SC 29455For SaleMLS ID #26017202, Andy Herring. CTMLS
- $565,0003 bd2 ba1.2k sqft1082 Old Battery Cir, Charleston, SC 29412For SaleMLS ID #26016758, Christine Pettigrew. CTMLS
- $325,0002 bd3 ba1.4k sqft4109 Perrine St, Charleston, SC 29414For SaleMLS ID #26023230, Seth Stisher. CTMLS
- $424,3004 bd2 ba1.8k sqft9731 Flooded Field Dr, Ladson, SC 29456For SaleMLS ID #26024886, Tammy Mcmahon. CTMLS
- $292,5002 bd2 ba1.3k sqft706 E Marymont Ln, Charleston, SC 29414For SaleMLS ID #26023047, Karen Rapchick. CTMLS
