This beautifully updated 4-bedroom, 3-bathroom home offers exceptional versatility, generous living spaces, and a backyard retreat in the heart of Hanahan. Currently used as a short term rental, this move in ready home is being sold fully furnished, and was designed for today's lifestyle. This home features an expansive open-concept layout centered around a beautifully updated kitchen with abundant cabinetry, modern finishes, and plenty of room for gathering. The oversized kitchen area easily accommodates a large dining table and can also function as an additional living or entertaining space, creating endless possibilities for how you live and entertain. The thoughtfully designed floor plan includes a private guest suite complete w/ an updated ensuite bathroom and its own exterior accessfrom the driveway - perfect for multi-generational living, a mother-in-law suite, long-term guests or a private home office. The primary suite serves as a true retreat, featuring a walk-in closet and a beautifully renovated ensuite bathroom with an oversized walk-in shower. Two additional bedrooms and a well-appointed hall bathroom provide comfortable accommodations for family and guests. Adding to the home's versatility are multiple flexible living areas. Just off the dining space, a few steps lead down to a bonus room that could serve as a playroom, game room, office, media space, or additional family room while remaining connected to the main living areas. Beyond the kitchen, another sun-filled living room features a cozy fireplace and overlooks the backyard oasis, creating the perfect spot to relax and unwind. Outside, enjoy your own private retreat with an in-ground pool that was converted to saltwater in 2023, offering lower maintenance and enhanced enjoyment throughout the warm South Carolina seasons. An oversized laundry room provides valuable storage and everyday convenience. Located in desirable Hanahan, this home combines modern updates, flexible living arrangements, and outstanding indoor-outdoor entertaining spaces, all within easy reach of Charleston, local schools, shopping, dining, and area employers.
Active
Price cut: $10K (9/9)
$560,000
5917 Hagood Ave, Hanahan, SC 29410
4beds
2,108sqft
Single Family Residence
Built in 1967
0.35 Acres Lot
$549,400 Zestimate®
$266/sqft
$-- HOA
What's special
Cozy fireplaceModern finishesOversized kitchen areaBeautifully renovated ensuite bathroomBeautifully updated kitchenOversized walk-in showerAbundant cabinetry
- 132 days
- 437
- 26
Zillow last checked:
Listing updated:
Listed by:
Keller Williams Realty Charleston West Ashley
Source: CTMLS,MLS#: 26016042
Facts & features
Interior
Bedrooms & bathrooms
- Bedrooms: 4
- Bathrooms: 3
- Full bathrooms: 3
Rooms
- Room types: Bonus Room, Office, Dining Room, Bonus, Eat-In-Kitchen, Formal Living, Laundry, Mother-In-Law Suite, Pantry, Separate Dining
Heating
- Heat Pump
Cooling
- Central Air
Appliances
- Laundry: Electric Dryer Hookup, Washer Hookup, Laundry Room
Features
- Ceiling - Smooth, Garden Tub/Shower, Kitchen Island, Walk-In Closet(s), Ceiling Fan(s), Eat-in Kitchen, Formal Living, In-Law Floorplan, Pantry
- Flooring: Ceramic Tile, Laminate
- Windows: Window Treatments
- Number of fireplaces: 1
- Fireplace features: Family Room, One
Interior area
- Total structure area: 2,108
- Total interior livable area: 2,108 sqft
Property
Parking
- Parking features: Off Street
Features
- Levels: One,Multi/Split
- Stories: 1
- Entry location: Ground Level
- Patio & porch: Front Porch
- Has private pool: Yes
- Pool features: In Ground
- Fencing: Privacy,Wood
Lot
- Size: 0.35 Acres
- Features: 0 - .5 Acre
Details
- Parcel number: 2651204046
Construction
Type & style
- Home type: SingleFamily
- Architectural style: Ranch
- Property subtype: Single Family Residence
Materials
- Brick Veneer
- Foundation: Crawl Space
- Roof: Asphalt
Condition
- New construction: No
- Year built: 1967
Utilities & green energy
- Sewer: Public Sewer
- Water: Public
- Utilities for property: Charleston Water Service, Dominion Energy
Community & HOA
Community
- Features: Pool
- Subdivision: Belvedere Heights
Location
- Region: Hanahan
Financial & listing details
- Price per square foot: $266/sqft
- Tax assessed value: $523,000
- Annual tax amount: $9,310
- Date on market: 6/3/2026
- Listing terms: Cash,Conventional
Estimated market value
$549,400
$522,000 - $577,000
$3,143/mo
Price history
| Date | Event | Price |
|---|---|---|
| 9/9/2026 | Price change | $560,000-1.8%$266/sqft |
Source:  CTMLS #26016042 Report a problem CTMLS #26016042 Report a problem | ||
| 7/29/2026 | Price change | $570,000-1.7%$270/sqft |
Source: CTMLS #26016042 Report a problem | ||
| 7/10/2026 | Price change | $580,000-1.7%$275/sqft |
Source: CTMLS #26016042 Report a problem | ||
| 6/3/2026 | Listed for sale | $590,000-2.3%$280/sqft |
Source: CTMLS #26016042 Report a problem | ||
| 2/27/2026 | Listing removed | $604,000$287/sqft |
Source: CTMLS #25024634 Report a problem | ||
| 11/13/2025 | Price change | $604,000-1.6%$287/sqft |
Source: CTMLS #25024634 Report a problem | ||
| 10/29/2025 | Price change | $614,000-0.8%$291/sqft |
Source: CTMLS #25024634 Report a problem | ||
| 9/8/2025 | Listed for sale | $619,000+13.6%$294/sqft |
Source: CTMLS #25024634 Report a problem | ||
| 6/28/2022 | Sold | $545,000-0.9%$259/sqft |
Source: CTMLS #22010193 Report a problem | ||
| 5/29/2022 | Contingent | $549,900$261/sqft |
Source: CTMLS #22010193 Report a problem | ||
| 5/17/2022 | Price change | $549,900-1.8%$261/sqft |
Source: CTMLS #22010193 Report a problem | ||
| 5/3/2022 | Price change | $559,900-1.8%$266/sqft |
Source: CTMLS #22010193 Report a problem | ||
| 4/25/2022 | Listed for sale | $569,900+196.8%$270/sqft |
Source: CTMLS #22010193 Report a problem | ||
| 11/12/2021 | Sold | $192,000+51.2%$91/sqft |
Source: Public Record Report a problem | ||
| 9/20/2001 | Sold | $127,000$60/sqft |
Source: Public Record Report a problem | ||
Public tax history
| Year | Property taxes | Tax assessment |
|---|---|---|
| 2025 | $9,310 +1.6% | $31,380 |
| 2024 | $9,165 -3.5% | $31,380 +0.1% |
| 2023 | $9,497 +54.1% | $31,350 +63.1% |
| 2022 | $6,163 +75.1% | $19,220 +85% |
| 2021 | $3,520 +10.3% | $10,390 |
| 2020 | $3,192 +1.8% | $10,390 +9.4% |
| 2018 | $3,135 | $9,500 0% |
| 2017 | $3,135 +6.2% | $9,502 +0% |
| 2016 | $2,950 | $9,500 |
| 2015 | $2,950 | $9,500 |
| 2014 | $2,950 | $9,500 +21% |
| 2012 | -- | $7,850 -30.8% |
| 2010 | -- | $11,340 +95.5% |
| 2007 | $662 -40.5% | $5,800 |
| 2006 | $1,112 -5.5% | $5,800 |
| 2005 | $1,177 +87.5% | $5,800 +55.5% |
| 2004 | $628 +2.8% | $3,730 |
| 2003 | $611 +14.9% | $3,730 |
| 2002 | $532 | $3,730 |
| 2001 | -- | $3,730 |
Find assessor info on the county website
Monthly payment
Est. payment
Payment breakdown
Explore the cost of this home by adjusting the details. Changes won't be saved.Climate risks
Neighborhood: 29410
Nearby schools
Schools provided by the listing agent
- Elementary: Hanahan
- Middle: Hanahan
- High: Hanahan
Source: CTMLS. This data may not be complete. We recommend contacting the local school district to confirm school assignments for this home.
Similar homes
- $499,9004 bd4 ba2.1k sqft1203 Valley Dr, Hanahan, SC 29410For Sale

 MLS ID #26023536, Yajaira Gaines. CTMLS
 - $535,0003 bd2 ba2.2k sqft5 Corsica Ct, Hanahan, SC 29410For Sale
 MLS ID #26025995, Jayme Ellis. CTMLS
 - $550,0003 bd2 ba1.3k sqft1167 Sherwood St, North Charleston, SC 29405For Sale
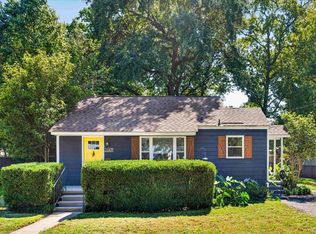 MLS ID #26027478, Gregg Fesler. CTMLS
 - $419,7503 bd2 ba1.5k sqft1311 Weavers Way, Hanahan, SC 29410For Sale
 MLS ID #26024158, Christy Rasp. CTMLS
 - $544,0004 bd3 ba2.4k sqft3135 Mulan Ln, Charleston, SC 29414For SaleMLS ID #26020175, Sandy Dawson. CTMLS
- $750,0004 bd3 ba2k sqft494 Woodland Shores Rd, Charleston, SC 29412For SaleMLS ID #26014217, Chelsea Mckenna Peele. CTMLS
- $639,0004 bd3 ba1.7k sqft1333 Teal Ave, Charleston, SC 29412For SaleMLS ID #26027242, Elton Culpepper. CTMLS
- $645,0004 bd4 ba3k sqft5537 Lachapelle Bnd, North Charleston, SC 29418For SaleMLS ID #26024985, Carrie Dubis. CTMLS
- $499,9993 bd2 ba1.7k sqft1070 Wading Point Blvd, Huger, SC 29450For SaleMLS ID #26027920, Danyelle Kayhani. CTMLS
- $549,9003 bd2 ba1.3k sqft1525 Little Rock Blvd, Charleston, SC 29412For SaleMLS ID #26027653, Leah Mccarthy. CTMLS
- $500,0006 bd3 ba2.4k sqft1136 N Highway 17a, Moncks Corner, SC 29461For SaleMLS ID #26018624, Julie O'reilly. CTMLS
- $550,0003 bd2 ba1.7k sqft6231 Woodsedge Ct, Hollywood, SC 29449For SaleMLS ID #26027623, Jennifer Cahill. CTMLS
- $385,0003 bd2 ba1.1k sqft4552 Flynn Dr, North Charleston, SC 29405For SaleMLS ID #26027184, Joan Craig. CTMLS
- $665,0003 bd3 ba2.1k sqft489 Spring Hollow Dr, Charleston, SC 29492For SaleMLS ID #26015401, Juri Groenland. CTMLS
- $424,3004 bd2 ba1.8k sqft9731 Flooded Field Dr, Ladson, SC 29456For SaleMLS ID #26024886, Tammy Mcmahon. CTMLS
- $380,0003 bd2 ba1.5k sqft8431 Deerwood Dr, North Charleston, SC 29406For SaleMLS ID #26025202, Nicole Sullivan. CTMLS
- $549,9002 bd3 ba2.7k sqft522 Tidewater Chase Ln, Summerville, SC 29486For SaleMLS ID #26012941, Haley Ebersole. CTMLS
- $310,0003 bd2 ba2k sqft3452 Plaza Ln, North Charleston, SC 29420For SaleMLS ID #26012362, Paul Bermingham. CTMLS
- $550,0003 bd3 ba1.4k sqft159 Heritage Cir #K-6, Mount Pleasant, SC 29464For SaleMLS ID #26027583, Kat Drerup. CTMLS
- $525,0003 bd3 ba2.2k sqft118 Sandy Bend Ln, Summerville, SC 29486For SaleMLS ID #26018038, Nancy Kohn. CTMLS
